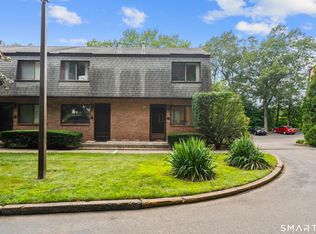
TURNKEY INVESTMENT PROPERTY! Welcome to 522 Blackstone Village in Meriden, an exceptional opportunity for both homeowners and investors. This well-maintained condominium features 2 spacious bedrooms, 1 full bath, and 1 half bath, offering a comfortable and functional layout. Enjoy a large living room, a separate dining room, and a fully applianced kitchen designed for everyday convenience. Additional features include laundry hookups, a one-car garage, and access to the community swimming pool, providing added comfort and lifestyle appeal. The monthly common charges deliver outstanding value by including water, sewer, heat, and hot water, helping simplify ownership and reduce utility expenses. For investors, this property offers strong income potential with a cap rate exceeding 6% and a cash-on-cash return of over 8%, making it an attractive addition to an investment portfolio. Conveniently located near shopping, dining, parks, and major commuter routes, this is a rare opportunity to secure a property that combines affordability, amenities, and impressive returns. Whether you're looking for a place to make a home or a turnkey investment, 522 Blackstone Village checks all the boxes. AGENT IS THE OWNER.
For sale
Price cut: $5K (8/1)
$165,000
522 Blackstone Village #522, Meriden, CT 06450
2beds
1,056sqft
:
Get pre-qualified$1,750/mo
Condominium, Townhouse
Built in 1971
-- sqft lot
$166,400 Zestimate®
$156/sqft
$541/mo HOA
What's special
Laundry hookupsOne-car garageSeparate dining roomFully applianced kitchen
- 33 days |
- 1,332 |
- 68 |
Likely to sell faster than
Zillow last checked:
Listing updated:
Listed by:
Mark R. Mnich (860)681-1956,
Coldwell Banker Realty 203-272-1633
Source: Smart MLS,MLS#: 24189434
Facts & features
Interior
Bedrooms & bathrooms
- Bedrooms: 2
- Bathrooms: 2
- Full bathrooms: 1
- 1/2 bathrooms: 1
Rooms
- Room types: Bonus Room
Primary bedroom
- Features: Wall/Wall Carpet
- Level: Upper
- Area: 165 Square Feet
- Dimensions: 11 x 15
Bedroom
- Features: Wall/Wall Carpet
- Level: Upper
- Area: 143 Square Feet
- Dimensions: 11 x 13
Dining room
- Features: Tile Floor
- Level: Main
- Area: 84 Square Feet
- Dimensions: 7 x 12
Kitchen
- Features: Corian Counters, Pantry, Tile Floor
- Level: Main
- Area: 72 Square Feet
- Dimensions: 8 x 9
Living room
- Features: Balcony/Deck, Sliders, Laminate Floor
- Level: Main
- Area: 198 Square Feet
- Dimensions: 11 x 18
Office
- Features: Laminate Floor
- Level: Lower
- Area: 110 Square Feet
- Dimensions: 10 x 11
Heating
- Hot Water, Other, Natural Gas
Cooling
- Wall Unit(s)
Appliances
- Included: Electric Range, Microwave, Refrigerator, Dishwasher, Disposal, Gas Water Heater, Water Heater
- Laundry: Lower Level
Features
- Doors: Storm Door(s)
- Windows: Storm Window(s)
- Basement: Partial,Heated,Finished,Garage Access,Interior Entry,Liveable Space
- Attic: Crawl Space,Access Via Hatch
- Has fireplace: No
Interior area
- Total structure area: 1,056
- Total interior livable area: 1,056 sqft
- Finished area above ground: 1,056
Property
Parking
- Total spaces: 1
- Parking features: Garage, Attached, Assigned, Garage Door Opener
- Attached garage spaces: 1
Features
- Stories: 2
- Patio & porch: Deck
- Exterior features: Lighting
- Has private pool: Yes
- Pool features: Auto Cleaner, Concrete, Fenced, In Ground
Details
- Additional structures: Pool House
- Parcel number: 2618828
- Zoning: Per town
Construction
Type & style
- Home type: Condo
- Architectural style: Townhouse
- Property subtype: Condominium, Townhouse
Materials
- Vinyl Siding
Condition
- New construction: No
- Year built: 1971
Utilities & green energy
- Sewer: Public Sewer, Other
- Water: Public, Other
- Utilities for property: Underground Utilities, Cable Available
Green energy
- Energy efficient items: Doors, Windows
Community & HOA
Community
- Features: Near Public Transport
HOA
- Has HOA: Yes
- Amenities included: Basketball Court, Guest Parking, Playground, Pool, Management
- Services included: Maintenance Grounds, Trash, Snow Removal, Heat, Hot Water, Water, Sewer, Pest Control
- HOA fee: $541 monthly
Location
- Region: Meriden
Financial & listing details
- Price per square foot: $156/sqft
- Tax assessed value: $65,450
- Annual tax amount: $2,625
- Date on market: 7/8/2026
Estimated market value
$166,400
$158,000 - $175,000
$2,115/mo
Price history
| Date | Event | Price |
|---|---|---|
| 8/1/2026 | Price change | $165,000-2.9%$156/sqft |
Source:  Smart MLS #24189434 Report a problem Smart MLS #24189434 Report a problem | ||
| 7/22/2026 | Price change | $170,000-2.9%$161/sqft |
Source: Smart MLS #24189434 Report a problem | ||
| 7/8/2026 | Listed for sale | $175,000+277.6%$166/sqft |
Source: Smart MLS #24189434 Report a problem | ||
| 11/1/2018 | Listing removed | $1,400$1/sqft |
Source: CENTURY 21 AllPoints Realty #170133657 Report a problem | ||
| 10/13/2018 | Listed for rent | $1,400$1/sqft |
Source: Century 21 AllPoints Realty #170133657 Report a problem | ||
| 11/16/2016 | Sold | $46,350-65.7%$44/sqft |
Source: Smart MLS #N10134877 Report a problem | ||
| 5/18/2007 | Sold | $135,000$128/sqft |
Source: Smart MLS #N261155 Report a problem | ||
Public tax history
Tax history is unavailable.
Find assessor info on the county website
Monthly payment
Est. payment
Payment breakdown
Explore the cost of this home by adjusting the details. Changes won't be saved.Climate risks
Neighborhood: 06450
Nearby schools
GreatSchools rating
- 8/10Nathan Hale SchoolGrades: PK-5Distance: 0.8 mi
- 4/10Washington Middle SchoolGrades: 6-8Distance: 0.2 mi
- 4/10Francis T. Maloney High SchoolGrades: 9-12Distance: 1.5 mi
Schools provided by the listing agent
- Middle: Washington
- High: Francis T. Maloney
Source: Smart MLS. This data may not be complete. We recommend contacting the local school district to confirm school assignments for this home.
- $203,6003 bd1 ba1.3k sqft304 Blackstone Vlg, Meriden, CT 06450Off Market
- $178,2002 bd1 ba1k sqft425 Blackstone Vlg, Meriden, CT 06450Off Market
- $145,8001 bd1 ba968 sqft124 Blackstone Vlg, Meriden, CT 06450Off Market
- $186,9002 bd1 ba1k sqft118 Blackstone Vlg, Meriden, CT 06450Off Market

- $187,3002 bd1 ba1k sqft216 Blackstone Vlg, Meriden, CT 06450Off Market
- $166,0002 bd2 ba1k sqft207 Blackstone Vlg, Meriden, CT 06450Sold
- $168,3002 bd2 ba1k sqft317 Blackstone Vlg, Meriden, CT 06450Off Market
- $174,9002 bd1 ba1k sqft318 Blackstone Vlg, Meriden, CT 06450Off Market
A local agent can set up tours, give advice and negotiate with sellers.
Similar homes
- $190,0002 bd1 ba1k sqftBlackstone Village, Meriden, CT 06450For Sale

 MLS ID #24174906, Diana Paccha, eXp Realty. Smart MLS
 - $235,0002 bd2 ba1k sqftHillcrest, Meriden, CT 06450For Sale
 MLS ID #24195167, Fred Thompson, US Asset Realty. Smart MLS
 - $155,0002 bd1 ba875 sqftBroadview, Meriden, CT 06450For Sale
 MLS ID #24176374, Ariel Edery, mygoodagent. Smart MLS
 - $195,0002 bd2 ba928 sqftAllen Court, Meriden, CT 06451For Sale
 MLS ID #24185502, Sandra M. Schede, Maier Real Estate. Smart MLS
 - $244,0002 bd2 ba1k sqftLake Ridge, Meriden, CT 06450For SaleMLS ID #24191424, Anna M. Laurie, Coldwell Banker Realty. Smart MLS
- $174,5002 bd2 ba1k sqftHamlin Court, Middletown, CT 06457For SaleMLS ID #24195105, Kathleen M. Mullins, Real Broker CT, LLC. Smart MLS
- $149,9002 bd1 ba864 sqft1950 North Broad Street #25, Meriden, CT 06450For SaleMLS ID #24169953, Jean Lake, Century 21 AllPoints Realty. Smart MLS
- $159,9992 bd2 ba990 sqftFerrari Condominium, Bristol, CT 06010For SaleMLS ID #24197935, Carla Juvencio, RE/MAX Precision Realty. Smart MLS
- $180,0003 bd2 ba1.2k sqftBeacon Hill Towne Homes, Middletown, CT 06457For SaleMLS ID #24194531, Fritz Africot, Robert C White & Company LLC. Smart MLS
- $115,0001 bd1 ba747 sqftWebb Manor, Meriden, CT 06450For SaleMLS ID #24183800, Tracey Slocum-Daddio, Century 21 AllPoints Realty. Smart MLS
- $194,9992 bd2 ba1.1k sqftHamlin Court, Middletown, CT 06457For SaleMLS ID #24193843, Wally Namane, Keller Williams Realty Prtnrs.. Smart MLS
- $150,0002 bd1 ba924 sqftSumnerbrook Mill, Middletown, CT 06457For SaleMLS ID #24182065, Kadji Anderson, Berkshire Hathaway NE Prop.. Smart MLS
- $174,9002 bd1 ba924 sqft15 Laurel View, Wallingford, CT 06492For SaleMLS ID #24193216, Kevin W. Green, Berkshire Hathaway NE Prop.. Smart MLS
- $164,9002 bd2 ba1k sqftFirst Meadowbrook Co-Op, Hamden, CT 06518For SaleMLS ID #24190914, Donna L. Frandy, Coldwell Banker Realty. Smart MLS
- $180,0002 bd2 ba1k sqftChelsea Square, Waterbury, CT 06705For SaleMLS ID #24195396, Zach Pranger, Group Realty LLC. Smart MLS
- $159,9001 bd1 ba691 sqftWoodford Manor, Plainville, CT 06062For SaleMLS ID #24196530, Mariusz Andrukiewicz, New Haus Group LLC. Smart MLS
- $159,9002 bd2 ba1k sqftMill Pond Village, Hamden, CT 06514For SaleMLS ID #24183110, Steve Palmer, Coldwell Banker Realty. Smart MLS
- $200,0002 bd1 ba1k sqftCountry Squire Ii, Cromwell, CT 06416For SaleMLS ID #24193103, Christopher John Mentley, New Haus Group LLC. Smart MLS
- $185,0002 bd2 ba1k sqftBrook Valley Estates, Naugatuck, CT 06770For SaleMLS ID #24194063, Erin Anderson, KW Legacy Partners. Smart MLS
- $229,0002 bd2 ba1.5k sqftHamlin Court, Middletown, CT 06457For SaleMLS ID #24196691, Sue Hitchcock, Coldwell Banker Realty. Smart MLS
