Investors take note! Welcome to 201 College Street, Unit 12 nestled in a quiet private courtyard setting. This unit offers spacious living and is a centrally located! The condo's first floor features an open floor plan with a combination of living room, dining room, kitchen, and half bath. The kitchen has a new stainless stove and refrigerator. On the upper level there are two bedrooms with wall-to-wall carpeting and a spacious third room perfect for an office or art studio and has skylight. Also, a full bath on upper level. The laundry room is located on the upper level as well. This unit is centrally located in walking distance to Main Street Middletown, Wesleyan University, library, grocery store, restaurants, shops and Middletown hospital. The basement is shared with your own storage unit. Cash buyers only.
For sale
$229,000
201 College Street #12, Middletown, CT 06457
2beds
1,500sqft
Condominium, Townhouse
Built in 1980
-- sqft lot
$226,300 Zestimate®
$153/sqft
$426/mo HOA
What's special
Quiet private courtyard settingOpen floor planTwo bedroomsSpacious living
- 22 days |
- 731 |
- 63 |
Zillow last checked:
Listing updated:
Listed by:
Sue Hitchcock (203)815-3503,
Coldwell Banker Realty 203-272-1633
Source: Smart MLS,MLS#: 24196691
Facts & features
Interior
Bedrooms & bathrooms
- Bedrooms: 2
- Bathrooms: 2
- Full bathrooms: 1
- 1/2 bathrooms: 1
Primary bedroom
- Features: Wall/Wall Carpet
- Level: Upper
- Area: 168 Square Feet
- Dimensions: 12 x 14
Bedroom
- Features: Wall/Wall Carpet
- Level: Upper
- Area: 126 Square Feet
- Dimensions: 9 x 14
Dining room
- Features: Engineered Wood Floor
- Level: Main
Living room
- Features: Combination Liv/Din Rm, Engineered Wood Floor
- Level: Main
- Area: 315 Square Feet
- Dimensions: 15 x 21
Office
- Features: Wall/Wall Carpet
- Level: Upper
- Area: 285 Square Feet
- Dimensions: 19 x 15
Heating
- Baseboard, Electric
Cooling
- Wall Unit(s)
Appliances
- Included: Electric Range, Refrigerator, Dishwasher, Washer, Dryer, Electric Water Heater, Water Heater
- Laundry: Upper Level
Features
- Open Floorplan
- Basement: Partial,Shared Basement
- Attic: None
- Has fireplace: No
Interior area
- Total structure area: 1,500
- Total interior livable area: 1,500 sqft
- Finished area above ground: 1,500
Property
Parking
- Total spaces: 1
- Parking features: Parking Lot, On Street, Assigned
- Has uncovered spaces: Yes
Features
- Stories: 2
Details
- Parcel number: 1013831
- Zoning: R-15
Construction
Type & style
- Home type: Condo
- Architectural style: Townhouse
- Property subtype: Condominium, Townhouse
Materials
- Vinyl Siding
Condition
- New construction: No
- Year built: 1980
Utilities & green energy
- Sewer: Public Sewer
- Water: Public
Community & HOA
HOA
- Has HOA: Yes
- Amenities included: Management
- Services included: Maintenance Grounds, Trash, Snow Removal
- HOA fee: $426 monthly
Location
- Region: Middletown
Financial & listing details
- Price per square foot: $153/sqft
- Tax assessed value: $89,420
- Annual tax amount: $3,648
- Date on market: 8/4/2026
Estimated market value
$226,300
$215,000 - $238,000
$2,245/mo
Price history
| Date | Event | Price |
|---|---|---|
| 8/6/2026 | Listed for sale | $229,000+76.2%$153/sqft |
Source:  Smart MLS #24196691 Report a problem Smart MLS #24196691 Report a problem | ||
| 10/7/2022 | Listing removed | -- |
Source:  William Raveis Real Estate, Mortgage & Insurance Report a problem William Raveis Real Estate, Mortgage & Insurance Report a problem | ||
| 10/4/2022 | Sold | $130,000-7.1%$87/sqft |
Source: Smart MLS #170517958 Report a problem | ||
| 9/21/2022 | Pending sale | $139,900$93/sqft |
Source: William Raveis Real Estate, Mortgage & Insurance #170517958 Report a problem | ||
| 8/20/2022 | Listed for sale | $139,900+98.4%$93/sqft |
Source: Smart MLS #170517958 Report a problem | ||
| 5/3/2018 | Sold | $70,500-7.4%$47/sqft |
Source: Smart MLS #170034806 Report a problem | ||
| 2/10/2018 | Price change | $76,140-10%$51/sqft |
Source: Statewide Premier Prop. LLC #170034806 Report a problem | ||
| 1/9/2018 | Price change | $84,600-10%$56/sqft |
Source: Statewide Premier Prop. LLC #170034806 Report a problem | ||
| 11/28/2017 | Listed for sale | $94,000-32.1%$63/sqft |
Source: Statewide Premier Prop. LLC #170034806 Report a problem | ||
| 1/3/2005 | Sold | $138,500+84.7%$92/sqft |
Source: Smart MLS #M9085427 Report a problem | ||
| 11/30/1999 | Sold | $75,000$50/sqft |
Source: Public Record Report a problem | ||
Public tax history
| Year | Property taxes | Tax assessment |
|---|---|---|
| 2025 | $3,478 +5.7% | $89,420 |
| 2024 | $3,291 +4.8% | $89,420 |
| 2023 | $3,139 +15.2% | $89,420 +44.3% |
| 2022 | $2,726 | $61,960 |
| 2021 | $2,726 -0.5% | $61,960 |
| 2020 | $2,739 -0.4% | $61,960 |
| 2019 | $2,751 +1.6% | $61,960 |
| 2018 | $2,708 -20.3% | $61,960 -22.7% |
| 2017 | $3,398 +7.1% | $80,140 |
| 2015 | $3,174 -1% | $80,140 |
| 2014 | $3,206 +4.4% | $80,140 -11.8% |
| 2013 | $3,072 +3.4% | $90,900 |
| 2012 | $2,972 +3.5% | $90,900 |
| 2011 | $2,872 -1% | $90,900 |
| 2010 | $2,900 +4.6% | $90,900 |
| 2009 | $2,772 +19.6% | $90,900 |
| 2008 | $2,318 +11.3% | $90,900 +66.7% |
| 2007 | $2,083 | $54,540 |
Find assessor info on the county website
Monthly payment
Est. payment
Payment breakdown
Explore the cost of this home by adjusting the details. Changes won't be saved.Climate risks
Neighborhood: 06457
Nearby schools
GreatSchools rating
- 5/10Farm Hill SchoolGrades: PK-5Distance: 1.5 mi
- 4/10Beman Middle SchoolGrades: 7-8Distance: 1.3 mi
- 4/10Middletown High SchoolGrades: 9-12Distance: 2 mi
Schools provided by the listing agent
- Elementary: Lawrence
- High: Middletown
Source: Smart MLS. This data may not be complete. We recommend contacting the local school district to confirm school assignments for this home.
- $110,0001 bd2 ba1k sqft201 College St UNIT 1, Middletown, CT 06457Sold
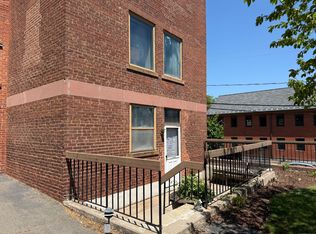
- $166,0001 bd1 ba780 sqft201 College St UNIT 3, Middletown, CT 06457Sold
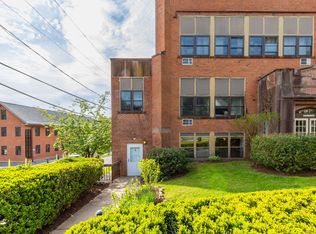
- $150,0001 bd1 ba740 sqft201 College St UNIT 26, Middletown, CT 06457Sold
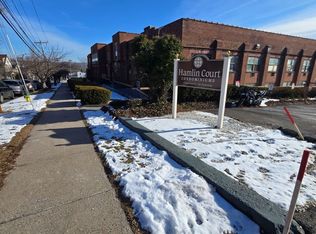
- $194,9992 bd2 ba1.1k sqft201 College St UNIT 20, Middletown, CT 06457For Sale
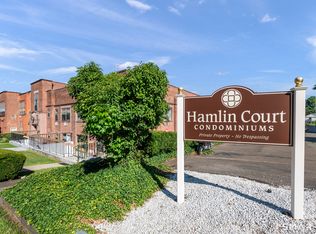
- $148,9001 bd1 ba705 sqft201 College St UNIT 2, Middletown, CT 06457Off Market
- $258,0002 bd2 ba1.4k sqft201 College St UNIT 11, Middletown, CT 06457Sold
- $174,5002 bd2 ba1k sqft201 College St UNIT 22, Middletown, CT 06457For Sale
- $185,0001 bd2 ba1.1k sqft201 College St UNIT 16, Middletown, CT 06457Sold
A local agent can set up tours, give advice and negotiate with sellers.
Similar homes
- $194,9992 bd2 ba1.1k sqftHamlin Court, Middletown, CT 06457For Sale
 MLS ID #24193843, Wally Namane, Keller Williams Realty Prtnrs.. Smart MLS
 - $269,9002 bd2 ba1.2k sqftParker House, Middletown, CT 06457For Sale
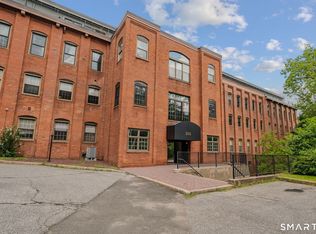 MLS ID #24196275, Barbara S. Puorro, Puorro Realty Group. Smart MLS
 - $229,5003 bd1 ba1.1k sqftWoodgate, Middletown, CT 06457For Sale
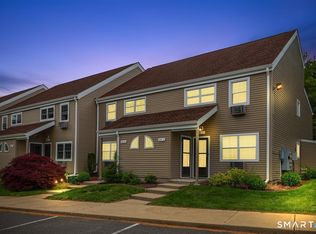 MLS ID #24179666, Chris J. Hogan, Century 21 Classic Homes. Smart MLS
 - $215,0002 bd2 ba866 sqftCarriage Crossing, Middletown, CT 06457For Sale
 MLS ID #24188722, Pinky A. Murphy, Berkshire Hathaway NE Prop.. Smart MLS
 - $235,0002 bd2 ba1.3k sqftCromwell Hills Condo, Cromwell, CT 06416For SaleMLS ID #24199403, Kyle Provost, William Raveis Real Estate. Smart MLS
- $299,9002 bd2 ba1.4k sqftLuther Ridge At Middletown Condos, Middletown, CT 06457For SaleMLS ID #24199007, James P. Didato, Berkshire Hathaway NE Prop.. Smart MLS
- $235,0002 bd2 ba1k sqftHillcrest, Meriden, CT 06450For SaleMLS ID #24195167, Fred Thompson, US Asset Realty. Smart MLS
- $259,9003 bd2 ba1.4k sqftMeetinghouse Village Condo, Meriden, CT 06450For SaleMLS ID #24200780, Jessica L. Blancato, William Pitt Sotheby's Int'l. Smart MLS
- $244,0002 bd2 ba1k sqftLake Ridge, Meriden, CT 06450For SaleMLS ID #24191424, Anna M. Laurie, Coldwell Banker Realty. Smart MLS
- $150,0002 bd1 ba924 sqftSumnerbrook Mill, Middletown, CT 06457For SaleMLS ID #24182065, Kadji Anderson, Berkshire Hathaway NE Prop.. Smart MLS
- $229,9002 bd2 ba976 sqftWilliamstown Court, Newington, CT 06111For SaleMLS ID #24199461, Hiram Colon, Premier Properties of CT. Smart MLS
- $229,9002 bd2 ba976 sqftWilliamstown Court, Newington, CT 06111For SaleMLS ID #24199471, Hiram Colon, Premier Properties of CT. Smart MLS
- $249,0002 bd2 ba1.1k sqftThe Oaks, Rocky Hill, CT 06067For SaleMLS ID #24192664, Madhu Reddy, Reddy Realty, LLC. Smart MLS
- $299,9992 bd2 ba1.4k sqftMattabasset, Meriden, CT 06450For SaleMLS ID #24195208, Sasha Iyamu, ERIS, LLC. Smart MLS
- $260,0002 bd2 ba1.3k sqftGlen Oaks, Newington, CT 06111For SaleMLS ID #24197830, Randy M. Clarke, Coldwell Banker Realty. Smart MLS
- $230,0002 bd1 ba865 sqftBrewster, Glastonbury, CT 06033For SaleMLS ID #24198064, Kay Marcia, BHHS Realty Professionals. Smart MLS
- $199,0002 bd1 ba850 sqftCarriage Park, East Hartford, CT 06118For SaleMLS ID #24201438, Amanda Brown, William Raveis Real Estate. Smart MLS
- $339,9002 bd3 ba1.9k sqftSkyview, Cromwell, CT 06416For SaleMLS ID #24201157, Michael G. Ferris, eXp Realty. Smart MLS
- $229,9002 bd2 ba1.1k sqftVi West, Bristol, CT 06010For SaleMLS ID #24197563, Kamil Andrukiewicz, New Haus Group LLC. Smart MLS
- $229,9952 bd2 ba1.1k sqftDeepwood, Cheshire, CT 06410For SaleMLS ID #24188652, Josh B. Arkenbout, Coldwell Banker Realty. Smart MLS
