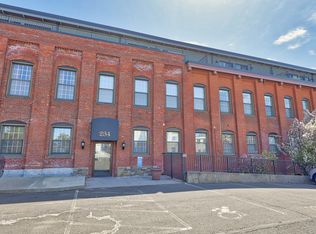
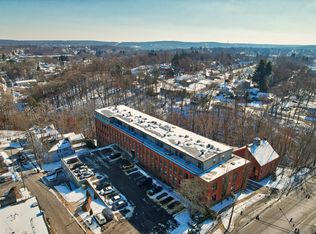
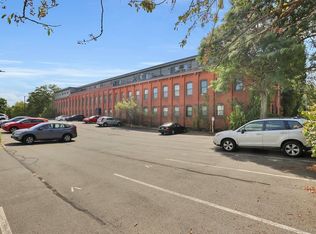
Step into a piece of history with all the comforts of modern living! Located in a beautifully renovated factory building that was thoughtfully converted to condominiums in 1987, this distinctive residence is part of a property listed on the National Register of Historic Places. Rich in character and architectural charm with exposed beams, wood ceiling and brick walls, this meticulously maintained condo offers a unique lifestyle in one of the area's most desirable locations. Enjoy the convenience of being just a short walk to vibrant downtown Middletown, where you'll find exceptional restaurants, boutique shopping, entertainment, Wesleyan University, and Middlesex Hospital. Inside, you'll appreciate the many recent updates, including a beautifully remodeled kitchen, with stainless steel appliances that are only four years old. Gleaming hardwood floors in the living and dining room. Major mechanicals have already been taken care of, with the central air conditioning system, furnace, and water heater all replaced just two years ago, providing comfort and peace of mind for years to come. Whether you're looking for a primary residence or a weekend retreat, this one-of-a-kind home combines historic character, modern amenities, and an unbeatable walkable location. Don't miss your opportunity to own a truly special property.
For sale
$269,900
234 South Main Street #203, Middletown, CT 06457
2beds
1,222sqft
Condominium
Built in 1987
-- sqft lot
$-- Zestimate®
$221/sqft
$608/mo HOA
What's special
Brick wallsCentral air conditioning systemWood ceilingExposed beamsBeautifully renovated factory buildingBeautifully remodeled kitchenStainless steel appliances
- 65 days
- 946
- 63
Likely to sell faster than
Zillow last checked:
Listing updated:
Listed by:
Barbara S. Puorro (860)558-9740,
Puorro Realty Group 860-558-9740
Source: Smart MLS,MLS#: 24196275
Facts & features
Interior
Bedrooms & bathrooms
- Bedrooms: 2
- Bathrooms: 2
- Full bathrooms: 1
- 1/2 bathrooms: 1
Primary bedroom
- Features: High Ceilings, Beamed Ceilings, Ceiling Fan(s), Wall/Wall Carpet
- Level: Lower
Bedroom
- Features: High Ceilings, Beamed Ceilings, Ceiling Fan(s), Wall/Wall Carpet
- Level: Lower
Dining room
- Features: High Ceilings, Vaulted Ceiling(s), Beamed Ceilings, Hardwood Floor
- Level: Main
Living room
- Features: High Ceilings, Vaulted Ceiling(s), Beamed Ceilings, Ceiling Fan(s), Hardwood Floor
- Level: Main
Heating
- Forced Air, Natural Gas
Cooling
- Central Air
Appliances
- Included: Oven/Range, Microwave, Range Hood, Refrigerator, Dishwasher, Washer, Dryer, Gas Water Heater, Water Heater
- Laundry: Lower Level
Features
- Windows: Thermopane Windows
- Basement: None
- Attic: None
- Has fireplace: No
Interior area
- Total structure area: 1,222
- Total interior livable area: 1,222 sqft
- Finished area above ground: 1,222
Property
Parking
- Total spaces: 1
- Parking features: Off Street
Features
- Stories: 2
Lot
- Features: Wooded
Details
- Parcel number: 1008014
- Zoning: R-15
- Other equipment: Intercom
Construction
Type & style
- Home type: Condo
- Architectural style: Other
- Property subtype: Condominium
Materials
- Brick
Condition
- New construction: No
- Year built: 1987
Utilities & green energy
- Sewer: Public Sewer
- Water: Public
- Utilities for property: Cable Available
Green energy
- Energy efficient items: Windows
Community & HOA
Community
- Features: Health Club, Library, Medical Facilities, Park, Private School(s), Near Public Transport, Shopping/Mall
HOA
- Has HOA: Yes
- Amenities included: Elevator(s), Guest Parking, Management
- Services included: Maintenance Grounds, Trash, Snow Removal, Pest Control, Insurance
- HOA fee: $608 monthly
Location
- Region: Middletown
Financial & listing details
- Price per square foot: $221/sqft
- Tax assessed value: $111,550
- Annual tax amount: $4,551
- Date on market: 8/3/2026
Estimated market value
Not available
Estimated sales range
Not available
Not available
Price history
| Date | Event | Price |
|---|---|---|
| 8/3/2026 | Listed for sale | $269,900+499.8%$221/sqft |
Source:  Smart MLS #24196275 Report a problem Smart MLS #24196275 Report a problem | ||
| 12/13/1999 | Sold | $45,000$37/sqft |
Source: Public Record Report a problem | ||
Public tax history
| Year | Property taxes | Tax assessment |
|---|---|---|
| 2025 | $4,339 +5.7% | $111,550 |
| 2024 | $4,105 +4.9% | $111,550 |
| 2023 | $3,915 -8.1% | $111,550 +15.2% |
| 2022 | $4,261 | $96,830 |
| 2021 | $4,261 -0.4% | $96,830 |
| 2020 | $4,280 -0.4% | $96,830 |
| 2019 | $4,299 +1.6% | $96,830 |
| 2018 | $4,231 +17% | $96,830 +13.6% |
| 2017 | $3,615 +7% | $85,270 |
| 2015 | $3,377 -1% | $85,270 |
| 2014 | $3,411 -6.6% | $85,270 -21.1% |
| 2013 | $3,652 +3.4% | $108,040 |
| 2012 | $3,533 +3.5% | $108,040 |
| 2011 | $3,414 -0.9% | $108,040 |
| 2010 | $3,446 +4.6% | $108,040 |
| 2009 | $3,295 +19.6% | $108,040 |
| 2008 | $2,755 +64.1% | $108,040 +145.8% |
| 2007 | $1,679 | $43,950 |
Find assessor info on the county website
Monthly payment
Est. payment
Payment breakdown
Explore the cost of this home by adjusting the details. Changes won't be saved.Climate risks
Neighborhood: 06457
Nearby schools
Schools provided by the listing agent
- High: Middletown
Source: Smart MLS. This data may not be complete. We recommend contacting the local school district to confirm school assignments for this home.

Similar homes
- $279,9002 bd2 ba1.4k sqftLuther Ridge At Middletown Condos, Middletown, CT 06457For Sale

 MLS ID #24199007, James P. Didato, Berkshire Hathaway NE Prop.. Smart MLS
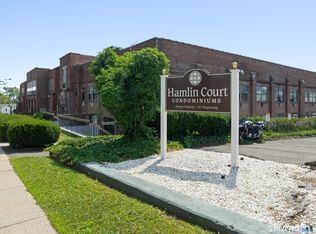
 - $199,0002 bd2 ba1.5k sqftHamlin Court, Middletown, CT 06457For Sale
 MLS ID #24205649, Doug J. Hagen, Starr Team at LPT Realty. Smart MLS
 - $245,0003 bd2 ba1.1k sqftTrolley Crossing, Middletown, CT 06457For Sale
 MLS ID #24204011, Jithu Sajeevan, Serhant Connecticut, LLC. Smart MLS
 - $179,9002 bd2 ba1.1k sqftHamlin Court, Middletown, CT 06457For Sale
 MLS ID #24193843, Wally Namane, Keller Williams Realty Prtnrs.. Smart MLS
 - $329,9003 bd2 ba1.3k sqftArawana Estates, Middletown, CT 06457For SaleMLS ID #24201404, Michelle Mazzotta, eXp Realty. Smart MLS
- $325,0002 bd2 ba1k sqftWinding Brook Townhouses, Meriden, CT 06450For SaleMLS ID #24211579, Christine M. Zygmont, Lamacchia Realty. Smart MLS
- $379,9002 bd1 ba1.1k sqft142 Crystal Lake Road, Middletown, CT 06457For SaleMLS ID #24207901, Jessica Fedorich, Stone Crest Realty LLC. Smart MLS
- $244,0002 bd2 ba1k sqftLake Ridge, Meriden, CT 06450For SaleMLS ID #24191424, Anna M. Laurie, Coldwell Banker Realty. Smart MLS
- $319,9002 bd2 ba1.1k sqftMountain View, Meriden, CT 06450For SaleMLS ID #24207612, Andrea Rodriguez, Eagle Eye Realty PLLC. Smart MLS
- $259,9002 bd2 ba1.1k sqftTowpath West, Plainville, CT 06062For SaleMLS ID #24209947, Chloe N. White, KW Legacy Partners. Smart MLS
- $220,0001 bd1 ba760 sqftCarriage Crossing, Middletown, CT 06457For SaleMLS ID #24202361, Santo Buccheri, Carl Guild & Associates. Smart MLS
- $269,0003 bd1 ba1k sqft141 Bailey Avenue, Meriden, CT 06451For SaleMLS ID #24204194, Shari DiDomenico, Berkshire Hathaway NE Prop.. Smart MLS
- $299,9002 bd3 ba1.5k sqftStaffordshire Commons, Wallingford, CT 06492For SaleMLS ID #24211487, Akenmisire Musa, The Agency. Smart MLS
- $269,9253 bd2 ba1.1k sqft315 Frost Road, Waterbury, CT 06705For SaleMLS ID #24212017, Maria Pirulli, Five Stars Realty. Smart MLS
- $230,0002 bd2 ba1k sqftHillcrest, Meriden, CT 06450For SaleMLS ID #24195167, Fred Thompson, US Asset Realty. Smart MLS
- $299,9003 bd1 ba1.6k sqft167 Johnson Avenue, Meriden, CT 06451For SaleMLS ID #24211941, Mary Sutera, Carbutti & Co., Realtors. Smart MLS
- $299,9003 bd2 ba1k sqft292 Tumblebrook Road, Meriden, CT 06450For SaleMLS ID #24211112, Pedro Echevarria, KW Legacy Partners. Smart MLS
- $249,0002 bd2 ba1.2k sqftBigelow Brook Estates, Manchester, CT 06042For SaleMLS ID #24211154, Eric Cichon, Coldwell Banker Realty. Smart MLS
- $269,9002 bd2 ba1k sqftBrentwood Village, Wallingford, CT 06492For SaleMLS ID #24203847, Sarah Beth Luce-Del Prete, Coldwell Banker Realty. Smart MLS
- $299,9002 bd2 ba1.2k sqftCentury Ridge, Rocky Hill, CT 06067For SaleMLS ID #24198759, Adam C. Clemens, Century 21 Clemens Group. Smart MLS
