Welcome to 75 Staffordshire Commons. Tucked toward the rear of the community for a quieter, more private setting, this home offers an abundance of living, outdoor, and storage space while keeping you just minutes from Wallingford's shopping, dining, and amenities. The recently refreshed interior opens to a spacious main living level designed for both everyday comfort and entertaining. An open-concept living and dining area features a wood-burning fireplace with mantle and direct access to a private deck. The kitchen offers granite countertops, real wood cabinetry with glass-front accents, ample storage, a double oven, sleek electric cooktop, garbage disposal, and a newer refrigerator. A guest half bath and conveniently located laundry area complete the main level. Upstairs, both bedrooms feature their own private full bathrooms. The oversized primary suite easily accommodates a king-size bed and opens to its own private balcony-an ideal spot for morning coffee or unwinding at the end of the day. Storage is exceptional, with a large walk-in closet with built-ins, an additional double closet, and a dedicated shoe closet. The en-suite bath features a soaking tub, dual-head shower, and additional linen storage. Downstairs, a large two-car garage, and spacious private storage room provide flexibility rarely found in townhouse living. Additional improvements include a newer hot water heater for added peace of mind. The perfect blend of space and convenience!
For sale
$299,900
75 Staffordshire Commons Drive #75, Wallingford, CT 06492
2beds
1,560sqft
Condominium, Townhouse
Built in 1986
-- sqft lot
$-- Zestimate®
$192/sqft
$382/mo HOA
What's special
Wood-burning fireplace with mantleLarge two-car garageDedicated shoe closetAmple storageOversized primary suiteAdditional double closetAdditional linen storage
- 1 day
- 838
- 51
Zillow last checked:
Listing updated:
Listed by:
McManus/Musa Team at The Agency,
Akenmisire Musa (203)667-7106,
The Agency 203-290-0333
Source: Smart MLS,MLS#: 24211487
Facts & features
Interior
Bedrooms & bathrooms
- Bedrooms: 2
- Bathrooms: 3
- Full bathrooms: 2
- 1/2 bathrooms: 1
Primary bedroom
- Level: Upper
Bedroom
- Level: Upper
Dining room
- Level: Main
Living room
- Level: Main
Heating
- Forced Air, Natural Gas
Cooling
- Central Air
Appliances
- Included: Oven/Range, Refrigerator, Dishwasher
- Laundry: Main Level
Features
- Basement: Partial,Storage Space
- Attic: Access Via Hatch
- Number of fireplaces: 1
- Common walls with other units/homes: End Unit
Interior area
- Total structure area: 1,560
- Total interior livable area: 1,560 sqft
- Finished area above ground: 1,560
Property
Parking
- Total spaces: 2
- Parking features: Attached
- Attached garage spaces: 2
Features
- Stories: 2
Lot
- Features: Level
Details
- Parcel number: 2044979
- Zoning: RM6
Construction
Type & style
- Home type: Condo
- Architectural style: Townhouse
- Property subtype: Condominium, Townhouse
- Attached to another structure: Yes
Materials
- Aluminum Siding
Condition
- New construction: No
- Year built: 1986
Utilities & green energy
- Sewer: Public Sewer
- Water: Public
Community & HOA
Community
- Features: Shopping/Mall
HOA
- Has HOA: Yes
- Amenities included: Management
- Services included: Maintenance Grounds, Trash, Snow Removal
- HOA fee: $382 monthly
Location
- Region: Wallingford
Financial & listing details
- Price per square foot: $192/sqft
- Tax assessed value: $169,000
- Annual tax amount: $4,152
- Date on market: 10/2/2026
Estimated market value
Not available
Estimated sales range
Not available
Not available
Price history
| Date | Event | Price |
|---|---|---|
| 10/2/2026 | Listed for sale | $299,900+27.6%$192/sqft |
Source:  Smart MLS #24211487 Report a problem Smart MLS #24211487 Report a problem | ||
| 1/4/2023 | Sold | $235,000+11.9%$151/sqft |
Source: Smart MLS #170538214 Report a problem | ||
| 12/1/2022 | Listed for sale | $210,000-1.4%$135/sqft |
Source: Smart MLS #170538214 Report a problem | ||
| 10/16/2009 | Sold | $213,000$137/sqft |
Source: Smart MLS #N292161 Report a problem | ||
Public tax history
Tax history is unavailable.
Monthly payment
Est. payment
Payment breakdown
Explore the cost of this home by adjusting the details. Changes won't be saved.Climate risks
Neighborhood: 06492
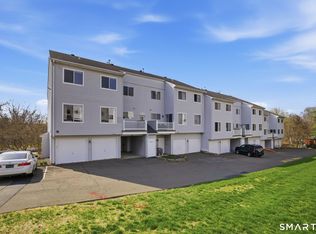
- $272,0002 bd2 ba1.1k sqft142 Staffordshire Commons Dr #142, Wallingford, CT 06492Sold
- $238,0002 bd2 ba1.1k sqft119 Staffordshire Commons Dr UNIT 119, Wallingford, CT 06492Sold

- $270,0002 bd2 ba1.1k sqft50 Staffordshire Commons Dr #50, Wallingford, CT 06492Sold
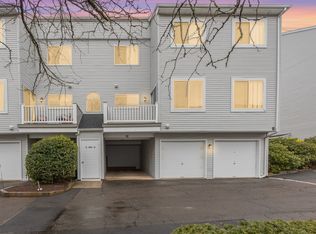
- $310,0002 bd2 ba1.1k sqft66 Staffordshire Commons Dr #66, Wallingford, CT 06492Sold

Similar homes
- $295,0003 bd1 ba1.3k sqft185 Columbus Avenue, Meriden, CT 06451For Sale
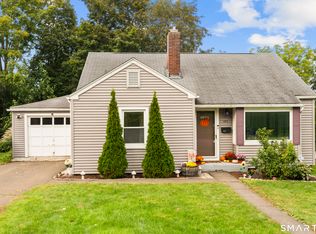
 MLS ID #24210282, Heather M. Fitzgerald, Coldwell Banker Realty. Smart MLS
 - $365,9002 bd2 ba1.5k sqft130 Meetinghouse Ridge, Meriden, CT 06450For Sale
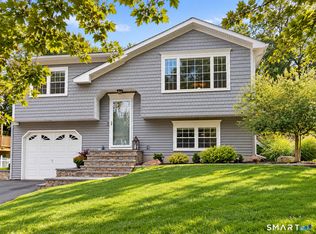 MLS ID #24211071, Mikell Foggitt, Margaret Bennett Realty. Smart MLS
 - $289,9002 bd1 ba1k sqft237 Chestnut Hill Avenue, Waterbury, CT 06704For Sale
 MLS ID #24210930, Sarah Devino, Showcase Realty, Inc.. Smart MLS
 - $259,9002 bd2 ba1.1k sqftTowpath West, Plainville, CT 06062For Sale
 MLS ID #24209947, Chloe N. White, KW Legacy Partners. Smart MLS
 - $329,9002 bd1 ba1.2k sqftWhitehawk Ranch, Bristol, CT 06010For SaleMLS ID #24211363, Arthur Alsdorf JR, Showcase Realty, Inc.. Smart MLS
- $349,9003 bd2 ba1.5k sqft23-R Partridge Lane, Durham, CT 06422For SaleMLS ID #24210040, Michelle Mazzotta, eXp Realty. Smart MLS
- $329,0003 bd3 ba2.1k sqftFountain Hill, New Haven, CT 06515For SaleMLS ID #24210512, Melanie L. Gunn, Coldwell Banker Realty. Smart MLS
- $284,5002 bd1 ba1k sqft47 Hungerford Avenue, Waterbury, CT 06705For SaleMLS ID #24211482, Zach D. Nichols, West View Properties, LLC. Smart MLS
- $234,0002 bd2 ba912 sqftGregory Court, Meriden, CT 06451For SaleMLS ID #24206658, Sherri L. Ciotto, Berkshire Hathaway NE Prop.. Smart MLS
- $349,9993 bd3 ba1.3k sqft172 Andrew Avenue, Naugatuck, CT 06770For SaleMLS ID #24211398, JR B. Torchon, Jr., eXp Realty. Smart MLS
- $375,0003 bd3 ba1.6k sqft515 Gracey Avenue, Meriden, CT 06451For SaleMLS ID #24207082, Jimmy Edwards, Redfin Corporation. Smart MLS
- $395,0002 bd3 ba1.3k sqftHarbour Village, Branford, CT 06405For SaleMLS ID #24210640, Jules G Etes, William Pitt Sotheby's Int'l. Smart MLS
- $230,0002 bd2 ba1k sqftHillcrest, Meriden, CT 06450For SaleMLS ID #24195167, Fred Thompson, US Asset Realty. Smart MLS
- $299,9002 bd3 ba1.2k sqftOrangewood West, Derby, CT 06418For SaleMLS ID #24139967, Erika Silva, eRealty Advisors, Inc.. Smart MLS
- $289,9002 bd2 ba1.2k sqftRaynham Hill, New Haven, CT 06512For SaleMLS ID #24184728, Alicia M. Dallai, Pearce Real Estate. Smart MLS
- $339,9002 bd3 ba1.3k sqftApple Hill, Newington, CT 06111For SaleMLS ID #24202984, Carl J. Guild, Carl Guild & Associates. Smart MLS
- $345,9003 bd4 ba2k sqft475 West Woods Road, Hamden, CT 06518For SaleMLS ID #24204347, Kevin P. Kennedy, Coldwell Banker Realty. Smart MLS
- $439,9003 bd3 ba1.9k sqft36 Sweet Birch Drive, Meriden, CT 06450For SaleMLS ID #24206624, Tracey A. Precourt, Century 21 Clemens Group. Smart MLS
- $299,9002 bd1 ba1k sqft6 Smith Avenue, Waterbury, CT 06708For SaleMLS ID #24202560, Dawn Cabral, West View Properties, LLC. Smart MLS
- $334,9002 bd2 ba1.2k sqftHarbour Village, Branford, CT 06405For SaleMLS ID #24195102, Steve Burke, Coldwell Banker Realty. Smart MLS
