Welcome to 185 Columbus Avenue, an adorable 3 bedroom home with inviting spaces inside and out! Step in from the charming front porch to a spacious living room, where a bay window fills the space with natural light, hardwood floors add warmth, and a pellet stove set within a stone fireplace creates a cozy focal point. The kitchen offers ample cabinet space, while the dining room provides a welcoming place for everyday meals and gatherings. The main level also features the convenience of 2 bedrooms, a full bathroom, plus a 3 season sunroom overlooking the open yard. Upstairs, the fully finished walk-up attic offers flexible space for a 3rd bedroom, home office, or both. From the sunroom, step onto the freshly painted deck and down to the new paver patio-an inviting spot to relax or entertain. An attached 1 car garage and a large, clean basement provide plenty of storage. The gas on-demand boiler is approximately 7 years old. Conveniently located near Hubbard Park, The train Station, shops, dining, walking trails, and more, this charming home has so much to offer!
For sale
$295,000
185 Columbus Avenue, Meriden, CT 06451
3beds
1,375sqft
Single Family Residence
Built in 1952
7,405 Square Feet Lot
$-- Zestimate®
$215/sqft
$-- HOA
What's special
- 4 days
- 774
- 56
Zillow last checked:
Listing updated:
Listed by:
The Elite Team of Coldwell Banker Realty,
Heather M. Fitzgerald (203)868-6493,
Coldwell Banker Realty 203-239-2553
Source: Smart MLS,MLS#: 24210282
Facts & features
Interior
Bedrooms & bathrooms
- Bedrooms: 3
- Bathrooms: 1
- Full bathrooms: 1
Rooms
- Room types: Breezeway
Primary bedroom
- Features: Hardwood Floor
- Level: Main
Bedroom
- Level: Main
Bedroom
- Features: Wall/Wall Carpet
- Level: Upper
Dining room
- Features: Hardwood Floor
- Level: Main
Kitchen
- Level: Main
Living room
- Features: Bay/Bow Window, Pellet Stove, Hardwood Floor
- Level: Main
Sun room
- Level: Main
Heating
- Hot Water, Radiator, Natural Gas
Cooling
- None
Appliances
- Included: Oven/Range, Refrigerator, Gas Water Heater, Tankless Water Heater
- Laundry: Lower Level
Features
- Windows: Thermopane Windows
- Basement: Full
- Attic: Finished,Walk-up
- Number of fireplaces: 1
Interior area
- Total structure area: 1,375
- Total interior livable area: 1,375 sqft
- Finished area above ground: 1,375
Property
Parking
- Total spaces: 3
- Parking features: Attached, Off Street, Driveway, Private, Paved
- Attached garage spaces: 1
- Has uncovered spaces: Yes
Features
- Patio & porch: Deck
Lot
- Size: 7,405 Square Feet
- Features: Level
Details
- Parcel number: 1172255
- Zoning: R-1
Construction
Type & style
- Home type: SingleFamily
- Architectural style: Ranch
- Property subtype: Single Family Residence
Materials
- Vinyl Siding
- Foundation: Concrete Perimeter
- Roof: Asphalt
Condition
- New construction: No
- Year built: 1952
Utilities & green energy
- Sewer: Public Sewer
- Water: Public
- Utilities for property: Cable Available
Green energy
- Energy efficient items: Windows
Community & HOA
Community
- Features: Basketball Court, Near Public Transport, Shopping/Mall
HOA
- Has HOA: No
Location
- Region: Meriden
Financial & listing details
- Price per square foot: $215/sqft
- Tax assessed value: $127,750
- Annual tax amount: $4,843
- Date on market: 9/28/2026
Estimated market value
Not available
Estimated sales range
Not available
Not available
Price history
| Date | Event | Price |
|---|---|---|
| 10/3/2026 | Listed for sale | $295,000+79.9%$215/sqft |
Source:  Smart MLS #24210282 Report a problem Smart MLS #24210282 Report a problem | ||
| 4/30/2020 | Sold | $164,000+0.9%$119/sqft |
Source: Smart MLS #170271935 Report a problem | ||
| 2/29/2020 | Pending sale | $162,500$118/sqft |
Source: Berkshire Hathaway HomeServices New England Properties #170271935 Report a problem | ||
| 2/13/2020 | Listed for sale | $162,500+12.1%$118/sqft |
Source: Berkshire Hathaway NE Prop. #170271935 Report a problem | ||
| 6/23/2017 | Sold | $145,000$105/sqft |
Source: Smart MLS #G10188079 Report a problem | ||
| 5/2/2017 | Pending sale | $145,000$105/sqft |
Source: CENTURY 21 AllPoints Realty #G10188079 Report a problem | ||
| 4/10/2017 | Price change | $145,000-3.3%$105/sqft |
Source: CENTURY 21 AllPoints Realty #G10188079 Report a problem | ||
| 12/27/2016 | Listed for sale | $149,900-11.8%$109/sqft |
Source: Century 21 AllPoints Rlty #G10188079 Report a problem | ||
| 12/15/2006 | Sold | $170,000$124/sqft |
Source: Smart MLS #N253038 Report a problem | ||
Public tax history
| Year | Property taxes | Tax assessment |
|---|---|---|
| 2025 | $4,843 -1.6% | $127,750 |
| 2024 | $4,920 +3.8% | $127,750 |
| 2023 | $4,742 +6% | $127,750 |
| 2022 | $4,474 +18.5% | $127,750 +47.3% |
| 2021 | $3,775 0% | $86,730 |
| 2020 | $3,775 +1.1% | $86,730 |
| 2019 | $3,733 -0.4% | $86,730 |
| 2018 | $3,748 +8.4% | $86,730 +5.4% |
| 2017 | $3,459 -9.9% | $82,250 -15% |
| 2016 | $3,841 +2.4% | $96,810 +0.1% |
| 2015 | $3,751 +2.5% | $96,740 |
| 2014 | $3,660 -28.6% | $96,740 -30% |
| 2013 | $5,126 +43.9% | $138,200 +22% |
| 2010 | $3,561 +5.2% | $113,290 |
| 2008 | $3,386 -1.3% | $113,290 |
| 2007 | $3,429 +7.4% | $113,290 +57.9% |
| 2006 | $3,194 +4.8% | $71,750 |
| 2005 | $3,049 -14.4% | $71,750 -25.8% |
| 2004 | $3,560 +33% | $96,740 +34.8% |
| 2003 | $2,676 +7.9% | $71,750 +11.9% |
| 1995 | $2,481 | $64,110 |
Find assessor info on the county website
Monthly payment
Est. payment
Payment breakdown
Explore the cost of this home by adjusting the details. Changes won't be saved.Climate risks
Neighborhood: 06451
Similar homes
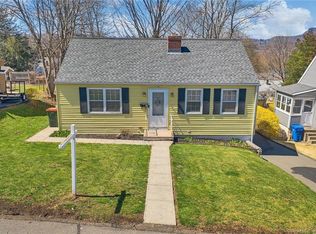
- $315,0004 bd2 ba1.3k sqft27 Baldwin Street, Meriden, CT 06451For Sale
 MLS ID #24209712, Emily Coffey, BB Realty CT. Smart MLS
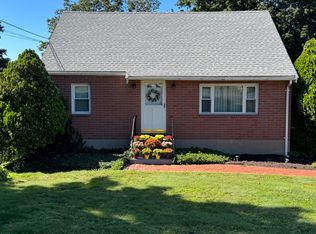
 - $259,9003 bd2 ba1.2k sqft165 Parkview Street, Meriden, CT 06451For Sale
 MLS ID #24209820, Joan L. Zayas, Calcagni Real Estate. Smart MLS
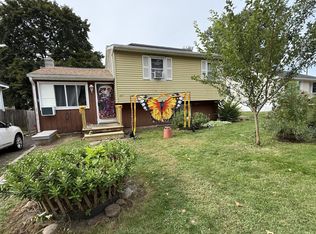
 - $289,9003 bd1 ba1k sqft132 Summer Street, Meriden, CT 06451For Sale
 MLS ID #24205409, Calla Lord, Tier 1 Real Estate. Smart MLS
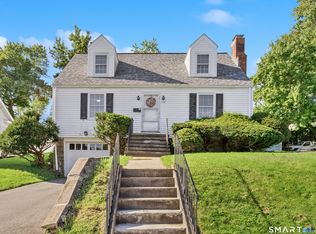
 - $310,0003 bd2 ba1.9k sqft28 Eastview Terrace, Meriden, CT 06450For Sale
 MLS ID #24208852, William Davis, Coldwell Banker Realty. Smart MLS
 - $349,9004 bd1 ba1k sqft170 Douglas Drive, Meriden, CT 06451For SaleMLS ID #24211544, Kimberly A. Baran, Berkshire Hathaway NE Prop.. Smart MLS
- $299,9003 bd2 ba1.2k sqft175 Newton Street, Meriden, CT 06450For SaleMLS ID #24209872, Stephen Ronzello, Coldwell Banker Realty. Smart MLS
- $299,9003 bd2 ba1k sqft292 Tumblebrook Road, Meriden, CT 06450For SaleMLS ID #24211112, Pedro Echevarria, KW Legacy Partners. Smart MLS
- $295,0003 bd1 ba1.6k sqft34 Sylvan Avenue, Meriden, CT 06451For SaleMLS ID #24204224, Linda J. Conchado, Century 21 AllPoints Realty. Smart MLS
- $335,0003 bd2 ba1.6k sqft158 Stoneycrest Drive, Meriden, CT 06451For SaleMLS ID #24208085, Anthony Stoute, Dave Jones Realty, LLC. Smart MLS
- $300,0002 bd1 ba840 sqft113 Cheshire Road, Meriden, CT 06451For SaleMLS ID #24206173, Rob N. Clermont, Clermont Real Estate. Smart MLS
- $320,0002 bd1 ba1.4k sqft199 Paddock Avenue, Meriden, CT 06450For SaleMLS ID #24209903, Rachel Mitchell, Venture Real Estate, Inc.. Smart MLS
- $269,0003 bd1 ba1k sqft141 Bailey Avenue, Meriden, CT 06451For SaleMLS ID #24204194, Shari DiDomenico, Berkshire Hathaway NE Prop.. Smart MLS
- $285,0003 bd1 ba1.5k sqft88 Debbie Drive, Southington, CT 06489For SaleMLS ID #24210541, Katie O'Neil, Tier 1 Real Estate. Smart MLS
- $320,0004 bd2 ba1.8k sqft203 Spring Street, Meriden, CT 06451For SaleMLS ID #24149594, Courtney Sargent-Ferguson, Goregous Real Estate. Smart MLS
- $371,0003 bd2 ba1.7k sqft53 Holiday Hill Road, Meriden, CT 06450For SaleMLS ID #24211404, Cheryl Mallick, Carey & Guarrera Real Estate. Smart MLS
- $268,9005 bd2 ba1.4k sqft53 Maple Street, Meriden, CT 06451For SaleMLS ID #24188203, Donna Zona, eXp Realty. Smart MLS
- $365,0003 bd2 ba1.5k sqft65 Brooklawn Drive, Meriden, CT 06450For SaleMLS ID #24211041, Kris J. Lippi, Get Listed Realty. Smart MLS
- $289,9003 bd2 ba1k sqft733 Broad Street, Meriden, CT 06450For SaleMLS ID #24161679, Ali Nabatchian, RE/MAX Heritage. Smart MLS
- $250,0003 bd3 ba1.5k sqft355 Curtis Street, Meriden, CT 06450For SaleMLS ID #24199364, Tom F. Galvin, Precision Realty LLC. Smart MLS
