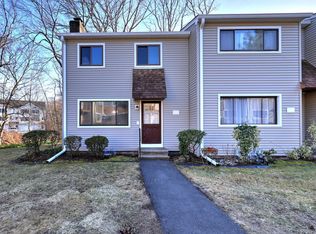
Welcome to this beautifully updated townhouse offers comfortable, low maintenance living in a convenient location. Recent improvements include updates to the kitchen and beautiful wood flooring, adding a fresh and inviting feel throughout the home. The functional layout provides comfortable living spaces with plenty of natural light and room to make it your own. Conveniently located near shopping, dining, parks, major roadways, and everyday amenities. A wonderful opportunity to a move in ready home with tasteful updates. Schedule your private showing today!
For sale
$299,900
40 Orangewood West #40, Derby, CT 06418
2beds
1,280sqft
Condominium, Townhouse
Built in 1972
-- sqft lot
$-- Zestimate®
$234/sqft
$276/mo HOA
What's special
Comfortable living spacesFunctional layoutBeautiful wood flooringPlenty of natural lightUpdates to the kitchen
- 7 days
- 822
- 62
Zillow last checked:
Listing updated:
Listed by:
Erika Silva (203)293-7771,
eRealty Advisors, Inc. 203-989-3635
Source: Smart MLS,MLS#: 24139967
Facts & features
Interior
Bedrooms & bathrooms
- Bedrooms: 2
- Bathrooms: 3
- Full bathrooms: 2
- 1/2 bathrooms: 1
Primary bedroom
- Features: Full Bath
- Level: Upper
Bedroom
- Level: Upper
Bathroom
- Level: Main
Bathroom
- Level: Main
Dining room
- Level: Main
Living room
- Level: Main
Heating
- Baseboard, Electric
Cooling
- Central Air
Appliances
- Included: Electric Range, Microwave, Refrigerator, Dishwasher, Washer, Dryer, Water Heater
- Laundry: Lower Level
Features
- Basement: Full,Unfinished
- Attic: Crawl Space,Access Via Hatch
- Has fireplace: No
Interior area
- Total structure area: 1,280
- Total interior livable area: 1,280 sqft
- Finished area above ground: 1,280
Property
Parking
- Total spaces: 1
- Parking features: Off Street, Assigned
Features
- Stories: 3
- Has private pool: Yes
- Pool features: In Ground
Lot
- Features: Level
Details
- Parcel number: 1095842
- Zoning: R-M
Construction
Type & style
- Home type: Condo
- Architectural style: Townhouse
- Property subtype: Condominium, Townhouse
Materials
- Vinyl Siding
Condition
- New construction: No
- Year built: 1972
Utilities & green energy
- Sewer: Public Sewer
- Water: Public
Community & HOA
HOA
- Has HOA: Yes
- Amenities included: Clubhouse, Pool, Management
- Services included: Maintenance Grounds, Trash, Snow Removal, Pest Control, Pool Service
- HOA fee: $276 monthly
Location
- Region: Derby
Financial & listing details
- Price per square foot: $234/sqft
- Tax assessed value: $193,410
- Annual tax amount: $7,435
- Date on market: 8/28/2026
Estimated market value
Not available
Estimated sales range
Not available
Not available
Price history
| Date | Event | Price |
|---|---|---|
| 8/28/2026 | Listed for sale | $299,900+3.4%$234/sqft |
Source:  Smart MLS #24139967 Report a problem Smart MLS #24139967 Report a problem | ||
| 6/28/2024 | Sold | $290,000+7.8%$227/sqft |
Source: Smart MLS #24015033 Report a problem | ||
| 5/9/2024 | Listed for sale | $269,000+140.2%$210/sqft |
Source: Smart MLS #24015033 Report a problem | ||
| 12/15/2016 | Sold | $112,000-2.5%$88/sqft |
Source: Smart MLS #99151176 Report a problem | ||
| 10/13/2016 | Price change | $114,900-11.5%$90/sqft |
Source: Century 21 Scala Group #B10146310 Report a problem | ||
| 6/24/2016 | Listed for sale | $129,900$101/sqft |
Source: Century 21 Scala Group #B10146310 Report a problem | ||
| 5/24/2016 | Listing removed | $129,900$101/sqft |
Source: Keller Williams - Trumbull #B10111951 Report a problem | ||
| 4/29/2016 | Pending sale | $129,900$101/sqft |
Source: Keller Williams - Trumbull #B10111951 Report a problem | ||
| 3/2/2016 | Price change | $129,900+4%$101/sqft |
Source: Keller Williams - Trumbull #B10111951 Report a problem | ||
| 11/19/2015 | Listed for sale | $124,900$98/sqft |
Source: Keller Williams - Trumbull #B10111951 Report a problem | ||
Public tax history
Tax history is unavailable.
Monthly payment
Est. payment
Payment breakdown
Explore the cost of this home by adjusting the details. Changes won't be saved.Climate risks
Neighborhood: 06418
Nearby schools
Schools provided by the listing agent
- Elementary: Bradley
- High: Derby
Source: Smart MLS. This data may not be complete. We recommend contacting the local school district to confirm school assignments for this home.

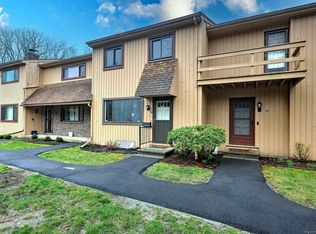

Similar homes
- $290,0002 bd2 ba1k sqftBirmingham, Derby, CT 06418For Sale
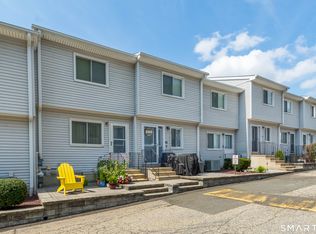
 MLS ID #24202588, Mary Keklik, Coldwell Banker Realty. Smart MLS
 - $285,9002 bd2 ba1k sqftTanglewood, Shelton, CT 06484For Sale
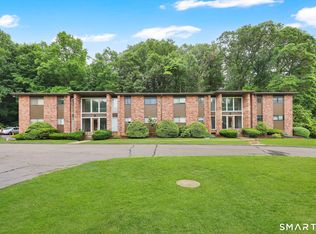 MLS ID #24189600, Kenny Zerella, William Raveis Real Estate. Smart MLS
 - $329,9993 bd1 ba1.4k sqft79 West Helen Street, Hamden, CT 06514For Sale
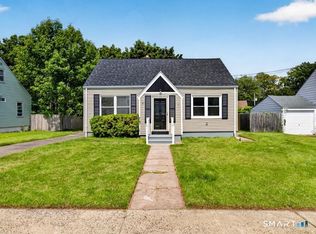 MLS ID #24202803, Henry Guo, eXp Realty. Smart MLS
 - $299,9002 bd2 ba1.2k sqftRaynham Hill, New Haven, CT 06512For Sale
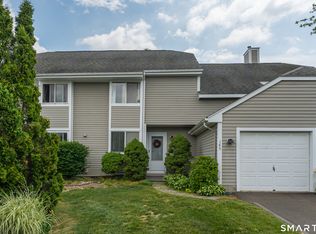 MLS ID #24184728, Alicia M. Dallai, Pearce Real Estate. Smart MLS
 - $319,9002 bd1 ba915 sqft426 Asbury Ridge #426, Shelton, CT 06484For SaleMLS ID #24202366, Nina Nyrop, RE/MAX Right Choice. Smart MLS
- $349,9003 bd2 ba1.4k sqftSavin Park, West Haven, CT 06516For SaleMLS ID #24202007, Maureen McLarin, Century 21 AllPoints Realty. Smart MLS
- $359,0002 bd2 ba1.3k sqftGreat Oak Ridge, Seymour, CT 06483For SaleMLS ID #24201769, Sue Varrone, Coldwell Banker Realty. Smart MLS
- $299,0003 bd3 ba1.6k sqftBirches At Foxon, East Haven, CT 06513For SaleMLS ID #24200963, Nikolina Kajtazovic, Coldwell Banker Realty. Smart MLS
- $315,0002 bd2 ba1.1k sqftOyster Cove, New Haven, CT 06513For SaleMLS ID #24169035, Heike Hyka Severine, Coldwell Banker Realty. Smart MLS
- $310,0003 bd3 ba1.4k sqftLedges, Hamden, CT 06514For SaleMLS ID #24181218, Omar U. Harper, Epique Realty LLC. Smart MLS
- $299,0001 bd2 ba1k sqftHarbour Landing, New Haven, CT 06519For SaleMLS ID #24194929, Linda Heinig, William Raveis Real Estate. Smart MLS
- $295,5002 bd1 ba1k sqftMontoya, Branford, CT 06405For SaleMLS ID #24200227, Meghan Pane, Preston Gray Real Estate. Smart MLS
- $217,0002 bd2 ba1.2k sqftTrolley Crossing, East Haven, CT 06513For SaleMLS ID #24168943, Taylor Zullo, Coldwell Banker Realty. Smart MLS
- $314,9002 bd2 ba1k sqftHeritage Village, Southbury, CT 06488For SaleMLS ID #24200889, Michelle Alvord, Berkshire Hathaway NE Prop.. Smart MLS
- $329,9001 bd1 ba902 sqftBeachside, Milford, CT 06460For SaleMLS ID #24202430, Leigh Ann Lengyel, RE/MAX Heritage. Smart MLS
- $279,9002 bd2 ba1k sqftBeacon Hill, Beacon Falls, CT 06403For SaleMLS ID #24186825, Kenneth Viele, Jr., Coldwell Banker Realty. Smart MLS
- $365,0003 bd2 ba1.2k sqft160 Sanford Street, Hamden, CT 06514For SaleMLS ID #24192710, Lauren Levey, Real Broker CT, LLC. Smart MLS
- $329,9002 bd2 ba1.1k sqftVillage At Black Rock Condo, Bridgeport, CT 06605For SaleMLS ID #24195995, Alan D. Stewart Jr, ASJ Realty Partners. Smart MLS
- $279,9003 bd2 ba960 sqft90 Marlboro Street, Hamden, CT 06517For SaleMLS ID #24195856, Alan D. Stewart Jr, ASJ Realty Partners. Smart MLS
- $299,0004 bd2 ba1.3k sqft96 Hawthorne Avenue, Hamden, CT 06517For SaleMLS ID #24196444, Calla Lord, Tier 1 Real Estate. Smart MLS
