Skip main navigation
Sold for $306,000
  • $306,000

    16 Orangewood West #16, Derby, CT 06418

    2beds
    1,280sqft
    Condominium, Townhouse
    Built in 1972
    -- sqft lot
    $335,700 Zestimate®
    $239/sqft
    $2,175 Estimated rent

    Home value

    $335,700

    $319,000 - $352,000

    $2,175/mo

    Zestimate® history
    Loading
    Loading...

    Owner options

    List your home for rent

    $2,175/mo

    Rent Zestimate®

    Find your next renter with Zillow Rental Manager. Plus, with online applications, you can quickly screen prospective tenants – for free.

    Learn more

    $2,175/mo

    Rent Zestimate®

    Refinance and save

    $2,471/mo

    Est. payment

    Refinancing to a lower rate could help reduce your monthly payments and save thousands over the life of the loan.

    See today's rates

    $2,471/mo

    Est. payment

    Explore your selling options

    Work with a Zillow partner agent

    Leverage their expertise and Zillow's premium Showcase listings to get your home seen by more buyers.

    Get started

    List with your own agent

    Get your home in front of millions of buyers by listing it on Zillow.

    Learn how to do it

    Sell it yourself

    Take full control of how buyers see your home on Zillow by listing For Sale by Owner (FSBO).

    List your home

    What's special

    Private bathroomSpacious primary bedroomWalk in closetGranite countersShower stallTile kitchenOutdoor showers
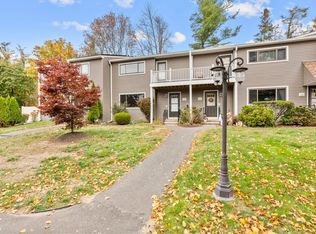
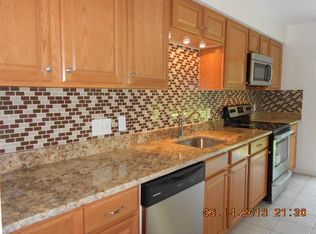
    Come see this beautiful 2 bedroom, 2.5 bath condo, which feels like you are walking into a magazine. This home is light, bright and airy! So many things are newer and updated!! Laminate floors throughout first floor, tile kitchen with granite counters, beautiful backsplash and appliances. The half bath on the first floor is a great convenience. Sliders in the dining room lead out to a grassed entertainment area. Upstairs is a spacious primary bedroom with its own private bathroom and shower stall. 2nd bedroom has a walk in closet and its own guest bathroom next to it. Home has fans throughout and AC is only 4 years old. This is a lovely complex with pool, pool house and and outdoor showers. Convenient to highways, route 34, dining and shopping. Add this to your must see list.

    Zillow last checked:

    Listing updated:

    Listed by:

    Barbara Zink 203-464-2598,

    Coldwell Banker Realty 203-878-7424

    Bought with:

    Jessica Velazquez, REB.0793626

    JV Real Estate & Insurance Co.

    Source: Smart MLS,MLS#: 24008194MLS Logo

    Facts & features

    Interior

    Bedrooms & bathrooms
    • Bedrooms: 2
    • Bathrooms: 3
    • Full bathrooms: 2
    • 1/2 bathrooms: 1
    Primary bedroom
    • Features: Ceiling Fan(s), Full Bath, Wall/Wall Carpet
    • Level: Upper
    Bedroom
    • Features: Ceiling Fan(s), Walk-In Closet(s), Wall/Wall Carpet
    • Level: Upper
    Dining room
    • Features: Sliders, Laminate Floor
    • Level: Main
    Kitchen
    • Features: Granite Counters, Tile Floor
    • Level: Main
    Living room
    • Features: Ceiling Fan(s), Laminate Floor
    • Level: Main
    Heating
    • Forced Air, Electric
    Cooling
    • Central Air
    Appliances
    • Included: Electric Range, Microwave, Refrigerator, Dishwasher, Washer, Dryer, Water Heater
    Features
    • Doors: Storm Door(s)
    • Windows: Storm Window(s)
    • Basement: Full,Unfinished,Interior Entry
    • Attic: Access Via Hatch
    • Has fireplace: No
    Interior area
    • Total structure area: 1,280
    • Total interior livable area: 1,280 sqft
    • Finished area above ground: 1,280

    Property

    Parking
    • Parking features: None
    Features
    • Stories: 2
    • Patio & porch: Patio
    • Exterior features: Rain Gutters, Lighting
    • Has private pool: Yes
    • Pool features: In Ground
    Details
    • Additional structures: Pool House
    • Parcel number: 1095042
    • Zoning: R-M

    Construction

    Type & style
    • Home type: Condo
    • Architectural style: Townhouse
    • Property subtype: Condominium, Townhouse
    Materials
    • Wood Siding
    Condition
    • New construction: No
    • Year built: 1972

    Utilities & green energy

    • Sewer: Public Sewer
    • Water: Public
    Green energy
    • Energy efficient items: Thermostat, Doors, Windows

    Community & HOA

    Community
    • Features: Library, Medical Facilities, Park, Playground, Near Public Transport, Shopping/Mall
    HOA
    • Has HOA: Yes
    • Amenities included: Clubhouse, Guest Parking, Pool, Management
    • Services included: Maintenance Grounds, Trash, Snow Removal, Water, Pest Control, Pool Service, Road Maintenance
    • HOA fee: $276 monthly
    Location
    • Region: Derby

    Financial & listing details

    • Price per square foot: $239/sqft
    • Tax assessed value: $106,330
    • Annual tax amount: $4,104
    • Date on market: 5/17/2024

    Price history

    DateEventPrice
    5/13/2024Sold$306,000+2.3%$239/sqft
    Source: Smart MLS #24008194 Report a problem
    4/8/2024Pending sale$299,000$234/sqft
    Source: Smart MLS #24008194 Report a problem
    4/5/2024Listed for sale$299,000+83.4%$234/sqft
    Source: Smart MLS #24008194 Report a problem
    4/29/2003Sold$163,000$127/sqft
    Source: Smart MLS #98149464 Report a problem

    Public tax history

    Tax history is unavailable.

    Neighborhood: 06418

    Nearby schools

    GreatSchools rating
    Schools provided by the listing agent
    • Elementary: Bradley
    • Middle: Derby Middle
    • High: Derby

    Source: Smart MLS. This data may not be complete. We recommend contacting the local school district to confirm school assignments for this home.

    Get pre-qualified for a loan
    At Zillow Home Loans, we can pre-qualify you in as little as 5 minutes with no impact to your credit score.

    An equal housing lender. NMLS #10287.

    Sell for more on Zillow
    Get a Zillow Showcase℠ listing at no additional cost and you could sell for .
    $335,700
    2% more
    +$6,714
    With Zillow Showcase(estimated)
    $342,414