*Back on market! Buyer did not perform - Don't miss out!* Welcome to 37 Orangewood West! This beautifully renovated townhouse offers over 1,500 sq. ft. of comfortable living space, featuring 3 spacious bedrooms, 2.5 baths, a full basement, and a private patio with privacy dividers. The home has been completely redone-kitchen and baths taken down to the studs-with HVAC less than 5 years old. On the main level, you'll find a half bath and an open living/dining space which spans the entire length of the of unit. The kitchen features soft-close cabinets, lined in quartz countertops and accented with a beveled-edge backsplash. The primary suite includes dual closets, a private balcony (divider to be installed), and an ensuite bath. The full basement adds another 758 sq. ft. of usable space, complete with laundry and plenty of room for storage or expansion. Orangewood West is a well-maintained, self-managed community offering a pool, pool house, and newly updated siding-all included in the low HOA fee. A rare blend of quality, convenience, and value, this is one you won't want to miss. There is a privacy divider installed on the balcony! Schedule your showing today!
Sold for $335,000
$335,000
37 Orangewood West #37, Derby, CT 06418
3beds
1,516sqft
Condominium, Townhouse
Built in 1972
-- sqft lot
$340,800 Zestimate®
$221/sqft
$2,734 Estimated rent
Home value
$340,800
$303,000 - $382,000
$2,734/mo
Zestimate® history
Owner options
List your home for rent
$2,734/mo
Rent Zestimate®
Find your next renter with Zillow Rental Manager. Plus, with online applications, you can quickly screen prospective tenants – for free.
$2,734/mo
Rent Zestimate®
Refinance and save
$2,734/mo
Est. payment
Refinancing to a lower rate could help reduce your monthly payments and save thousands over the life of the loan.
$2,734/mo
Est. payment
Explore your selling options
Work with a Zillow partner agent
Leverage their expertise and Zillow's premium Showcase listings to get your home seen by more buyers.
Get startedList with your own agent
Get your home in front of millions of buyers by listing it on Zillow.
Learn how to do itSell it yourself
Take full control of how buyers see your home on Zillow by listing For Sale by Owner (FSBO).
List your homeWhat's special
Ensuite bathPrivate balconyRenovated townhouseQuartz countertopsFull basementSpacious bedroomsComfortable living space
Zillow last checked:
Listing updated:
Listed by:
Nathaniel Rodriguez (475)280-7142,
YellowBrick Real Estate LLC 203-445-6949
Bought with:
Jaylin Warren, RES.0815482
BHGRE Gaetano Marra Homes
Source: Smart MLS,MLS#: 24137165
Facts & features
Interior
Bedrooms & bathrooms
- Bedrooms: 3
- Bathrooms: 3
- Full bathrooms: 2
- 1/2 bathrooms: 1
Primary bedroom
- Level: Upper
Bedroom
- Level: Upper
Bedroom
- Level: Upper
Dining room
- Level: Main
Living room
- Level: Main
Heating
- Baseboard, Electric
Cooling
- Central Air
Appliances
- Included: Electric Range, Microwave, Refrigerator, Dishwasher, Washer, Dryer, Electric Water Heater, Water Heater
- Laundry: Lower Level
Features
- Basement: Full
- Attic: Access Via Hatch
- Has fireplace: No
Interior area
- Total structure area: 1,516
- Total interior livable area: 1,516 sqft
- Finished area above ground: 1,516
Property
Parking
- Total spaces: 1
- Parking features: Parking Lot, Assigned
Features
- Stories: 3
- Has private pool: Yes
- Pool features: In Ground
Lot
- Features: Level
Details
- Additional structures: Pool House
- Parcel number: 1093002
- Zoning: R-M
Construction
Type & style
- Home type: Condo
- Architectural style: Townhouse
- Property subtype: Condominium, Townhouse
Materials
- Shingle Siding
Condition
- New construction: No
- Year built: 1972
Utilities & green energy
- Sewer: Public Sewer
- Water: Public
Community & HOA
Community
- Features: Golf, Lake, Medical Facilities, Near Public Transport
HOA
- Has HOA: Yes
- Amenities included: Clubhouse, Management
- Services included: Maintenance Grounds, Trash, Snow Removal, Water, Sewer, Pool Service
- HOA fee: $321 monthly
Location
- Region: Derby
Financial & listing details
- Price per square foot: $221/sqft
- Tax assessed value: $117,180
- Annual tax amount: $5,062
- Date on market: 10/31/2025
Price history
| Date | Event | Price |
|---|---|---|
| 2/6/2026 | Sold | $335,000$221/sqft |
Source:  Smart MLS #24137165 Report a problem Smart MLS #24137165 Report a problem | ||
| 1/8/2026 | Pending sale | $335,000$221/sqft |
Source: Smart MLS #24137165 Report a problem | ||
| 12/5/2025 | Listed for sale | $335,000$221/sqft |
Source: Smart MLS #24137165 Report a problem | ||
| 11/8/2025 | Pending sale | $335,000$221/sqft |
Source: Smart MLS #24137165 Report a problem | ||
| 10/31/2025 | Listed for sale | $335,000+268.1%$221/sqft |
Source: Smart MLS #24137165 Report a problem | ||
| 10/1/1998 | Sold | $91,000$60/sqft |
Source: Smart MLS #98011685 Report a problem | ||
Public tax history
Tax history is unavailable.
Neighborhood: 06418
Nearby homes
- $316,9003 bd3 ba1.5k sqft31 Orangewood W #31, Derby, CT 06418Off Market

- $257,3002 bd2 ba1k sqft43 Orangewood W #43, Derby, CT 06418Off Market
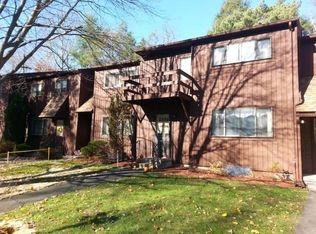
- $340,7003 bd2 ba1.5k sqft56 Orangewood W, Derby, CT 06418Off Market

- $262,8002 bd2 ba1.2k sqft54 Orangewood West 54, Derby, CT 06418Off Market
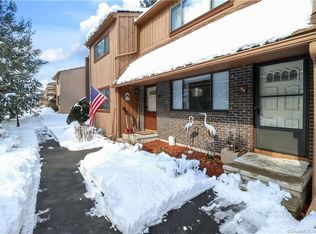
- $278,6002 bd2 ba1.2k sqft54 Orangewood #54, Derby, CT 06418Off Market
- $263,9002 bd2 ba1k sqft17 Orangewood W UNIT 17, Derby, CT 06418Off Market
- $304,6002 bd3 ba1.5k sqft57 Orangewood W UNIT 57, Derby, CT 06418Off Market
- $306,0002 bd3 ba1.2k sqft16 Orangewood W #16, Derby, CT 06418Sold
Nearby schools
GreatSchools rating
- 3/10Bradley SchoolGrades: K-5Distance: 0.8 mi
- 4/10Derby Middle SchoolGrades: 6-8Distance: 3 mi
- 1/10Derby High SchoolGrades: 9-12Distance: 2.9 mi


Get pre-qualified for a loan
At Zillow Home Loans, we can pre-qualify you in as little as 5 minutes with no impact to your credit score.An equal housing lender. NMLS #10287.
Sell for more on Zillow
Get a Zillow Showcase℠ listing at no additional cost and you could sell for .
$340,800
2% more
+$6,816
With Zillow Showcase(estimated)
$347,616
- Connecticut
- New Haven County
- Derby
- 06418
- 37 Orangewood West Unit 37
Nearby cities
Nearby zip codes
Other Derby Topics
