Perched high atop a hill in the heart of Derby, this spacious 4-bedroom, 2.5-bath home offers beautiful views, a private setting, and plenty of room for everyone. Ideal for extended or multigenerational living, the flexible floor plan features generous living spaces and endless potential to customize to your needs. Enjoy the convenience of an in-town location while relaxing in the peaceful surroundings of this elevated property, complete with established garden beds. A detached shed with overhead door (as is), accessed from High Street, adds convenience and functionality. Recent updates include a newer roof and heating system, while solar panels help improve energy efficiency. Don't miss this opportunity to own a well-located home with space, versatility, and scenic charm.
For sale
Price cut: $10K (9/28)
$310,000
26 Washington Street, Derby, CT 06418
4beds
1,236sqft
Single Family Residence
Built in 1880
0.26 Acres Lot
$-- Zestimate®
$251/sqft
$-- HOA
What's special
Beautiful viewsHeating systemPrivate settingEstablished garden bedsPeaceful surroundingsGenerous living spacesElevated property
- 78 days
- 1,547
- 150
Zillow last checked:
Listing updated:
Listed by:
Sabrina A. Janco (860)689-2691,
Century 21 Bay-Mar Realty 860-582-7404
Source: Smart MLS,MLS#: 24190362
Facts & features
Interior
Bedrooms & bathrooms
- Bedrooms: 4
- Bathrooms: 3
- Full bathrooms: 2
- 1/2 bathrooms: 1
Primary bedroom
- Level: Upper
Bedroom
- Level: Upper
Bedroom
- Level: Upper
Bedroom
- Level: Upper
Bathroom
- Level: Main
Bathroom
- Level: Upper
Dining room
- Level: Main
Kitchen
- Level: Main
Living room
- Level: Main
Heating
- Forced Air, Natural Gas
Cooling
- None
Appliances
- Included: Oven/Range, Microwave, Refrigerator, Gas Water Heater, Water Heater
- Laundry: Main Level
Features
- Basement: Partial
- Attic: None
- Has fireplace: No
Interior area
- Total structure area: 1,236
- Total interior livable area: 1,236 sqft
- Finished area above ground: 1,236
Property
Lot
- Size: 0.26 Acres
- Features: Sloped
Details
- Parcel number: 1095863
- Zoning: R-5
Construction
Type & style
- Home type: SingleFamily
- Architectural style: Other
- Property subtype: Single Family Residence
Materials
- Vinyl Siding, Aluminum Siding
- Foundation: Masonry
- Roof: Asphalt
Condition
- New construction: No
- Year built: 1880
Utilities & green energy
- Sewer: Public Sewer
- Water: Public
Community & HOA
HOA
- Has HOA: No
Location
- Region: Derby
Financial & listing details
- Price per square foot: $251/sqft
- Tax assessed value: $192,990
- Annual tax amount: $7,419
- Date on market: 7/17/2026
Estimated market value
Not available
Estimated sales range
Not available
Not available
Price history
| Date | Event | Price |
|---|---|---|
| 9/28/2026 | Price change | $310,000-3.1%$251/sqft |
Source:  Smart MLS #24190362 Report a problem Smart MLS #24190362 Report a problem | ||
| 8/11/2026 | Price change | $320,000-5.9%$259/sqft |
Source: Smart MLS #24190362 Report a problem | ||
| 7/17/2026 | Listed for sale | $340,000+4.6%$275/sqft |
Source: Smart MLS #24190362 Report a problem | ||
| 4/29/2025 | Sold | $325,000+1.6%$263/sqft |
Source: Smart MLS #24075909 Report a problem | ||
| 4/28/2025 | Pending sale | $320,000$259/sqft |
Source: Smart MLS #24075909 Report a problem | ||
| 2/23/2025 | Listed for sale | $320,000+156%$259/sqft |
Source: Smart MLS #24075909 Report a problem | ||
| 6/5/2018 | Sold | $125,000-3.1%$101/sqft |
Source: Smart MLS #170028793 Report a problem | ||
| 4/20/2018 | Pending sale | $129,000$104/sqft |
Source: Keller Williams Partners Realty #170028793 Report a problem | ||
| 3/9/2018 | Price change | $129,000-7.2%$104/sqft |
Source: Keller Williams Trumbull #170028793 Report a problem | ||
| 1/9/2018 | Pending sale | $139,000$112/sqft |
Source: Trumbull #170028793 Report a problem | ||
| 11/13/2017 | Price change | $139,000-7.3%$112/sqft |
Source: Grasso Real Estate Group Keller Williams Realty #170028793 Report a problem | ||
| 11/1/2017 | Listed for sale | $150,000$121/sqft |
Source: Keller Williams Trumbull #170028793 Report a problem | ||
Public tax history
| Year | Property taxes | Tax assessment |
|---|---|---|
| 2025 | $3,840 | $88,900 |
| 2024 | $3,840 +11.9% | $88,900 |
| 2023 | $3,432 | $88,900 |
| 2022 | $3,432 | $88,900 |
| 2021 | $3,432 +8.6% | $88,900 +23.4% |
| 2020 | $3,160 +4.8% | $72,030 |
| 2019 | $3,016 +6.3% | $72,030 |
| 2018 | $2,836 | $72,030 |
| 2017 | $2,836 -8.7% | $72,030 -17.1% |
| 2015 | $3,107 | $86,940 |
| 2014 | $3,107 +1.1% | $86,940 |
| 2013 | $3,072 -0.5% | $86,940 |
| 2012 | $3,086 -0.1% | $86,940 -17.3% |
| 2011 | $3,089 +7.3% | $105,070 |
| 2010 | $2,879 +3.8% | $105,070 |
| 2009 | $2,774 | $105,070 |
| 2008 | $2,774 +3.5% | $105,070 |
| 2007 | $2,679 +2.8% | $105,070 |
| 2006 | $2,606 +6.9% | $105,070 +62.4% |
| 2005 | $2,438 +13.6% | $64,680 |
| 2003 | $2,147 +6.1% | $64,680 |
| 2001 | $2,024 | $64,680 |
Find assessor info on the county website
Monthly payment
Est. payment
Payment breakdown
Explore the cost of this home by adjusting the details. Changes won't be saved.Climate risks
Neighborhood: 06418
Nearby schools
Schools provided by the listing agent
- Elementary: Bradley
- Middle: Derby Middle
- High: Derby
Source: Smart MLS. This data may not be complete. We recommend contacting the local school district to confirm school assignments for this home.

Similar homes
- $306,0002 bd1 ba1k sqft461 Townsend Avenue, New Haven, CT 06512For Sale

 MLS ID #24211196, Teresa A. Peniston, Betsy Grauer Realty, Inc. Smart MLS
 - $315,0002 bd1 ba923 sqftThe Views Of Long Hill, Shelton, CT 06484For Sale
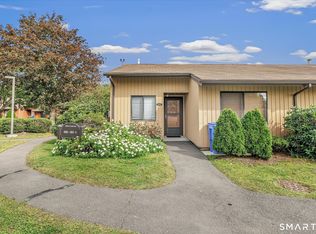 MLS ID #24211540, Nina Nyrop, RE/MAX Right Choice. Smart MLS
 - $305,0003 bd2 ba1.1k sqft74 Maple Street, Seymour, CT 06483For Sale
 MLS ID #24172664, Victoria A. Stillings, Coldwell Banker Realty. Smart MLS
 - $349,9993 bd3 ba1.3k sqft172 Andrew Avenue, Naugatuck, CT 06770For Sale
 MLS ID #24211398, JR B. Torchon, Jr., eXp Realty. Smart MLS
 - $335,0003 bd3 ba1.4k sqft53 Bird Road, Naugatuck, CT 06770For SaleMLS ID #24194068, Bryan Smith, Carbutti & Co., Realtors. Smart MLS
- $379,9004 bd2 ba1.6k sqft64 Prospect Street, Ansonia, CT 06401For SaleMLS ID #24203293, Matthew Comer, William Raveis Real Estate. Smart MLS
- $335,0004 bd1 ba1k sqft12 Windsor Road, Hamden, CT 06517For SaleMLS ID #24201151, Jennie Williams, Real Broker CT, LLC. Smart MLS
- $340,0003 bd2 ba1.2k sqft160 Sanford Street, Hamden, CT 06514For SaleMLS ID #24192710, Lauren Levey, Real Broker CT, LLC. Smart MLS
- $324,9004 bd2 ba1.6k sqft147 Daniel Road, Hamden, CT 06517For SaleMLS ID #24205117, Anne T. Degregorio, Press/Cuozzo Realtors. Smart MLS
- $335,0003 bd1 ba1.4k sqft184 Ward Street, Naugatuck, CT 06770For SaleMLS ID #24204258, Joseph Conforti, West View Properties, LLC. Smart MLS
- $320,0003 bd1 ba1.4k sqft79 Federal Street, Hamden, CT 06514For SaleMLS ID #24203943, Rashida Forrester, KW Legacy Partners. Smart MLS
- $324,9003 bd2 ba1.5k sqft63 Long Meadow Avenue, Hamden, CT 06514For SaleMLS ID #24197406, Fabian M. Weir, PrefeQ Realty. Smart MLS
- $284,5002 bd1 ba1k sqft47 Hungerford Avenue, Waterbury, CT 06705For SaleMLS ID #24211482, Zach D. Nichols, West View Properties, LLC. Smart MLS
- $285,0003 bd2 ba1.4k sqft19 Cumley Street, Hamden, CT 06514For SaleMLS ID #24175902, Yvonne Toro, Toro Real Estate LLC. Smart MLS
- $449,9003 bd2 ba1.4k sqft2 Mary Street, Shelton, CT 06484For SaleMLS ID #24203372, Amy Romano, Preston Gray Real Estate. Smart MLS
- $325,0003 bd1 ba1.2k sqft12 Hillview Avenue, Hamden, CT 06514For SaleMLS ID #24201362, Catherine Cardell Yarmosh, Coldwell Banker Realty. Smart MLS
- $319,9003 bd2 ba1.2k sqft43 Barraclough Avenue, Hamden, CT 06517For SaleMLS ID #24184741, Miguel A. Castellon, ERA Blanchard & Rossetto. Smart MLS
- $375,0003 bd3 ba1.5k sqft683 Woodin Street, Hamden, CT 06514For SaleMLS ID #24194110, Jerard Gibson, Coldwell Banker Realty. Smart MLS
- $309,9002 bd1 ba1.3k sqft150 Clough Road, Waterbury, CT 06708For SaleMLS ID #24202438, Stephanie O'Connor, Tier 1 Real Estate. Smart MLS
- $274,9003 bd2 ba960 sqft90 Marlboro Street, Hamden, CT 06517For SaleMLS ID #24195856, Alan D. Stewart Jr, ASJ Realty Partners. Smart MLS
