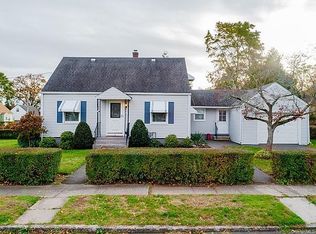
Welcome home to 12 Windsor Road in Hamden, CT! This charming 4bedroom Cape offers a warm, inviting layout beginning with a spacious living room featuring hardwood floors and great natural light. The open floor plan flows into an updated kitchen with a granite breakfast bar, stainless steel appliances, and easycare laminate flooring, perfect for everyday living and entertaining. All four bedrooms include hardwood floors, providing a clean and cohesive feel throughout. The finished lowerlevel family room adds valuable extra space with comfortable carpeting, ideal for movie nights, a playroom, or a home office. Outside, enjoy a beautifully landscaped, level yard that's ready for gatherings, gardening, or simply relaxing. 12 Windsor Road is the kind of home you'll fall in love with. Come see why! SOLD-AS-IS SELLER TO FIND SUITABLE HOUSING.
For sale
Price cut: $5K (10/16)
$324,999
12 Windsor Road, Hamden, CT 06517
4beds
1,042sqft
Single Family Residence
Built in 1951
7,405 Square Feet Lot
$325,600 Zestimate®
$312/sqft
$-- HOA
What's special
- 51 days
- 539
- 44
Zillow last checked:
Listing updated:
Listed by:
Jennie Williams (203)507-3842,
Real Broker CT, LLC 855-450-0442
Source: Smart MLS,MLS#: 24201151
Facts & features
Interior
Bedrooms & bathrooms
- Bedrooms: 4
- Bathrooms: 1
- Full bathrooms: 1
Primary bedroom
- Level: Main
- Area: 143 Square Feet
- Dimensions: 11 x 13
Bedroom
- Level: Main
- Area: 100 Square Feet
- Dimensions: 10 x 10
Bedroom
- Level: Upper
- Area: 169 Square Feet
- Dimensions: 13 x 13
Bedroom
- Level: Upper
- Area: 144 Square Feet
- Dimensions: 12 x 12
Family room
- Level: Lower
- Area: 300 Square Feet
- Dimensions: 15 x 20
Kitchen
- Level: Main
- Area: 110 Square Feet
- Dimensions: 10 x 11
Living room
- Level: Main
- Area: 196 Square Feet
- Dimensions: 14 x 14
Heating
- Forced Air, Natural Gas
Cooling
- Central Air
Appliances
- Included: Gas Cooktop, Microwave, Refrigerator, Water Heater
- Laundry: Lower Level
Features
- Windows: Thermopane Windows
- Basement: Full,Finished
- Attic: Crawl Space,Pull Down Stairs
- Has fireplace: No
Interior area
- Total structure area: 1,042
- Total interior livable area: 1,042 sqft
- Finished area above ground: 1,042
Property
Parking
- Total spaces: 3
- Parking features: Off Street, Driveway, Private
- Has uncovered spaces: Yes
Lot
- Size: 7,405 Square Feet
- Features: Corner Lot
Details
- Parcel number: 1130364
- Zoning: R4
Construction
Type & style
- Home type: SingleFamily
- Architectural style: Cape Cod
- Property subtype: Single Family Residence
Materials
- Aluminum Siding
- Foundation: Concrete Perimeter
- Roof: Asphalt
Condition
- New construction: No
- Year built: 1951
Utilities & green energy
- Sewer: Public Sewer
- Water: Public
Green energy
- Energy efficient items: Windows
Community & HOA
Community
- Features: Basketball Court, Near Public Transport, Health Club, Medical Facilities, Park, Public Rec Facilities
- Subdivision: Spring Glen
HOA
- Has HOA: No
Location
- Region: Hamden
Financial & listing details
- Price per square foot: $312/sqft
- Tax assessed value: $195,510
- Annual tax amount: $10,493
- Date on market: 8/28/2026
Estimated market value
$325,600
$309,000 - $342,000
$2,903/mo
Price history
| Date | Event | Price |
|---|---|---|
| 10/16/2026 | Price change | $324,999-1.5%$312/sqft |
Source:  Smart MLS #24201151 Report a problem Smart MLS #24201151 Report a problem | ||
| 10/5/2026 | Price change | $329,999-1.5%$317/sqft |
Source: Smart MLS #24201151 Report a problem | ||
| 9/17/2026 | Price change | $335,000-1.4%$321/sqft |
Source: Smart MLS #24201151 Report a problem | ||
| 9/3/2026 | Listed for sale | $339,900+65.8%$326/sqft |
Source: Smart MLS #24201151 Report a problem | ||
| 8/31/2020 | Sold | $205,000+3%$197/sqft |
Source: Smart MLS #170305871 Report a problem | ||
| 6/17/2020 | Pending sale | $199,000$191/sqft |
Source: Fercodini Properties, Inc. #170305871 Report a problem | ||
| 6/15/2020 | Listed for sale | $199,000+24.5%$191/sqft |
Source: Fercodini Properties, Inc. #170305871 Report a problem | ||
| 12/6/2012 | Sold | $159,900$153/sqft |
Source: Smart MLS #N330159 Report a problem | ||
| 10/4/2012 | Pending sale | $159,900$153/sqft |
Source: CALCAGNI ASSOCIATES #N330159 Report a problem | ||
| 9/15/2012 | Listed for sale | $159,900+4.5%$153/sqft |
Source: Calcagni Associates #N330159 Report a problem | ||
| 7/29/2003 | Sold | $153,000$147/sqft |
Source: Smart MLS #N203849 Report a problem | ||
Public tax history
| Year | Property taxes | Tax assessment |
|---|---|---|
| 2025 | $10,143 +49.7% | $195,510 +60.4% |
| 2024 | $6,777 -8.2% | $121,870 -6.9% |
| 2023 | $7,380 +1.6% | $130,900 |
| 2022 | $7,262 +5.8% | $130,900 |
| 2021 | $6,864 0% | $130,900 +28.7% |
| 2020 | $6,864 +38.1% | $101,710 |
| 2019 | $4,970 +1.9% | $101,710 |
| 2018 | $4,878 +6% | $101,710 |
| 2017 | $4,603 -0.2% | $101,710 |
| 2016 | $4,614 +6.7% | $101,710 -3.8% |
| 2015 | $4,323 +2.4% | $105,770 |
| 2014 | $4,223 +2.5% | $105,770 |
| 2013 | $4,119 +4.9% | $105,770 |
| 2012 | $3,928 +6.8% | $105,770 |
| 2011 | $3,678 -2.1% | $105,770 -17.2% |
| 2010 | $3,758 +0% | $127,750 |
| 2009 | $3,757 0% | $127,750 |
| 2008 | $3,758 +1.1% | $127,750 |
| 2007 | $3,718 +4.1% | $127,750 |
| 2006 | $3,571 +20.5% | $127,750 +86.4% |
| 2005 | $2,963 +15% | $68,530 |
| 2003 | $2,577 +9.1% | $68,530 |
| 2001 | $2,362 | $68,530 |
Find assessor info on the county website
Monthly payment
Est. payment
Payment breakdown
Explore the cost of this home by adjusting the details. Changes won't be saved.Climate risks
Neighborhood: 06517
Nearby schools
Schools provided by the listing agent
- High: Hamden
Source: Smart MLS. This data may not be complete. We recommend contacting the local school district to confirm school assignments for this home.
Similar homes
- $349,9003 bd2 ba1.3k sqft85 Ford Street, Hamden, CT 06517For Sale

 MLS ID #24207102, Olivia N. Iorio, eXp Realty. Smart MLS
 - $325,0003 bd1 ba1.2k sqft12 Hillview Avenue, Hamden, CT 06514For Sale
 MLS ID #24201362, Catherine Cardell Yarmosh, Coldwell Banker Realty. Smart MLS
 - $340,0003 bd2 ba1.2k sqft160 Sanford Street, Hamden, CT 06514For Sale
 MLS ID #24192710, Lauren Levey, Real Broker CT, LLC. Smart MLS
 - $389,0003 bd3 ba1.4k sqft30 Wright Lane, Hamden, CT 06517For Sale
 MLS ID #24197926, Timothy Serpe, Citi Atlas Real Estate Co LLC. Smart MLS
 - $350,0003 bd1 ba1.2k sqft506 Lighthouse Road, New Haven, CT 06512For SaleMLS ID #24182718, Daniel R. Lussier, eXp Realty. Smart MLS
- $324,9003 bd2 ba1.5k sqft63 Long Meadow Avenue, Hamden, CT 06514For SaleMLS ID #24197406, Fabian M. Weir, PrefeQ Realty. Smart MLS
- $320,0003 bd1 ba1.4k sqft79 Federal Street, Hamden, CT 06514For SaleMLS ID #24203943, Rashida Forrester, KW Legacy Partners. Smart MLS
- $355,0003 bd2 ba990 sqft709 Pine Rock Avenue, Hamden, CT 06514For SaleMLS ID #24205949, Tracy Daye, Coldwell Banker Realty. Smart MLS
- $259,9003 bd2 ba960 sqft90 Marlboro Street, Hamden, CT 06517For SaleMLS ID #24195856, Alan D. Stewart Jr, ASJ Realty Partners. Smart MLS
- $349,0002 bd2 ba1.2k sqft60 Gilbert Avenue, Hamden, CT 06514For SaleMLS ID #24213290, Michael C. Violano, Calcagni Real Estate. Smart MLS
- $350,0003 bd2 ba1.3k sqft33 Evergreen Avenue, Hamden, CT 06518For SaleMLS ID #24201018, Michael Calabro, Coldwell Banker Calabro. Smart MLS
- $339,0003 bd1 ba1.4k sqft59 Hayward Road, Hamden, CT 06514For SaleMLS ID #24171658, Audra Digello, Coldwell Banker Realty. Smart MLS
- $199,9003 bd1 ba1.1k sqft35 Edwards Street, Hamden, CT 06517For SaleMLS ID #24212074, Shay Hugo Vaezzadeh, Oxford Realty. Smart MLS
- $330,0003 bd3 ba1.4k sqft74 Huntington Avenue, New Haven, CT 06511For SaleMLS ID #24203238, Ray Foote, Divided Sky Realty. Smart MLS
- $360,0003 bd1 ba1.2k sqft304 Summit Street, New Haven, CT 06513For SaleMLS ID #24204700, Maricela Herrera, eXp Realty. Smart MLS
- $285,0003 bd2 ba1.4k sqft19 Cumley Street, Hamden, CT 06514For SaleMLS ID #24175902, Yvonne Toro, Toro Real Estate LLC. Smart MLS
- $350,0003 bd3 ba1.4k sqft54 Exeter Road, Hamden, CT 06518For SaleMLS ID #24193865, Sherri L. Ciotto, Berkshire Hathaway NE Prop.. Smart MLS
- $319,9003 bd1 ba900 sqft15 Belleview Terrace, Ansonia, CT 06401For SaleMLS ID #24209259, Nick A. Jones, BHGRE Gaetano Marra Homes. Smart MLS
- $335,0003 bd1 ba925 sqft221 Third Avenue, West Haven, CT 06516For SaleMLS ID #24206237, Trevauhn Goodson, William Raveis Real Estate. Smart MLS
- $375,0003 bd3 ba1.5k sqft683 Woodin Street, Hamden, CT 06514For SaleMLS ID #24194110, Jerard Gibson, Coldwell Banker Realty. Smart MLS
