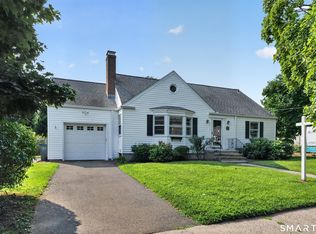
Adorable Cape Cod home with serene views of Lake Whitney! Located in the highly desirable neighborhood of Spring Glen, 85 Ford St is a true gem! With 3 bedrooms, 2 full bathrooms, 1,344 sq ft, including a gorgeous newly remodeled four-season sunroom with added windows to better take in the lake view! As you enter the home through the foyer you are greeted with gleaming hardwood floors and an expansive living room. The living room opens to the four-season room, currently used as an office, which, with all the natural light pouring in, would also make for an excellent dining room area, yoga room, or playroom! The well-appointed kitchen offers ample cabinetry, stainless steel appliances, and a custom backsplash. First floor bedroom used as a dining room also offers new French doors leading out to a brand new Trex deck with a beautiful view of Lake Whitney! Professional landscaping, NEW ROOF, NEW HVAC system including CENTRAL AIR, and remodeled first-floor bathroom. Located close to shopping centers, downtown New Haven, Yale New Haven Health and Yale University. Nothing to do but move in and call this home!
For sale
Price cut: $10K (9/26)
$349,900
85 Ford Street, Hamden, CT 06517
3beds
1,344sqft
Single Family Residence
Built in 1948
3,049 Square Feet Lot
$347,100 Zestimate®
$260/sqft
$-- HOA
What's special
New french doorsProfessional landscapingRemodeled first-floor bathroomWell-appointed kitchenNatural light pouring inGleaming hardwood floorsCustom backsplash
- 17 days
- 883
- 103
Zillow last checked:
Listing updated:
Listed by:
BROOKE TEAM AT EXP REALTY,
Olivia N. Iorio (203)558-3184,
eXp Realty 866-828-3951
Source: Smart MLS,MLS#: 24207102
Facts & features
Interior
Bedrooms & bathrooms
- Bedrooms: 3
- Bathrooms: 2
- Full bathrooms: 2
Primary bedroom
- Features: Hardwood Floor
- Level: Upper
- Area: 216 Square Feet
- Dimensions: 12 x 18
Bedroom
- Features: Hardwood Floor
- Level: Upper
- Area: 153 Square Feet
- Dimensions: 9 x 17
Bedroom
- Features: French Doors
- Level: Main
- Area: 110 Square Feet
- Dimensions: 10 x 11
Kitchen
- Features: Remodeled
- Level: Main
- Area: 144 Square Feet
- Dimensions: 12 x 12
Living room
- Features: Fireplace, Hardwood Floor
- Level: Main
- Area: 230 Square Feet
- Dimensions: 10 x 23
Sun room
- Features: Remodeled, Hardwood Floor
- Level: Main
- Area: 91 Square Feet
- Dimensions: 7 x 13
Heating
- Forced Air, Oil
Cooling
- Central Air
Appliances
- Included: Electric Cooktop, Oven, Range Hood, Refrigerator, Dishwasher, Washer, Dryer, Water Heater
- Laundry: Lower Level
Features
- Wired for Data, Smart Thermostat
- Doors: Storm Door(s), French Doors
- Basement: Full,Storage Space,Interior Entry,Partially Finished,Liveable Space,Concrete
- Attic: Crawl Space,Storage,Access Via Hatch
- Number of fireplaces: 2
Interior area
- Total structure area: 1,344
- Total interior livable area: 1,344 sqft
- Finished area above ground: 1,344
Property
Features
- Patio & porch: Deck
- Exterior features: Sidewalk, Rain Gutters, Garden, Lighting
- Has view: Yes
- View description: Water
- Has water view: Yes
- Water view: Water
Lot
- Size: 3,049 Square Feet
- Features: Corner Lot, Level, Landscaped
Details
- Parcel number: 1135615
- Zoning: R4
Construction
Type & style
- Home type: SingleFamily
- Architectural style: Cape Cod
- Property subtype: Single Family Residence
Materials
- Vinyl Siding
- Foundation: Concrete Perimeter
- Roof: Asphalt
Condition
- New construction: No
- Year built: 1948
Utilities & green energy
- Sewer: Public Sewer
- Water: Public
Green energy
- Energy efficient items: Thermostat, Doors
Community & HOA
Community
- Features: Lake
- Subdivision: Spring Glen
HOA
- Has HOA: No
Location
- Region: Hamden
Financial & listing details
- Price per square foot: $260/sqft
- Tax assessed value: $212,870
- Annual tax amount: $8,849
- Date on market: 9/15/2026
Estimated market value
$347,100
$330,000 - $364,000
$2,798/mo
Price history
| Date | Event | Price |
|---|---|---|
| 9/26/2026 | Price change | $349,900-2.8%$260/sqft |
Source:  Smart MLS #24207102 Report a problem Smart MLS #24207102 Report a problem | ||
| 9/17/2026 | Listed for sale | $359,900+16.1%$268/sqft |
Source: Smart MLS #24207102 Report a problem | ||
| 12/15/2023 | Sold | $310,000+10.7%$231/sqft |
Source: Smart MLS #170609882 Report a problem | ||
| 11/16/2023 | Pending sale | $280,000$208/sqft |
Source: Smart MLS #170609882 Report a problem | ||
| 11/10/2023 | Listed for sale | $280,000+36.6%$208/sqft |
Source: Smart MLS #170609882 Report a problem | ||
| 3/7/2022 | Sold | $205,000+3%$153/sqft |
Source: Smart MLS #170457131 Report a problem | ||
| 2/5/2022 | Contingent | $199,000$148/sqft |
Source: Smart MLS #170457131 Report a problem | ||
| 2/2/2022 | Price change | $199,000-11.6%$148/sqft |
Source: Smart MLS #170457131 Report a problem | ||
| 1/25/2022 | Listed for sale | $225,000$167/sqft |
Source: Smart MLS #170457131 Report a problem | ||
| 1/24/2022 | Contingent | $225,000$167/sqft |
Source: Smart MLS #170457131 Report a problem | ||
| 1/20/2022 | Listed for sale | $225,000$167/sqft |
Source: Smart MLS #170457131 Report a problem | ||
Public tax history
| Year | Property taxes | Tax assessment |
|---|---|---|
| 2025 | $11,044 +66.3% | $212,870 +78.3% |
| 2024 | $6,641 +0.8% | $119,420 +2.2% |
| 2023 | $6,591 +1.6% | $116,900 |
| 2022 | $6,486 +5.8% | $116,900 |
| 2021 | $6,130 0% | $116,900 -10.4% |
| 2020 | $6,130 -3.8% | $130,410 |
| 2019 | $6,372 +1.9% | $130,410 |
| 2018 | $6,254 +6% | $130,410 |
| 2017 | $5,902 -0.2% | $130,410 |
| 2016 | $5,915 +6.8% | $130,410 -3.8% |
| 2015 | $5,539 +2.4% | $135,520 |
| 2014 | $5,411 +2.5% | $135,520 |
| 2013 | $5,277 +4.8% | $135,520 |
| 2012 | $5,033 +6.8% | $135,520 |
| 2011 | $4,712 -0.3% | $135,520 -15.6% |
| 2010 | $4,724 +0% | $160,580 |
| 2009 | $4,723 0% | $160,580 |
| 2008 | $4,724 +1.1% | $160,580 |
| 2007 | $4,673 +4.1% | $160,580 |
| 2006 | $4,488 +38.3% | $160,580 +114% |
| 2005 | $3,245 +15% | $75,040 |
| 2003 | $2,822 +9.1% | $75,040 |
| 2001 | $2,586 | $75,040 |
Find assessor info on the county website
Monthly payment
Est. payment
Payment breakdown
Explore the cost of this home by adjusting the details. Changes won't be saved.Climate risks
Neighborhood: 06517
Nearby schools
Schools provided by the listing agent
- Elementary: Spring Glen
- Middle: Hamden
- High: Hamden
Source: Smart MLS. This data may not be complete. We recommend contacting the local school district to confirm school assignments for this home.
Similar homes
- $375,0003 bd2 ba1.4k sqft171 Waite Street, Hamden, CT 06517For Sale

 MLS ID #24206894, John Hill, Seabury Hill REALTORS. Smart MLS
 - $399,0003 bd3 ba1.4k sqft30 Wright Lane, Hamden, CT 06517For Sale
 MLS ID #24197926, Timothy Serpe, Citi Atlas Real Estate Co LLC. Smart MLS
 - $350,0003 bd2 ba1.2k sqft160 Sanford Street, Hamden, CT 06514For Sale
 MLS ID #24192710, Lauren Levey, Real Broker CT, LLC. Smart MLS
 - $335,0004 bd1 ba1k sqft12 Windsor Road, Hamden, CT 06517For Sale
 MLS ID #24201151, Jennie Williams, Real Broker CT, LLC. Smart MLS
 - $399,0003 bd2 ba1.7k sqft58 Myra Road, Hamden, CT 06517For SaleMLS ID #24188240, Jill Nathanson-Zaengel, Press/Cuozzo Realtors. Smart MLS
- $389,0003 bd2 ba1.5k sqft17 Ralston Avenue, Hamden, CT 06517For SaleMLS ID #24200134, Jeffrey Puciato, Puciato Altieri Realty Group. Smart MLS
- $325,0003 bd1 ba1.2k sqft12 Hillview Avenue, Hamden, CT 06514For SaleMLS ID #24201362, Catherine Cardell Yarmosh, Coldwell Banker Realty. Smart MLS
- $350,0003 bd3 ba1.4k sqft54 Exeter Road, Hamden, CT 06518For SaleMLS ID #24193865, Sherri L. Ciotto, Berkshire Hathaway NE Prop.. Smart MLS
- $339,0003 bd1 ba1.4k sqft59 Hayward Road, Hamden, CT 06514For SaleMLS ID #24171658, Audra Digello, Coldwell Banker Realty. Smart MLS
- $324,9003 bd2 ba1.5k sqft63 Long Meadow Avenue, Hamden, CT 06514For SaleMLS ID #24197406, Fabian M. Weir, PrefeQ Realty. Smart MLS
- $375,0003 bd3 ba1.5k sqft683 Woodin Street, Hamden, CT 06514For SaleMLS ID #24194110, Jerard Gibson, Coldwell Banker Realty. Smart MLS
- $305,0003 bd2 ba1.8k sqft24 Beacon Street, Hamden, CT 06514For SaleMLS ID #24199120, Jaime Memoli, Coldwell Banker Realty. Smart MLS
- $285,0003 bd2 ba1.4k sqft19 Cumley Street, Hamden, CT 06514For SaleMLS ID #24175902, Yvonne Toro, Toro Real Estate LLC. Smart MLS
- $274,9003 bd2 ba960 sqft90 Marlboro Street, Hamden, CT 06517For SaleMLS ID #24195856, Alan D. Stewart Jr, ASJ Realty Partners. Smart MLS
- $399,9003 bd3 ba1.6k sqft430 Shepard Avenue, Hamden, CT 06514For SaleMLS ID #24182665, Arthur Alsdorf JR, Showcase Realty, Inc.. Smart MLS
- $345,0003 bd1 ba925 sqft221 Third Avenue, West Haven, CT 06516For SaleMLS ID #24206237, Trevauhn Goodson, William Raveis Real Estate. Smart MLS
- $389,9003 bd3 ba1.9k sqft73 Rolling Ridge Road, Hamden, CT 06514For SaleMLS ID #24192817, Paula A. Andrews, BHGRE Gaetano Marra Homes. Smart MLS
- $369,9002 bd2 ba1.6k sqft22 Tomlinson Road, Seymour, CT 06483For SaleMLS ID #24211204, Linda Schauwecker, Real Estate Two. Smart MLS
- $306,0002 bd1 ba1k sqft461 Townsend Avenue, New Haven, CT 06512For SaleMLS ID #24211196, Teresa A. Peniston, Betsy Grauer Realty, Inc. Smart MLS
- $399,0003 bd2 ba1.1k sqft6 Nicholas Drive, East Haven, CT 06512For SaleMLS ID #24206583, Carissa Mastriano, GRL & Realtors, LLC. Smart MLS
