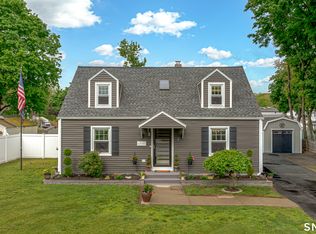
Welcome to 6 Nicholas Drive, located in a very desirable East Haven neighborhood! This 3-bedroom, 2-bath home offers a comfortable layout with numerous improvements. The updated & spacious first floor features new flooring throughout, a thoughtfully remodeled full bathroom and a comfortable living space for entertaining and everyday life. The finished basement adds valuable flexible space that can be used as a home office, gym, playroom, or recreation area, as well as storage space in the unfinished side. The second floor features two good size bedrooms with plenty of storage, as well as a nicely updated bathroom. Outside, the spacious fenced-in yard provides plenty of room for entertaining, pets, gardening and relaxing. Additional peace of mind comes with a roof less than 10 years old. Conveniently located near shopping, dining, parks and major commuting routes, this property is only about 10 minutes from downtown New Haven & major Universities and Hospitals. This home is a wonderful opportunity to own a great home in a sought-after neighborhood! Welcome Home! Wall mounted TV's may convey with the home. Furnace is about 30 years old and in good working condition, has been serviced throughout the years and is being conveyed as is.
Under contract
$399,000
6 Nicholas Drive, East Haven, CT 06512
3beds
1,142sqft
Single Family Residence
Built in 1952
7,405 Square Feet Lot
$395,900 Zestimate®
$349/sqft
$-- HOA
What's special
Nicely updated bathroomSpacious fenced-in yardNew flooring throughout
- 52 days
- 479
- 22
Zillow last checked:
Listing updated:
Listed by:
Carissa Mastriano (203)996-7437,
GRL & Realtors, LLC 203-781-0000
Source: Smart MLS,MLS#: 24206583
Facts & features
Interior
Bedrooms & bathrooms
- Bedrooms: 3
- Bathrooms: 2
- Full bathrooms: 1
- 1/2 bathrooms: 1
Primary bedroom
- Level: Main
Bedroom
- Level: Upper
Bedroom
- Level: Upper
Dining room
- Level: Main
Living room
- Level: Main
Heating
- Baseboard, Oil
Cooling
- Wall Unit(s)
Appliances
- Included: Electric Range, Range Hood, Refrigerator, Washer, Dryer, Water Heater
- Laundry: Lower Level
Features
- Basement: Full,Partially Finished
- Attic: None
- Has fireplace: No
Interior area
- Total structure area: 1,142
- Total interior livable area: 1,142 sqft
- Finished area above ground: 1,142
Property
Parking
- Total spaces: 1
- Parking features: Detached
- Garage spaces: 1
Features
- Fencing: Partial
Lot
- Size: 7,405 Square Feet
- Features: Dry, Level
Details
- Parcel number: 1104671
- Zoning: R-2
Construction
Type & style
- Home type: SingleFamily
- Architectural style: Cape Cod
- Property subtype: Single Family Residence
Materials
- Aluminum Siding
- Foundation: Concrete Perimeter
- Roof: Shingle
Condition
- New construction: No
- Year built: 1952
Utilities & green energy
- Sewer: Public Sewer
- Water: Public
- Utilities for property: Cable Available
Community & HOA
Community
- Subdivision: Foxon
HOA
- Has HOA: No
Location
- Region: East Haven
Financial & listing details
- Price per square foot: $349/sqft
- Tax assessed value: $146,020
- Annual tax amount: $5,225
- Date on market: 9/12/2026
Estimated market value
$395,900
$376,000 - $416,000
$2,886/mo
Price history
| Date | Event | Price |
|---|---|---|
| 10/20/2026 | Pending sale | $399,000$349/sqft |
Source:  Smart MLS #24206583 Report a problem | ||
| 9/26/2026 | Listed for sale | $399,000$349/sqft |
Source: Smart MLS #24206583 Report a problem | ||
| 9/20/2026 | Pending sale | $399,000$349/sqft |
Source: Smart MLS #24206583 Report a problem | ||
| 9/12/2026 | Listed for sale | $399,000$349/sqft |
Source: Smart MLS #24206583 Report a problem | ||
Public tax history
| Year | Property taxes | Tax assessment |
|---|---|---|
| 2025 | $4,883 | $146,020 |
| 2024 | $4,883 +7.2% | $146,020 |
| 2023 | $4,556 | $146,020 |
| 2022 | $4,556 +11.8% | $146,020 +22.7% |
| 2021 | $4,075 +0% | $118,970 |
| 2020 | $4,075 +5.6% | $118,970 |
| 2019 | $3,857 -0.1% | $118,970 |
| 2018 | $3,861 +2.9% | $118,970 |
| 2017 | $3,754 -0.9% | $118,970 -1% |
| 2015 | $3,790 -1.6% | $120,140 |
| 2014 | $3,850 +3.6% | $120,140 |
| 2013 | $3,718 | $120,140 |
| 2012 | $3,718 -4.6% | $120,140 -18.1% |
| 2011 | $3,899 -0.9% | $146,630 |
| 2010 | $3,936 +17.5% | $146,630 |
| 2009 | $3,350 | $146,630 |
| 2008 | $3,350 | $146,630 |
| 2007 | $3,350 +18.7% | $146,630 +96.2% |
| 2006 | $2,822 +42.9% | $74,750 +42.8% |
| 2005 | $1,975 +11.3% | $52,330 |
| 2003 | $1,774 +13% | $52,330 +23.1% |
| 2000 | $1,570 | $42,500 |
Find assessor info on the county website
Monthly payment
Est. payment
Payment breakdown
Explore the cost of this home by adjusting the details. Changes won't be saved.Climate risks
Neighborhood: 06512
Nearby schools
Schools provided by the listing agent
- High: East Haven
Source: Smart MLS. This data may not be complete. We recommend contacting the local school district to confirm school assignments for this home.
Similar homes
- $489,0003 bd2 ba1.4k sqft10 Glenmoor Drive, East Haven, CT 06512For Sale
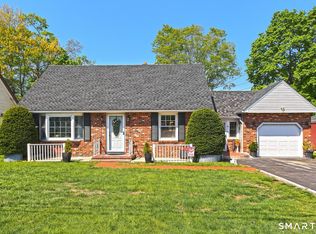
 MLS ID #24214858, Debbie S. Goldberg, Coldwell Banker Realty. Smart MLS
- $365,0003 bd2 ba1.5k sqft84 Mountain View Terrace, North Branford, CT 06472For Sale
 MLS ID #24210601, Noah Gates, Real Broker CT, LLC. Smart MLS
- $425,0002 bd1 ba1.2k sqft779 Middletown Avenue, North Haven, CT 06473For Sale
 MLS ID #24213503, Samantha L. Celentano, Coldwell Banker Realty. Smart MLS
- $425,0004 bd2 ba1.5k sqft129 Gene Street, East Haven, CT 06513For Sale
 MLS ID #24210318, Teresa Hernandez, Robert C White & Company LLC. Smart MLS
- $359,9003 bd2 ba1.1k sqft709 Pine Rock Avenue, Hamden, CT 06514For SaleMLS ID #24217930, Sherina C. Baker, SB Realty Group, LLC. Smart MLS
- $389,9002 bd2 ba1k sqft7 Edge Hill Road, Guilford, CT 06437For SaleMLS ID #24216916, Andrew Calamita, Coldwell Banker Realty. Smart MLS
- $399,9005 bd2 ba1.1k sqft150 Medford Street, West Haven, CT 06516For SaleMLS ID #24218267, Judith Caputo, Advantage Realty Group, Inc.. Smart MLS
- $389,0003 bd3 ba1.4k sqft30 Wright Lane, Hamden, CT 06517For SaleMLS ID #24197926, Timothy Serpe, Citi Atlas Real Estate Co LLC. Smart MLS
- $399,9003 bd3 ba1.6k sqft430 Shepard Avenue, Hamden, CT 06514For SaleMLS ID #24182665, Arthur Alsdorf JR, Showcase Realty, Inc.. Smart MLS
- $420,0003 bd2 ba1.4k sqft430 Platt Avenue, West Haven, CT 06516For SaleMLS ID #24216688, DJ J. Dube, RE/MAX Right Choice. Smart MLS
- $379,9004 bd2 ba1.1k sqft3198 Durham Road, Guilford, CT 06437For SaleMLS ID #24208406, Shawna Rohan, eXp Realty. Smart MLS
- $340,0003 bd2 ba1.2k sqft160 Sanford Street, Hamden, CT 06514For SaleMLS ID #24192710, Lauren Levey, Real Broker CT, LLC. Smart MLS
- $339,9003 bd2 ba1.3k sqft85 Ford Street, Hamden, CT 06517For SaleMLS ID #24207102, Olivia N. Iorio, eXp Realty. Smart MLS
- $324,9994 bd1 ba1k sqft12 Windsor Road, Hamden, CT 06517For SaleMLS ID #24201151, Jennie Williams, Real Broker CT, LLC. Smart MLS
- $349,9002 bd1 ba1.3k sqft14 Ballou Road, Branford, CT 06405For SaleMLS ID #24190582, Stephen E. Wilhelm, Coldwell Banker Realty. Smart MLS
- $350,0003 bd2 ba1.3k sqft33 Evergreen Avenue, Hamden, CT 06518For SaleMLS ID #24201018, Michael Calabro, Coldwell Banker Calabro. Smart MLS
- $349,0002 bd2 ba1.2k sqft60 Gilbert Avenue, Hamden, CT 06514For SaleMLS ID #24213290, Michael C. Violano, Calcagni Real Estate. Smart MLS
- $430,0003 bd1 ba1.2k sqft76 Jessie Drive, West Haven, CT 06516For SaleMLS ID #24199668, Ketty Daffron, William Raveis Real Estate. Smart MLS
- $359,0003 bd2 ba1.5k sqft21 McDermott Circle, Hamden, CT 06518For SaleMLS ID #24188001, Yan Ke, Coldwell Banker Realty. Smart MLS
- $435,0003 bd2 ba1.2k sqft19 Lake Avenue, West Haven, CT 06516For SaleMLS ID #24188607, Peter Digangi, Dow Della Valle. Smart MLS
