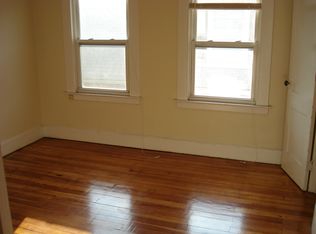
Welcome to 24 Beacon Street in Hamden! This charming 3-bedroom Colonial offers a wonderful blend of character, space and flexibility. Step inside to a bright and inviting living room that flows nicely into the dining area and spacious kitchen, featuring white cabinetry, stainless steel appliances, a subway tile backsplash and butcher-block countertops. Just off the kitchen, a sun-filled enclosed porch provides the perfect flexible space for a home office, playroom, sitting area or whatever best suits your lifestyle. Upstairs, the primary bedroom offers a spacious walk-in closet, while 2 additional generously sized bedrooms and a full bath complete the second floor. The walk-up attic provides plenty of storage and offers the potential to be finished for even more living space. The full unfinished basement offers abundance of storage and possibilities. Outside, you'll find a level yard, private driveway and detached garage with additional storage space. Conveniently located near shopping, dining, transportation, New Haven and major commuting routes. 24 Beacon Street is move-in ready and has plenty to offer, with the room to make it your own.
For sale
Price cut: $25K (9/15)
$305,000
24 Beacon Street, Hamden, CT 06514
3beds
1,829sqft
Single Family Residence
Built in 1925
7,840 Square Feet Lot
$-- Zestimate®
$167/sqft
$-- HOA
What's special
Sun-filled enclosed porchPrivate drivewayButcher-block countertopsLevel yardGenerously sized bedroomsSpacious kitchenWhite cabinetry
- 24 days
- 756
- 105
Zillow last checked:
Listing updated:
Listed by:
Fowler Sakey Team at Coldwell Banker Realty,
Jaime Memoli (203)904-0998,
Coldwell Banker Realty 203-254-7100
Source: Smart MLS,MLS#: 24199120
Facts & features
Interior
Bedrooms & bathrooms
- Bedrooms: 3
- Bathrooms: 2
- Full bathrooms: 1
- 1/2 bathrooms: 1
Primary bedroom
- Features: Ceiling Fan(s), Walk-In Closet(s), Wall/Wall Carpet
- Level: Upper
- Area: 132 Square Feet
- Dimensions: 11 x 12
Bedroom
- Features: Ceiling Fan(s), Hardwood Floor
- Level: Upper
- Area: 132 Square Feet
- Dimensions: 11 x 12
Bedroom
- Features: Ceiling Fan(s), Hardwood Floor
- Level: Upper
- Area: 132 Square Feet
- Dimensions: 11 x 12
Bathroom
- Level: Main
- Area: 30 Square Feet
- Dimensions: 6 x 5
Bathroom
- Features: Tub w/Shower
- Level: Upper
- Area: 77 Square Feet
- Dimensions: 11 x 7
Dining room
- Features: Vinyl Floor
- Level: Main
- Area: 156 Square Feet
- Dimensions: 12 x 13
Kitchen
- Features: Vinyl Floor
- Level: Main
- Area: 272 Square Feet
- Dimensions: 17 x 16
Living room
- Features: Wall/Wall Carpet
- Level: Main
- Area: 156 Square Feet
- Dimensions: 13 x 12
Sun room
- Level: Main
- Area: 156 Square Feet
- Dimensions: 13 x 12
Heating
- Gas on Gas
Cooling
- Central Air
Appliances
- Included: Gas Range, Microwave, Refrigerator, Dishwasher, Washer, Dryer, Water Heater
- Laundry: Lower Level
Features
- Basement: Full,Unfinished
- Attic: Walk-up
- Has fireplace: No
Interior area
- Total structure area: 1,829
- Total interior livable area: 1,829 sqft
- Finished area above ground: 1,829
Property
Parking
- Total spaces: 4
- Parking features: Detached, Paved, Off Street
- Garage spaces: 1
Lot
- Size: 7,840 Square Feet
- Features: Level
Details
- Parcel number: 1135099
- Zoning: R5
Construction
Type & style
- Home type: SingleFamily
- Architectural style: Colonial
- Property subtype: Single Family Residence
Materials
- Vinyl Siding
- Foundation: Concrete Perimeter, Stone
- Roof: Asphalt
Condition
- New construction: No
- Year built: 1925
Utilities & green energy
- Sewer: Public Sewer
- Water: Public
- Utilities for property: Cable Available
Community & HOA
Community
- Features: Basketball Court, Health Club, Medical Facilities, Shopping/Mall, Near Public Transport
- Subdivision: Highwood
HOA
- Has HOA: No
Location
- Region: Hamden
Financial & listing details
- Price per square foot: $167/sqft
- Tax assessed value: $216,790
- Annual tax amount: $11,635
- Date on market: 9/4/2026
Estimated market value
Not available
Estimated sales range
Not available
Not available
Price history
| Date | Event | Price |
|---|---|---|
| 9/15/2026 | Price change | $305,000-7.6%$167/sqft |
Source:  Smart MLS #24199120 Report a problem Smart MLS #24199120 Report a problem | ||
| 9/4/2026 | Listed for sale | $330,000+21.1%$180/sqft |
Source: Smart MLS #24199120 Report a problem | ||
| 5/5/2021 | Sold | $272,500+0.9%$149/sqft |
Source: Smart MLS #170345997 Report a problem | ||
| 12/30/2020 | Listing removed | $269,999$148/sqft |
Source: Coldwell Banker Realty #170345997 Report a problem | ||
| 10/30/2020 | Pending sale | $269,999$148/sqft |
Source: Coldwell Banker Realty #170345997 Report a problem | ||
| 10/25/2020 | Listed for sale | $269,999+63.9%$148/sqft |
Source: Coldwell Banker Realty #170345997 Report a problem | ||
| 6/27/2017 | Sold | $164,743-8.4%$90/sqft |
Source: Smart MLS #N10173737 Report a problem | ||
| 3/1/2017 | Price change | $179,900-2%$98/sqft |
Source: Coldwell Banker Residential Brokerage - Orange Office #N10173737 Report a problem | ||
| 1/25/2017 | Price change | $183,500-1.3%$100/sqft |
Source: Coldwell Banker Residential Brokerage - Orange Office #N10173737 Report a problem | ||
| 11/23/2016 | Price change | $185,900-2.1%$102/sqft |
Source: Coldwell Banker Residential Brokerage - Orange Office #N10173737 Report a problem | ||
| 11/7/2016 | Price change | $189,900-2.1%$104/sqft |
Source: Coldwell Banker Residential Brokerage - Orange Office #N10173737 Report a problem | ||
| 10/25/2016 | Price change | $193,900-3%$106/sqft |
Source: Coldwell Banker Residential Brokerage - Orange Office #N10173737 Report a problem | ||
| 10/6/2016 | Listed for sale | $199,900$109/sqft |
Source: Coldwell Banker Residential Brokerage - Orange Office #N10173737 Report a problem | ||
Public tax history
| Year | Property taxes | Tax assessment |
|---|---|---|
| 2025 | $11,247 +28.5% | $216,790 +37.7% |
| 2024 | $8,755 +4.2% | $157,430 +5.6% |
| 2023 | $8,406 +1.6% | $149,100 |
| 2022 | $8,272 +5.8% | $149,100 |
| 2021 | $7,819 +0% | $149,100 +38.3% |
| 2020 | $7,819 +48.4% | $107,800 |
| 2019 | $5,267 +1.9% | $107,800 |
| 2018 | $5,170 +6% | $107,800 |
| 2017 | $4,879 -0.2% | $107,800 |
| 2016 | $4,890 -4.9% | $107,800 -14.3% |
| 2015 | $5,141 +2.3% | $125,790 |
| 2014 | $5,023 +2.6% | $125,790 |
| 2013 | $4,898 +4.8% | $125,790 |
| 2012 | $4,672 +6.8% | $125,790 |
| 2011 | $4,374 +0.4% | $125,790 -15.1% |
| 2010 | $4,358 +4% | $148,120 +4% |
| 2009 | $4,189 0% | $142,450 |
| 2008 | $4,191 +1.1% | $142,450 |
| 2007 | $4,145 +4.1% | $142,450 |
| 2006 | $3,981 +9.8% | $142,450 +69.9% |
| 2005 | $3,626 +15% | $83,860 |
| 2003 | $3,154 +9.1% | $83,860 |
| 2001 | $2,890 | $83,860 |
Find assessor info on the county website
Monthly payment
Est. payment
Payment breakdown
Explore the cost of this home by adjusting the details. Changes won't be saved.Climate risks
Neighborhood: 06514
Nearby schools
Schools provided by the listing agent
- Elementary: Church Street
- Middle: Hamden
- High: Hamden
Source: Smart MLS. This data may not be complete. We recommend contacting the local school district to confirm school assignments for this home.
Similar homes
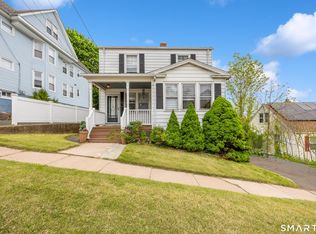
- $285,0003 bd2 ba1.4k sqft19 Cumley Street, Hamden, CT 06514For Sale
 MLS ID #24175902, Yvonne Toro, Toro Real Estate LLC. Smart MLS
 - $324,9003 bd2 ba1.5k sqft63 Long Meadow Avenue, Hamden, CT 06514For Sale
 MLS ID #24197406, Fabian M. Weir, PrefeQ Realty. Smart MLS
 - $324,9003 bd2 ba1.6k sqft540 Hartford Turnpike, Hamden, CT 06517For Sale
 MLS ID #24183956, Alberim Klenja, RE/MAX Precision Realty. Smart MLS
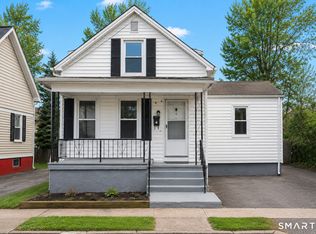
 - $285,0003 bd1 ba974 sqft68 Whiting Street, Hamden, CT 06514For Sale
 MLS ID #24195698, Javyn Roundtree, Roundtree Realty LLC. Smart MLS
 - $325,0003 bd1 ba1.2k sqft12 Hillview Avenue, Hamden, CT 06514For SaleMLS ID #24201362, Catherine Cardell Yarmosh, Coldwell Banker Realty. Smart MLS
- $350,0003 bd2 ba1.2k sqft160 Sanford Street, Hamden, CT 06514For SaleMLS ID #24192710, Lauren Levey, Real Broker CT, LLC. Smart MLS
- $274,9003 bd2 ba960 sqft90 Marlboro Street, Hamden, CT 06517For SaleMLS ID #24195856, Alan D. Stewart Jr, ASJ Realty Partners. Smart MLS
- $349,9003 bd2 ba1.3k sqft85 Ford Street, Hamden, CT 06517For SaleMLS ID #24207102, Olivia N. Iorio, eXp Realty. Smart MLS
- $345,9003 bd4 ba2k sqft475 West Woods Road, Hamden, CT 06518For SaleMLS ID #24204347, Kevin P. Kennedy, Coldwell Banker Realty. Smart MLS
- $430,0004 bd2 ba2.1k sqft75 Brinsmade Road, Hamden, CT 06514For SaleMLS ID #24182612, Chelsey DeFrancesco, eXp Realty. Smart MLS
- $350,0003 bd2 ba1.3k sqft33 Evergreen Avenue, Hamden, CT 06518For SaleMLS ID #24201018, Michael Calabro, Coldwell Banker Calabro. Smart MLS
- $389,0003 bd2 ba1.4k sqft171 Waite Street, Hamden, CT 06517For SaleMLS ID #24206894, John Hill, Seabury Hill REALTORS. Smart MLS
- $299,9003 bd2 ba1.4k sqft1250 New Haven Road, Naugatuck, CT 06770For SaleMLS ID #24207581, Maria Rivera, eXp Realty. Smart MLS
- $335,0004 bd1 ba1k sqft12 Windsor Road, Hamden, CT 06517For SaleMLS ID #24201151, Jennie Williams, Real Broker CT, LLC. Smart MLS
- $275,0002 bd1 ba930 sqft39 Edwards Street, Hamden, CT 06517For SaleMLS ID #24189387, Cristopher Saldana, Ideal Real Estate, Inc.. Smart MLS
- $349,9003 bd1 ba936 sqft26 Farnsworth Street, Hamden, CT 06517For SaleMLS ID #24171910, Nick K. Prevost, William Raveis Real Estate. Smart MLS
- $350,0003 bd3 ba1.4k sqft54 Exeter Road, Hamden, CT 06518For SaleMLS ID #24193865, Sherri L. Ciotto, Berkshire Hathaway NE Prop.. Smart MLS
- $399,0003 bd3 ba1.4k sqft30 Wright Lane, Hamden, CT 06517For SaleMLS ID #24197926, Timothy Serpe, Citi Atlas Real Estate Co LLC. Smart MLS
- $399,0003 bd2 ba1.7k sqft58 Myra Road, Hamden, CT 06517For SaleMLS ID #24188240, Jill Nathanson-Zaengel, Press/Cuozzo Realtors. Smart MLS
- $265,0002 bd1 ba1.3k sqft46 Watson Street, New Haven, CT 06511For SaleMLS ID #24201903, Shpresa Camaj, Real Broker CT, LLC. Smart MLS
