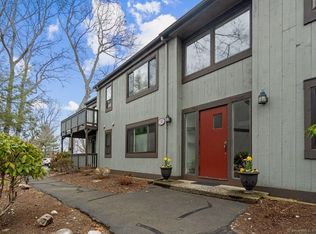
WATERFRONT COMMUNITY, GREAT UNIT! Harbour Village sits on over twenty beautiful acres on Long Island Sound. The community offers a lovely clubhouse (with exercise room), an inground pool, and sandy beach. This second floor, ranch unit offers two spacious bedrooms, and two full baths. The open and inviting living/dining area enjoys great light from two sets of large, sliding glass doors. The sliders open to the deck, the perfect spot for morning coffee or an afternoon beverage. The kitchen has abundant cabinet and counter space. There is a convenient laundry room/pantry, accessed from the kitchen. The primary bedroom features sliders to a second deck area. The unit comes with beautiful hardwood flooring throughout, and updated baths. A one-car garage with additional storage space is included. Come, bring your kayak and bathing suit, and enjoy all that Harbour Village has to offer. The HOA is $648, and Tax District fee is $280.
Coming soon 08/06
$339,900
31 Harbour Village #C, Branford, CT 06405
2beds
1,266sqft
:
Get pre-qualified$3,073/mo
Condominium
Built in 1972
-- sqft lot
$-- Zestimate®
$268/sqft
$928/mo HOA
What's special
- 5 hours |
- 113 |
- 5 |
Zillow last checked:
Listing updated:
Listed by:
Steve Burke (203)640-9329,
Coldwell Banker Realty 203-481-4571,
Chuck Conti 203-640-3667,
Coldwell Banker Realty
Source: Smart MLS,MLS#: 24195102
Facts & features
Interior
Bedrooms & bathrooms
- Bedrooms: 2
- Bathrooms: 2
- Full bathrooms: 2
Primary bedroom
- Features: Full Bath, Sliders, Hardwood Floor
- Level: Main
Bedroom
- Features: Hardwood Floor
- Level: Main
Bathroom
- Features: Remodeled
- Level: Main
Dining room
- Features: Sliders, Hardwood Floor
- Level: Main
Kitchen
- Features: Hardwood Floor
- Level: Main
Living room
- Features: Combination Liv/Din Rm, Sliders, Hardwood Floor
- Level: Main
Heating
- Baseboard, Electric
Cooling
- Central Air
Appliances
- Included: Oven/Range, Refrigerator, Dishwasher, Washer, Dryer, Electric Water Heater, Water Heater
- Laundry: Main Level
Features
- Open Floorplan
- Windows: Thermopane Windows
- Basement: None
- Attic: None
- Has fireplace: No
- Common walls with other units/homes: End Unit
Interior area
- Total structure area: 1,266
- Total interior livable area: 1,266 sqft
- Finished area above ground: 1,266
Property
Parking
- Total spaces: 1
- Parking features: Detached
- Garage spaces: 1
Features
- Stories: 1
- Patio & porch: Deck
- Has private pool: Yes
- Pool features: In Ground
- On waterfront: Yes
- Waterfront features: Waterfront, Beach, Water Community
Lot
- Features: Few Trees, Rolling Slope
Details
- Parcel number: 1061986
- Zoning: R-3
Construction
Type & style
- Home type: Condo
- Architectural style: Ranch
- Property subtype: Condominium
- Attached to another structure: Yes
Materials
- Vertical Siding, Wood Siding
Condition
- New construction: No
- Year built: 1972
Utilities & green energy
- Sewer: Public Sewer
- Water: Public
- Utilities for property: Cable Available
Green energy
- Energy efficient items: Windows
Community & HOA
Community
- Features: Health Club, Library, Medical Facilities, Paddle Tennis, Park, Public Rec Facilities, Shopping/Mall
HOA
- Has HOA: Yes
- Amenities included: Clubhouse, Pool, Lake/Beach Access, Management
- Services included: Maintenance Grounds, Trash, Snow Removal, Pool Service, Road Maintenance
- HOA fee: $928 monthly
Location
- Region: Branford
Financial & listing details
- Price per square foot: $268/sqft
- Tax assessed value: $240,700
- Annual tax amount: $5,334
- Date on market: 8/3/2026
Estimated market value
Not available
Estimated sales range
Not available
Not available
Price history
| Date | Event | Price |
|---|---|---|
| 4/27/1994 | Sold | $141,000$111/sqft |
Source: Public Record Report a problem | ||
Public tax history
| Year | Property taxes | Tax assessment |
|---|---|---|
| 2025 | $5,151 +10.4% | $240,700 +57.2% |
| 2024 | $4,666 +2% | $153,100 |
| 2023 | $4,576 +1.5% | $153,100 |
| 2022 | $4,509 | $153,100 |
| 2021 | $4,509 +1.8% | $153,100 |
| 2020 | $4,428 +19% | $153,100 +19.6% |
| 2019 | $3,721 +1.5% | $128,000 |
| 2018 | $3,666 +0.6% | $128,000 |
| 2017 | $3,644 +5.7% | $128,000 |
| 2015 | $3,447 -5.9% | $128,000 -8.3% |
| 2014 | $3,663 +2.5% | $139,600 |
| 2013 | $3,572 +2.6% | $139,600 |
| 2012 | $3,483 +2.8% | $139,600 |
| 2011 | $3,388 +3% | $139,600 |
| 2010 | $3,290 -13.6% | $139,600 -13.5% |
| 2009 | $3,806 +1.6% | $161,400 |
| 2008 | $3,746 +3.9% | $161,400 |
| 2007 | $3,604 | $161,400 |
Find assessor info on the county website
Monthly payment
Est. payment
Payment breakdown
Explore the cost of this home by adjusting the details. Changes won't be saved.Climate risks
Neighborhood: Branford Center
Nearby schools
GreatSchools rating
- 7/10John B. Sliney SchoolGrades: PK-4Distance: 1.2 mi
- 6/10Francis Walsh Intermediate SchoolGrades: 5-8Distance: 2.6 mi
- 5/10Branford High SchoolGrades: 9-12Distance: 2 mi
Schools provided by the listing agent
- Middle: Francis Walsh
- High: Branford
Source: Smart MLS. This data may not be complete. We recommend contacting the local school district to confirm school assignments for this home.
- $329,9002 bd2 ba1.2k sqft31 Harbour Vlg #A, Branford, CT 06405Sold
- $374,4002 bd2 ba1.2k sqft31 Harbour Vlg #D, Branford, CT 06405Off Market
- $354,8002 bd2 ba1.2k sqft31 Harbour Vlg #B, Branford, CT 06405Off Market
- $376,2002 bd2 ba1.1k sqft32 Harbour Vlg #C, Branford, CT 06405Off Market
- $343,7002 bd2 ba1.1k sqft32 Harbour Vlg #A, Branford, CT 06405Off Market
- $339,8002 bd3 ba1.1k sqft32 Harbour Vlg #B, Branford, CT 06405Off Market
- $392,5002 bd2 ba1.5k sqft30 Harbour Vlg #D, Branford, CT 06405Sold
- $417,2002 bd2 ba1.5k sqft30 Harbour Vlg #B, Branford, CT 06405Off Market
A local agent can set up tours, give advice and negotiate with sellers.
Similar homes
- $339,9003 bd2 ba1.2k sqftBranford Hills Condo, Branford, CT 06405For Sale

 MLS ID #24195420, Jodi Dawley, Real Estate Two. Smart MLS
 - $324,9992 bd2 ba1k sqftThe Greens, Branford, CT 06405For Sale
 MLS ID #24192729, James Sorrentino, Century 21 AllPoints Realty. Smart MLS
 - $299,0001 bd1 ba920 sqftHarbour Village, Branford, CT 06405For Sale
 MLS ID #24194841, Maria Gallicchio, American First Realty LLC. Smart MLS
 - $327,0002 bd2 ba1.1k sqftThe Greens, Branford, CT 06405For Sale
 MLS ID #24176726, Maria Gallicchio, American First Realty LLC. Smart MLS
 - $399,9002 bd3 ba1.8k sqftFoxbridge Village, Branford, CT 06405For SaleMLS ID #24188430, Jamie Maccarone, Coldwell Banker Realty. Smart MLS
- $--2 bd3 ba1.7k sqft614 Longfellow Dr, Branford, CT 06405AuctionAuction.com 1
- $339,0002 bd1 ba1.2k sqftWoodland Hills, Branford, CT 06405For SaleMLS ID #24191517, Kimberly Bailey, William Raveis Real Estate. Smart MLS
- $349,9992 bd1 ba710 sqft17 Ballou Road, Branford, CT 06405For SaleMLS ID #24177505, Dawn Vittorio, New Haven Group, Inc. Smart MLS
- $499,9993 bd2 ba1.8k sqft11 Ash Road, Branford, CT 06405For SaleMLS ID #24195840, Seth A. Hershman, Coldwell Banker Realty. Smart MLS
- $295,0002 bd2 ba1.1k sqftJefferson Woods, Branford, CT 06405For SaleMLS ID #24156880, Zara Pasha, Berkshire Hathaway NE Prop.. Smart MLS
- $430,0003 bd2 ba1.5k sqft120 Burban Drive, Branford, CT 06405For SaleMLS ID #24185749, Victoria Prapopulos, Eagle Eye Realty PLLC. Smart MLS
- $399,0002 bd1 ba1.1k sqft449 Brushy Plain Road, Branford, CT 06405For SaleMLS ID #24191849, Emily Lovejoy, William Raveis Real Estate. Smart MLS
- $360,0002 bd2 ba1.3k sqftOlde Towne Landing, East Haven, CT 06512For SaleMLS ID #24194556, Lauren Freedman, Coldwell Banker Realty. Smart MLS
- $170,0002 bd1 ba830 sqftSunrise, Branford, CT 06405For SaleMLS ID #24179303, Allie Hughes, William Raveis Real Estate. Smart MLS
- $365,0003 bd1 ba776 sqft98-B Limewood Avenue, Branford, CT 06405For SaleMLS ID #24190598, Lauren Freedman, Coldwell Banker Realty. Smart MLS
- $374,9003 bd3 ba1.7k sqft125 Florence Street, East Haven, CT 06512For SaleMLS ID #24195323, William Johnston, Coldwell Banker Realty. Smart MLS
- $475,0003 bd2 ba1.8k sqftTurtle Bay, Branford, CT 06405For SaleMLS ID #24178671, E. Tyler Della Valle, Dow Della Valle. Smart MLS
- $349,9003 bd1 ba1.1k sqft44 Huntington Avenue, New Haven, CT 06512For SaleMLS ID #24191498, Phyllis Martino, mygoodagent. Smart MLS
- $499,0003 bd3 ba1.8k sqftTurtle Bay, Branford, CT 06405For SaleMLS ID #24179829, Samantha L. Celentano, Coldwell Banker Realty. Smart MLS
- $239,9003 bd2 ba1.6k sqftBirches At Foxon, East Haven, CT 06513For SaleMLS ID #24195892, Heather Zito, Carbutti & Co., Realtors. Smart MLS
