Welcome to this stunning three-bedroom, two-and-a-half-bath end unit townhouse located in the desirable Turtle Bay complex! The main level features a beautiful kitchen complete with a new induction range, along with an oversized living and dining area centered around a cozy gas fireplace. Just off the living room is one of two spacious decks, perfect for relaxing or entertaining. Completing the main level is a convenient half bath and laundry room. Upstairs, you'll find three generously sized bedrooms and two full bathrooms. The primary suite offers a large walk-in closet, private full bathroom, and access to an oversized private deck. This unit has also received significant upgrades within the last two years, including a new furnace, hot water heater, and AC condenser. Outside, enjoy the convenience of a one-car detached garage equipped with an electric car charger and a new garage door. Residents of Turtle Bay enjoy fantastic amenities including an in-ground pool, clubhouse, tennis courts, and a private beach. There's truly nothing left to do but move right in!
For sale
Price cut: $35.9K (7/21)
$499,000
78 Turtle Bay Drive #78, Branford, CT 06405
3beds
1,800sqft
:
Get pre-qualified$3,744/mo
Condominium, Townhouse
Built in 1981
-- sqft lot
$495,100 Zestimate®
$277/sqft
$629/mo HOA
What's special
Primary suiteCozy gas fireplaceNew garage doorElectric car chargerOversized private deckOne-car detached garageIn-ground pool
- 57 days |
- 1,430 |
- 26 |
Likely to sell faster than
Zillow last checked:
Listing updated:
Listed by:
Samantha L. Celentano (203)871-8254,
Coldwell Banker Realty 203-481-4571
Source: Smart MLS,MLS#: 24179829
Facts & features
Interior
Bedrooms & bathrooms
- Bedrooms: 3
- Bathrooms: 3
- Full bathrooms: 2
- 1/2 bathrooms: 1
Primary bedroom
- Features: Balcony/Deck, Full Bath, Walk-In Closet(s)
- Level: Upper
Bedroom
- Level: Upper
Bedroom
- Level: Upper
Bathroom
- Level: Main
Bathroom
- Level: Upper
Dining room
- Level: Main
Kitchen
- Level: Main
Living room
- Level: Main
Heating
- Forced Air, Natural Gas
Cooling
- Central Air
Appliances
- Included: Oven/Range, Refrigerator, Dishwasher, Washer, Dryer
- Laundry: Main Level
Features
- Basement: None
- Attic: Access Via Hatch
- Has fireplace: No
- Common walls with other units/homes: End Unit
Interior area
- Total structure area: 1,800
- Total interior livable area: 1,800 sqft
- Finished area above ground: 1,800
Property
Parking
- Total spaces: 1
- Parking features: Detached
- Garage spaces: 1
Features
- Stories: 2
- Has private pool: Yes
- Pool features: In Ground
- Has view: Yes
- View description: Water
- Has water view: Yes
- Water view: Water
- Waterfront features: Walk to Water, Water Community
Lot
- Features: Level
Details
- Parcel number: 1062513
- Zoning: res
Construction
Type & style
- Home type: Condo
- Architectural style: Townhouse
- Property subtype: Condominium, Townhouse
- Attached to another structure: Yes
Materials
- Vinyl Siding
Condition
- New construction: No
- Year built: 1981
Utilities & green energy
- Sewer: Public Sewer
- Water: Public
Community & HOA
HOA
- Has HOA: Yes
- Amenities included: Clubhouse, Tennis Court(s), Lake/Beach Access
- Services included: Maintenance Grounds, Trash, Snow Removal, Water, Pool Service
- HOA fee: $629 monthly
Location
- Region: Branford
Financial & listing details
- Price per square foot: $277/sqft
- Tax assessed value: $305,400
- Annual tax amount: $6,768
- Date on market: 6/6/2026
Estimated market value
$495,100
$470,000 - $520,000
$3,811/mo
Price history
| Date | Event | Price |
|---|---|---|
| 7/21/2026 | Price change | $499,000-6.7%$277/sqft |
Source:  Smart MLS #24179829 Report a problem Smart MLS #24179829 Report a problem | ||
| 6/23/2026 | Price change | $534,900-2.7%$297/sqft |
Source: Smart MLS #24179829 Report a problem | ||
| 6/6/2026 | Listed for sale | $550,000+32.5%$306/sqft |
Source: Smart MLS #24179829 Report a problem | ||
| 3/26/2021 | Sold | $415,000-4.6%$231/sqft |
Source: Smart MLS #170342935 Report a problem | ||
| 2/2/2021 | Contingent | $435,000$242/sqft |
Source: Smart MLS #170342935 Report a problem | ||
| 12/7/2020 | Listed for sale | $435,000$242/sqft |
Source: Coldwell Banker Realty #170342935 Report a problem | ||
Public tax history
Tax history is unavailable.
Monthly payment
Est. payment
Payment breakdown
Explore the cost of this home by adjusting the details. Changes won't be saved.Climate risks
Neighborhood: 06405
Nearby schools
GreatSchools rating
- 7/10John B. Sliney SchoolGrades: PK-4Distance: 2 mi
- 6/10Francis Walsh Intermediate SchoolGrades: 5-8Distance: 3.3 mi
- 5/10Branford High SchoolGrades: 9-12Distance: 2.8 mi
Schools provided by the listing agent
- High: Branford
Source: Smart MLS. This data may not be complete. We recommend contacting the local school district to confirm school assignments for this home.
- $561,8003 bd2 ba1.8k sqft78 Turtle Bay Dr, Branford, CT 06405Off Market
- $375,9001 bd1 ba1.1k sqft77 Turtle Bay Dr, Branford, CT 06405Off Market
- $399,6001 bd1 ba1.1k sqft76 Turtle Bay Dr, Branford, CT 06405Off Market
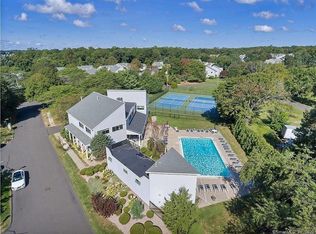
- $474,7002 bd2 ba1.5k sqft75 Turtle Bay Dr, Branford, CT 06405Off Market
- $446,8002 bd2 ba1.2k sqft73 Turtle Bay Dr, Branford, CT 06405Off Market
- $480,0002 bd2 ba1.2k sqft74 Turtle Bay Dr, Branford, CT 06405Sold
- $480,0002 bd2 ba1.2k sqft74 Turtle Bay Dr #74, Branford, CT 06405Sold
- $521,6003 bd2 ba1.8k sqft70 Turtle Bay Dr, Branford, CT 06405Off Market
A local agent can set up tours, give advice and negotiate with sellers.
Similar homes
- $485,0004 bd2 ba1.7k sqft16 Driscoll Road, Branford, CT 06405For Sale

 MLS ID #24192858, Janet L. Cavaliere, RE/MAX Alliance. Smart MLS
 - $529,9003 bd2 ba2.4k sqft37 Woodside Drive, Branford, CT 06405For Sale
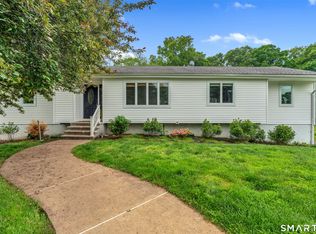 MLS ID #24187425, Heather Zito, Carbutti & Co., Realtors. Smart MLS
 - $468,9993 bd3 ba2.1k sqft23 Dominican Road, Branford, CT 06405For Sale
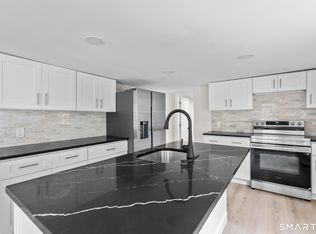 MLS ID #24177461, Gary Crawford, RE/MAX RISE. Smart MLS
 - $339,9003 bd2 ba1.2k sqftBranford Hills Condo, Branford, CT 06405For Sale
 MLS ID #24195420, Jodi Dawley, Real Estate Two. Smart MLS
 - $499,0003 bd2 ba2.1k sqft4 Pierson Drive, West Haven, CT 06516For SaleMLS ID #24184635, Agnes Duszynska, Carbutti & Co., Realtors. Smart MLS
- $535,0003 bd3 ba1.8k sqft20 Ridgewood Court, Hamden, CT 06473For SaleMLS ID #24186562, Bennett Forrest, KW Legacy Partners. Smart MLS
- $419,9003 bd3 ba1.3k sqft23 Rowe Street, East Haven, CT 06512For SaleMLS ID #24193646, Gene Pica, RE/MAX Alliance. Smart MLS
- $549,9003 bd2 ba1.5k sqft241 Pine Tree Drive, Orange, CT 06477For SaleMLS ID #24194959, Stephanie Ellison, Ellison Homes Real Estate. Smart MLS
- $539,9003 bd3 ba1.8k sqft81 Briarwood Drive, Guilford, CT 06437For SaleMLS ID #24189084, Teresa Peruzzi, Dan Combs Real Estate. Smart MLS
- $695,0003 bd2 ba2.1k sqft161 Leetes Island Road, Branford, CT 06405For SaleMLS ID #24189424, Bill H. Mooney, William Raveis Real Estate. Smart MLS
- $550,0003 bd3 ba2.3k sqft145 Peddlers Road, Guilford, CT 06437For SaleMLS ID #24193826, Rose Ciardiello, William Raveis Real Estate. Smart MLS
- $540,0003 bd3 ba2k sqft35 Charles Road, Seymour, CT 06483For SaleMLS ID #24190868, Kathleen Turner, Property Choices Real Estate. Smart MLS
- $699,0002 bd2 ba1.3k sqftAnchor Reef Club, Branford, CT 06405For SaleMLS ID #24174277, Vicky Welch, William Raveis Real Estate. Smart MLS
- $374,9003 bd3 ba1.7k sqft125 Florence Street, East Haven, CT 06512For SaleMLS ID #24195323, William Johnston, Coldwell Banker Realty. Smart MLS
- $489,0004 bd2 ba2k sqft23 Cedar Road, Clinton, CT 06413For SaleMLS ID #24194812, Allison Ciarcia, William Raveis Real Estate. Smart MLS
- $459,9002 bd3 ba1.5k sqftFar Mill River I, Stratford, CT 06615For SaleMLS ID #24195587, Luisa Dias, RE/MAX Right Choice. Smart MLS
- $480,0003 bd2 ba1.5k sqft110 Ruby Lane, Stratford, CT 06614For SaleMLS ID #24194984, Daniel Villacis, Modern Day Real Estate. Smart MLS
- $474,9993 bd2 ba2.5k sqft975 Main Street, Hamden, CT 06514For SaleMLS ID #24164220, John Izzo, William Raveis Real Estate. Smart MLS
- $475,0004 bd3 ba2.2k sqft9 Benz Street, Ansonia, CT 06401For SaleMLS ID #24189850, Jeff Romatzick, William Raveis Real Estate. Smart MLS
- $499,9004 bd4 ba1.8k sqft653 Winchester Avenue, New Haven, CT 06511For SaleMLS ID #24189784, Jacob D. Miller, Huntsman,Meade & Partners Comp. Smart MLS
