This beautifully updated townhouse style condominium is truly move in ready and has been extensively renovated. Offering approximately 1503 sq. ft. of living space. This beautiful condo consists of 5 rooms 2 bedrooms, Living room, dining room, kitchen and 2.5 baths. The finished lower level includes a comfortable family room, a private room ideal for a home office, gym, or guest space, and a dedicated laundry room providing flexible living options to suit your lifestyle. Enjoy low-maintenance living with affordable common charges of just $216.00 per month, which include clubhouse access, swimming pool, tennis courts, playground, gym, game room, community garden, ground maintenance, snow removal, trash pickup, and professional property management. Conveniently located and thoughtfully updated throughout, this turnkey home is ready for its next owner. Don't miss this exceptional opportunity!
Accepting backups
$459,900
108 Fiddler Green Road #D, Stratford, CT 06615
2beds
1,503sqft
Condominium, Townhouse
Built in 1975
-- sqft lot
$-- Zestimate®
$306/sqft
$216/mo HOA
What's special
Swimming poolTennis courtsCommunity gardenDedicated laundry roomFinished lower levelThoughtfully updated throughoutDining room
- 19 days |
- 549 |
- 34 |
Zillow last checked:
Listing updated:
Listed by:
Luisa Dias (203)257-4219,
RE/MAX Right Choice 203-372-6996
Source: Smart MLS,MLS#: 24195587
Facts & features
Interior
Bedrooms & bathrooms
- Bedrooms: 2
- Bathrooms: 3
- Full bathrooms: 2
- 1/2 bathrooms: 1
Primary bedroom
- Features: Hardwood Floor
- Level: Upper
Bedroom
- Features: Hardwood Floor
- Level: Upper
Kitchen
- Features: Hardwood Floor
- Level: Main
Living room
- Features: Hardwood Floor
- Level: Main
Heating
- Forced Air, Natural Gas
Cooling
- Central Air
Appliances
- Included: Gas Range, Range Hood, Refrigerator, Dishwasher, Washer, Dryer, Water Heater
Features
- Basement: Full
- Attic: None
- Number of fireplaces: 1
- Common walls with other units/homes: End Unit
Interior area
- Total structure area: 1,503
- Total interior livable area: 1,503 sqft
- Finished area above ground: 1,350
- Finished area below ground: 153
Property
Parking
- Total spaces: 2
- Parking features: Paved, Assigned
Features
- Stories: 2
- Has private pool: Yes
- Pool features: In Ground
Details
- Parcel number: 368562
- Zoning: G-2
Construction
Type & style
- Home type: Condo
- Architectural style: Townhouse
- Property subtype: Condominium, Townhouse
- Attached to another structure: Yes
Materials
- Vinyl Siding
Condition
- New construction: No
- Year built: 1975
Utilities & green energy
- Sewer: Public Sewer
- Water: Public
Community & HOA
HOA
- Has HOA: Yes
- Amenities included: Clubhouse, Management
- Services included: Maintenance Grounds, Trash, Snow Removal, Pool Service
- HOA fee: $216 monthly
Location
- Region: Stratford
Financial & listing details
- Price per square foot: $306/sqft
- Tax assessed value: $144,060
- Annual tax amount: $5,791
- Date on market: 7/30/2026
Estimated market value
Not available
Estimated sales range
Not available
Not available
Price history
| Date | Event | Price |
|---|---|---|
| 7/30/2026 | Listed for sale | $459,900+55.3%$306/sqft |
Source:  Smart MLS #24195587 Report a problem Smart MLS #24195587 Report a problem | ||
| 1/31/2022 | Sold | $296,100$197/sqft |
Source: Smart MLS #170450846 Report a problem | ||
Public tax history
Tax history is unavailable.
Monthly payment
Est. payment
Payment breakdown
Explore the cost of this home by adjusting the details. Changes won't be saved.Climate risks
Neighborhood: 06614
Nearby schools
GreatSchools rating
- 4/10Chapel SchoolGrades: K-6Distance: 1.9 mi
- 4/10Harry B. Flood Middle SchoolGrades: 7-8Distance: 2 mi
- 8/10Bunnell High SchoolGrades: 9-12Distance: 3.3 mi
- $132,9302 bd2 ba1.2k sqft103 Fiddler Green Rd UNIT D, Stratford, CT 06614Off Market
- $358,8002 bd2 ba1.2k sqft103 Fiddler Green Rd UNIT D, Stratford, CT 06614Off Market
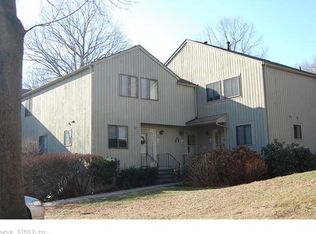
- $300,0001 bd2 ba1.6k sqft123 Smoke Valley Dr UNIT C, Stratford, CT 06614Sold

- $403,3003 bd2 ba1.3k sqft135 Turtle Run Dr UNIT A, Stratford, CT 06614Off Market
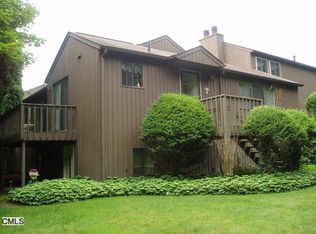
- $360,8002 bd2 ba1.2k sqft135 Turtle Run Dr UNIT B, Stratford, CT 06614Off Market
- $379,1002 bd3 ba1.2k sqft135 Turtle Run Dr UNIT D, Stratford, CT 06614Off Market
- $358,2002 bd1 ba1.2k sqft135 Turtle Run Dr UNIT C, Stratford, CT 06614Off Market
- $382,1002 bd1 ba1.2k sqft107 Fiddler Green Rd UNIT A, Stratford, CT 06614Off Market
A local agent can set up tours, give advice and negotiate with sellers.
Similar homes
- $510,0001 bd3 ba1.6k sqftOronoque Village, Stratford, CT 06614For Sale
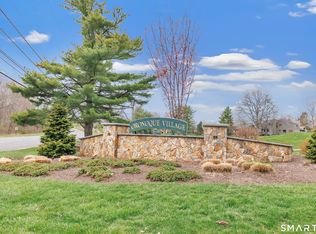
 MLS ID #24168699, Sailoz Sikka, William Raveis Real Estate. Smart MLS
 - $480,0003 bd2 ba1.5k sqft110 Ruby Lane, Stratford, CT 06614For Sale
 MLS ID #24194984, Daniel Villacis, Modern Day Real Estate. Smart MLS
 - $396,0001 bd2 ba1.4k sqftOronoque Village, Stratford, CT 06614For Sale
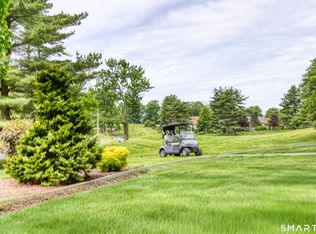 MLS ID #24178944, Lindsay Violette, Houlihan Lawrence. Smart MLS
 - $525,0003 bd2 ba1.8k sqft670 Wigwam Lane, Stratford, CT 06614For Sale
 MLS ID #24179579, Jeff Romatzick, William Raveis Real Estate. Smart MLS
 - $550,0004 bd3 ba1.8k sqft4270 Main Street, Stratford, CT 06614For SaleMLS ID #24197779, Renee Barreira, Higgins Group Real Estate. Smart MLS
- $605,0003 bd3 ba1.4k sqftOronoque Village, Stratford, CT 06614For SaleMLS ID #24147937, Monica Osorio, Realty ONE Group Connect. Smart MLS
- $449,0003 bd2 ba1.3k sqft8 Bungay Terrace, Seymour, CT 06483For SaleMLS ID #24198858, Zachary Braca, Berkshire Hathaway NE Prop.. Smart MLS
- $499,0003 bd2 ba1.3k sqft21 Meadow Street, Milford, CT 06460For SaleMLS ID #24199118, Michael DeBiase, Keller Williams Realty. Smart MLS
- $479,9002 bd3 ba1.8k sqftNorthbrook Of Monroe, Monroe, CT 06468For SaleMLS ID #24197171, Jared Randall, Redfin Corporation. Smart MLS
- $535,0003 bd2 ba1.7k sqft(Undisclosed Address), Newtown, CT 06482For SaleMLS ID #24198483, David Landau, RE/MAX Right Choice. Smart MLS
- $449,0004 bd2 ba2.1k sqft75 Brinsmade Road, Hamden, CT 06514For SaleMLS ID #24182612, Chelsey DeFrancesco, eXp Realty. Smart MLS
- $429,9003 bd2 ba1.8k sqft48 Mountain Street, Derby, CT 06418For SaleMLS ID #24172579, Jenna Giampaolo, Real Estate Two. Smart MLS
- $519,0002 bd3 ba1.7k sqftTurtle Bay, Branford, CT 06405For SaleMLS ID #24197920, Pam J. Kirkby, Coldwell Banker Realty. Smart MLS
- $450,0003 bd2 ba1.2k sqft19 Lake Avenue, West Haven, CT 06516For SaleMLS ID #24188607, Peter Digangi, Dow Della Valle. Smart MLS
- $499,9003 bd3 ba2k sqft28 Golec Avenue, Shelton, CT 06484For SaleMLS ID #24190554, Cinzia Vaccaro, Century 21 Scala Group. Smart MLS
- $515,0003 bd3 ba1.7k sqft59 Lenox Avenue, Stratford, CT 06615For SaleMLS ID #24186931, Eric Garces, Keller Williams Realty Prtnrs.. Smart MLS
- $575,0003 bd3 ba1.9k sqft35 Bruce Drive, Shelton, CT 06484For SaleMLS ID #24195447, Elizabeth Casey, William Raveis Real Estate. Smart MLS
- $585,0004 bd2 ba2k sqft535 Wilcoxson Avenue, Stratford, CT 06614For SaleMLS ID #24183366, Jeff Romatzick, William Raveis Real Estate. Smart MLS
- $559,0002 bd3 ba2k sqftGreystone On The Lake, Shelton, CT 06484For SaleMLS ID #24167000, Joan Junga, CB Country to Coast Realty. Smart MLS
- $589,9003 bd2 ba2.1k sqft150 Suzanne Circle, Trumbull, CT 06611For SaleMLS ID #24195625, Danielle Smith, William Raveis Real Estate. Smart MLS
