**MULTIPLE OFFERS IN- SELLERS REQUEST HIGHEST AND BEST 7/6 by 9AM!** Tucked nicely away at the rear of the complex, you will love where you live when you come home to 123 Smoke Valley Drive! Vintage kitchen has two cute pass throughs to dining and living room so the cook is always part of the fun! Ceiling fans and Central Air will keep you cool even in the heat of this summer sun! Of course, the pool will also cool you off when you are ready to enjoy the Far Mill River amenities! Generous living room has Sliders to your peaceful deck, a great spot to unwind after a long day. Spacious primary bedroom has a huge walk in closet. Second room without closet perfect for a nursery, guestroom or home office! Need even more room or storage? Head downstairs to the electric heat basement ready for finishing. There is a second full bath down here, too - always nice to have a second bathroom, even in the basement. Check out the photos to get an idea of the possibilities! Newer replacement windows and storm door. Trane gas furnace and 5 year old Rheem gas hot water heater in a separate utility room with plenty of storage space. Convenient to highways and hospitals and a community loaded with amenities - inground pool, second, small, shallow pool, clubhouse with gym equipment, tennis and bocce courts, playground - its like vacationing at home all year long! Rare FHA Approved complex, too. Come see Far Mill River, a beautifully maintained and landscaped community that feels like a village! PLEASE NOTE: AS OF 7/1: * Taxes $5076.42 ~ Stratford in year 1 of a 3 year tax phase in~ * Quarterly District Taxes $538.86 * Monthly HOA $161.87 ~Come see the beautiful Far Mill River community and see for yourself how wonderfully easy and pleasant condo living can be!~
Sold for $300,000
$300,000
123 Smoke Valley Drive #C, Stratford, CT 06614
1beds
1,661sqft
Condominium
Built in 1975
-- sqft lot
$300,100 Zestimate®
$181/sqft
$2,558 Estimated rent
Home value
$300,100
$273,000 - $330,000
$2,558/mo
Zestimate® history
Owner options
List your home for rent
$2,558/mo
Rent Zestimate®
Find your next renter with Zillow Rental Manager. Plus, with online applications, you can quickly screen prospective tenants – for free.
$2,558/mo
Rent Zestimate®
Refinance and save
$2,222/mo
Est. payment
Refinancing to a lower rate could help reduce your monthly payments and save thousands over the life of the loan.
$2,222/mo
Est. payment
Explore your selling options
Work with a Zillow partner agent
Leverage their expertise and Zillow's premium Showcase listings to get your home seen by more buyers.
Get startedList with your own agent
Get your home in front of millions of buyers by listing it on Zillow.
Learn how to do itSell it yourself
Take full control of how buyers see your home on Zillow by listing For Sale by Owner (FSBO).
List your homeWhat's special
Central airPeaceful deckCeiling fans
Zillow last checked:
Listing updated:
Listed by:
Patricia A. Cardozo (203)824-2177,
Coldwell Banker Realty 203-389-0015
Bought with:
Wayne Hugendubel, RES.0323872
Coldwell Banker Realty
Source: Smart MLS,MLS#: 24187643
Facts & features
Interior
Bedrooms & bathrooms
- Bedrooms: 1
- Bathrooms: 2
- Full bathrooms: 2
Primary bedroom
- Features: Walk-In Closet(s), Wall/Wall Carpet
- Level: Main
- Area: 228 Square Feet
- Dimensions: 12 x 19
Bathroom
- Features: Tub w/Shower, Vinyl Floor
- Level: Main
Bathroom
- Features: Stall Shower
- Level: Lower
Dining room
- Features: Ceiling Fan(s), Wall/Wall Carpet
- Level: Main
- Area: 120 Square Feet
- Dimensions: 10 x 12
Kitchen
- Features: Breakfast Bar, Ceiling Fan(s), Vinyl Floor
- Level: Main
- Area: 80 Square Feet
- Dimensions: 8 x 10
Living room
- Features: Ceiling Fan(s), L-Shaped, Sliders, Wall/Wall Carpet
- Level: Main
- Area: 252 Square Feet
- Dimensions: 12 x 21
Office
- Features: Wall/Wall Carpet
- Level: Main
- Area: 144 Square Feet
- Dimensions: 12 x 12
Other
- Features: Concrete Floor
- Level: Lower
- Area: 384 Square Feet
- Dimensions: 12 x 32
Heating
- Forced Air, Natural Gas
Cooling
- Ceiling Fan(s), Central Air
Appliances
- Included: Range Hood, Refrigerator, Dishwasher, Disposal, Washer, Dryer, Water Heater
- Laundry: Main Level
Features
- Wired for Data, Open Floorplan
- Doors: Storm Door(s)
- Basement: Full,Unfinished,Heated,Concrete
- Attic: None
- Has fireplace: No
- Common walls with other units/homes: End Unit
Interior area
- Total structure area: 1,661
- Total interior livable area: 1,661 sqft
- Finished area above ground: 1,061
- Finished area below ground: 600
Property
Parking
- Total spaces: 2
- Parking features: Assigned
Features
- Stories: 1
- Patio & porch: Deck
- Exterior features: Tennis Court(s), Lighting
- Has private pool: Yes
- Pool features: In Ground
Lot
- Features: Few Trees, Level
Details
- Parcel number: 378714
- Zoning: G-2
Construction
Type & style
- Home type: Condo
- Architectural style: Ranch
- Property subtype: Condominium
- Attached to another structure: Yes
Materials
- Vinyl Siding
Condition
- New construction: No
- Year built: 1975
Utilities & green energy
- Sewer: Public Sewer
- Water: Public
Green energy
- Energy efficient items: Thermostat, Doors
Community & HOA
Community
- Features: Basketball Court, Bocci Court, Health Club, Medical Facilities, Park, Playground, Shopping/Mall, Tennis Court(s)
- Subdivision: Oronoque
HOA
- Has HOA: Yes
- Amenities included: Clubhouse, Tennis Court(s), Management
- Services included: Maintenance Grounds, Trash, Snow Removal, Pool Service, Road Maintenance
- HOA fee: $161 monthly
Location
- Region: Stratford
Financial & listing details
- Price per square foot: $181/sqft
- Tax assessed value: $134,546
- Annual tax amount: $5,076
- Date on market: 6/30/2026
Price history
| Date | Event | Price |
|---|---|---|
| 7/31/2026 | Sold | $300,000+7.2%$181/sqft |
Source:  Smart MLS #24187643 Report a problem Smart MLS #24187643 Report a problem | ||
| 7/6/2026 | Pending sale | $279,900$169/sqft |
Source: Smart MLS #24187643 Report a problem | ||
| 6/30/2026 | Listed for sale | $279,900+80.6%$169/sqft |
Source: Smart MLS #24187643 Report a problem | ||
| 7/23/2015 | Sold | $155,000+0.1%$93/sqft |
Source: Smart MLS #99086920 Report a problem | ||
| 6/5/2015 | Pending sale | $154,900$93/sqft |
Source: Berkshire Hathaway HomeServices New England Properties #99086920 Report a problem | ||
| 5/20/2015 | Price change | $154,900-3.1%$93/sqft |
Source: Berkshire Hathaway HomeServices New England Properties #99086920 Report a problem | ||
| 5/2/2015 | Price change | $159,900+3.2%$96/sqft |
Source: Berkshire Hathaway HomeServices New England Properties #99086920 Report a problem | ||
| 3/4/2015 | Pending sale | $154,900$93/sqft |
Source: Berkshire Hathaway HomeServices New England Properties #99086920 Report a problem | ||
| 2/12/2015 | Listed for sale | $154,900$93/sqft |
Source: Berkshire Hathaway HomeServices New England Properties #99086920 Report a problem | ||
| 1/20/2015 | Pending sale | $154,900$93/sqft |
Source: Berkshire Hathaway HomeServices New England Properties #99086920 Report a problem | ||
| 1/8/2015 | Listed for sale | $154,900+13.9%$93/sqft |
Source: Berkshire Hathaway HomeServices New England Properties #99086920 Report a problem | ||
| 11/9/2011 | Sold | $136,000-9.3%$82/sqft |
Source: Smart MLS #98488193 Report a problem | ||
| 8/14/2011 | Price change | $149,900-5.1%$90/sqft |
Source: William Pitt Sotheby's International Realty #98488193 Report a problem | ||
| 8/4/2011 | Price change | $158,000-1.3%$95/sqft |
Source: William Pitt Sotheby's International Realty #98488193 Report a problem | ||
| 6/18/2011 | Price change | $160,000-3%$96/sqft |
Source: William Pitt Sotheby's International Realty #98488193 Report a problem | ||
| 4/17/2011 | Price change | $164,900-4.6%$99/sqft |
Source: William Pitt Sotheby's International Realty #98488193 Report a problem | ||
| 3/2/2011 | Price change | $172,900-1.7%$104/sqft |
Source: William Pitt Sotheby's International Realty #98488193 Report a problem | ||
| 1/26/2011 | Listed for sale | $175,900+23.9%$106/sqft |
Source: William Pitt Sotheby's International Realty #98488193 Report a problem | ||
| 3/30/2001 | Sold | $142,000+54.3%$85/sqft |
Source: Public Record Report a problem | ||
| 7/28/1995 | Sold | $92,000$55/sqft |
Source: Public Record Report a problem | ||
Public tax history
| Year | Property taxes | Tax assessment |
|---|---|---|
| 2025 | $4,224 | $105,070 |
| 2024 | $4,224 | $105,070 |
| 2023 | $4,224 +1.9% | $105,070 |
| 2022 | $4,146 0% | $105,070 |
| 2021 | $4,147 -0.4% | $105,070 |
| 2020 | $4,165 -0.6% | $105,070 -0.1% |
| 2019 | $4,192 -0.1% | $105,140 |
| 2018 | $4,195 -0.2% | $105,140 |
| 2017 | $4,202 +8.1% | $105,140 |
| 2015 | $3,888 -12% | $105,140 -15.2% |
| 2014 | $4,417 +2.9% | $123,970 |
| 2013 | $4,294 +0.5% | $123,970 |
| 2012 | $4,274 +1.1% | $123,970 +0.1% |
| 2011 | $4,229 +2.5% | $123,830 |
| 2010 | $4,126 -1.9% | $123,830 -10.6% |
| 2009 | $4,206 -0.5% | $138,530 |
| 2008 | $4,227 +1.3% | $138,530 |
| 2007 | $4,173 | $138,530 |
Find assessor info on the county website
Neighborhood: 06614
Nearby homes
- $459,9002 bd3 ba1.5k sqft108 Fiddler Green Rd UNIT D, Stratford, CT 06614For Sale
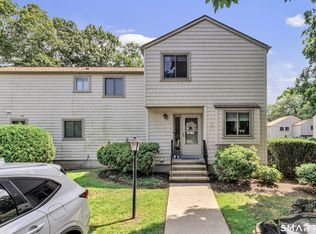
- $350,0002 bd1 ba1k sqft106 Smoke Valley Dr UNIT B, Stratford, CT 06614Sold
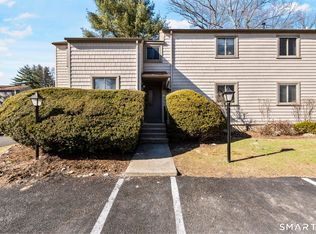
- $288,9001 bd1 ba1k sqft106 Smoke Valley Dr UNIT A, Stratford, CT 06614Off Market
- $334,1002 bd2 ba1k sqft106 Smoke Valley Dr UNIT C, Stratford, CT 06614Off Market
- $310,0002 bd2 ba1.2k sqft125 Smoke Valley Dr UNIT C, Stratford, CT 06614Sold
- $132,9302 bd2 ba1.2k sqft103 Fiddler Green Rd UNIT D, Stratford, CT 06614Off Market
- $360,8002 bd2 ba1.2k sqft103 Fiddler Green Rd UNIT D, Stratford, CT 06614Off Market
- $405,3003 bd2 ba1.3k sqft135 Turtle Run Dr UNIT A, Stratford, CT 06614Off Market
Nearby schools
GreatSchools rating
- 4/10Chapel SchoolGrades: K-6Distance: 1.9 mi
- 4/10Harry B. Flood Middle SchoolGrades: 7-8Distance: 2 mi
- 8/10Bunnell High SchoolGrades: 9-12Distance: 3.3 mi


Get pre-qualified for a loan
At Zillow Home Loans, we can pre-qualify you in as little as 5 minutes with no impact to your credit score.An equal housing lender. NMLS #10287.
Sell for more on Zillow
Get a Zillow Showcase℠ listing at no additional cost and you could sell for .
$300,100
2% more
+$6,002
With Zillow Showcase(estimated)
$306,102
- Connecticut
- Fairfield County
- Stratford
- 06614
- 123 Smoke Valley Drive Unit C
Nearby cities
Nearby neighborhoods
Nearby zip codes
Other Stratford Topics
