Welcome to 81 Briarwood Drive, a beautifully maintained 3-bedroom, 3 full-bath home offering the perfect blend of comfort, versatility, and homestead living in one of Guilford's most peaceful neighborhoods. The permitted, mostly finished walk-out basement adds exceptional living space with luxury vinyl flooring, a full bath, laundry hookups, and plumbing already in place for a future kitchenette, making it ideal for a recreation room, guest suite, home office, or potential in-law setup. An unfinished area remains for ample dry storage and mechanicals. A second laundry hookup has also been added on the main level for convenience. Nature lovers will appreciate the raised garden beds, greenhouse, chicken coop, mature fruit trees, grapevines, berry bushes, and established landscaping. The private backyard is surrounded by mature trees and features a screened porch, rustic brick patio, and firepit for relaxing or entertaining. The eat-in kitchen offers granite countertops and newer stainless steel LG appliances. Additional highlights include updated baths, a cozy pellet stove, newer roof, vinyl replacement windows, water purification system, attached garage, carport, and leased solar panels for energy savings. Conveniently located just minutes from Bishop's Orchards, Guilford Green, beaches, marinas, shopping, dining, golf, Guilford High School, and I-95, this move-in-ready home is a rare opportunity to enjoy privacy, sustainability, and convenience.
Under contract
$539,900
81 Briarwood Drive, Guilford, CT 06437
3beds
1,825sqft
:
Get pre-qualified$3,616/mo
Single Family Residence
Built in 1983
1.38 Acres Lot
$538,700 Zestimate®
$296/sqft
$-- HOA
What's special
- 37 days |
- 2,720 |
- 138 |
Likely to sell faster than
Zillow last checked:
Listing updated:
Listed by:
Teresa Peruzzi (770)696-7908,
Dan Combs Real Estate 203-265-2356
Source: Smart MLS,MLS#: 24189084
Facts & features
Interior
Bedrooms & bathrooms
- Bedrooms: 3
- Bathrooms: 3
- Full bathrooms: 3
Primary bedroom
- Level: Main
Bedroom
- Level: Main
Bedroom
- Level: Main
Dining room
- Level: Main
Living room
- Level: Main
Heating
- Baseboard, Oil
Cooling
- Window Unit(s)
Appliances
- Included: Oven/Range, Microwave, Refrigerator, Dishwasher, Water Heater
- Laundry: Lower Level, Main Level
Features
- Basement: Full,Heated,Garage Access,Interior Entry,Partially Finished,Walk-Out Access,Liveable Space
- Attic: Access Via Hatch
- Number of fireplaces: 1
Interior area
- Total structure area: 1,825
- Total interior livable area: 1,825 sqft
- Finished area above ground: 1,825
Property
Parking
- Total spaces: 3
- Parking features: Carport, Attached
- Attached garage spaces: 3
- Has carport: Yes
Features
- Patio & porch: Porch, Covered, Patio
- Exterior features: Fruit Trees, Rain Gutters, Garden
Lot
- Size: 1.38 Acres
- Features: Wetlands, Wooded
Details
- Parcel number: 1116296
- Zoning: R-6
Construction
Type & style
- Home type: SingleFamily
- Architectural style: Ranch
- Property subtype: Single Family Residence
Materials
- Vinyl Siding
- Foundation: Concrete Perimeter
- Roof: Asphalt
Condition
- New construction: No
- Year built: 1983
Utilities & green energy
- Sewer: Septic Tank
- Water: Well
Green energy
- Energy generation: Solar
Community & HOA
HOA
- Has HOA: No
Location
- Region: Guilford
Financial & listing details
- Price per square foot: $296/sqft
- Tax assessed value: $267,400
- Annual tax amount: $7,394
- Date on market: 7/6/2026
Estimated market value
$538,700
$512,000 - $566,000
$4,200/mo
Price history
| Date | Event | Price |
|---|---|---|
| 8/12/2026 | Pending sale | $539,900$296/sqft |
Source:  Smart MLS #24189084 Report a problem Smart MLS #24189084 Report a problem | ||
| 7/18/2026 | Listed for sale | $539,900+12.5%$296/sqft |
Source: Smart MLS #24189084 Report a problem | ||
| 9/13/2025 | Listing removed | $479,900$263/sqft |
Source: Smart MLS #24122293 Report a problem | ||
| 8/29/2025 | Listed for sale | $479,900+65.9%$263/sqft |
Source: Smart MLS #24122293 Report a problem | ||
| 6/21/2017 | Sold | $289,200-2.3%$158/sqft |
Source: Smart MLS #N10200033 Report a problem | ||
| 5/13/2017 | Pending sale | $295,900$162/sqft |
Source: William Raveis Real Estate #N10200033 Report a problem | ||
| 4/25/2017 | Price change | $295,900-1.4%$162/sqft |
Source: William Raveis Real Estate #N10200033 Report a problem | ||
| 2/28/2017 | Listed for sale | $300,000$164/sqft |
Source: William Raveis Real Estate #N10200033 Report a problem | ||
Public tax history
| Year | Property taxes | Tax assessment |
|---|---|---|
| 2025 | $7,394 +4% | $267,400 |
| 2024 | $7,107 +2.7% | $267,400 |
| 2023 | $6,920 +12.3% | $267,400 +44.3% |
| 2022 | $6,160 +1.9% | $185,260 |
| 2021 | $6,043 +1% | $185,260 |
| 2020 | $5,986 +0.9% | $185,260 |
| 2019 | $5,934 +2.4% | $185,260 |
| 2018 | $5,795 +1.6% | $185,260 -4.6% |
| 2017 | $5,702 +4% | $194,210 |
| 2015 | $5,484 +3% | $194,210 |
| 2014 | $5,325 -10.1% | $194,210 -24.4% |
| 2013 | $5,925 +3.1% | $256,960 |
| 2012 | $5,746 +3.9% | $256,960 |
| 2011 | $5,530 +3.3% | $256,960 |
| 2010 | $5,352 +3.9% | $256,960 |
| 2009 | $5,149 +56.3% | $256,960 +49.7% |
| 2008 | $3,294 -21.1% | $171,640 |
| 2007 | $4,174 +5% | $171,640 |
| 2006 | $3,975 +4% | $171,640 |
| 2005 | $3,822 +5.2% | $171,640 +0% |
| 2003 | $3,633 +7.9% | $171,600 +61.9% |
| 2001 | $3,366 | $106,000 |
Find assessor info on the county website
Monthly payment
Est. payment
Payment breakdown
Explore the cost of this home by adjusting the details. Changes won't be saved.Climate risks
Neighborhood: 06437
Nearby schools
GreatSchools rating
- 8/10A. Baldwin Middle SchoolGrades: 5-6Distance: 1.3 mi
- 8/10E. C. Adams Middle SchoolGrades: 7-8Distance: 2.6 mi
- 9/10Guilford High SchoolGrades: 9-12Distance: 0.6 mi
Schools provided by the listing agent
- Elementary: Guilford Lakes
Source: Smart MLS. This data may not be complete. We recommend contacting the local school district to confirm school assignments for this home.
- $738,9004 bd2 ba2.2k sqft97 Briarwood Dr, Guilford, CT 06437Off Market
- $607,2004 bd2 ba2k sqft96 Briarwood Dr, Guilford, CT 06437Off Market
- $598,1004 bd2 ba2.1k sqft109 Briarwood Dr, Guilford, CT 06437Off Market
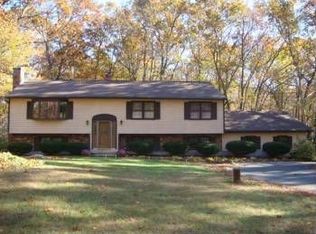
- $823,5005 bd4 ba2.7k sqft63 Briarwood Dr, Guilford, CT 06437Off Market
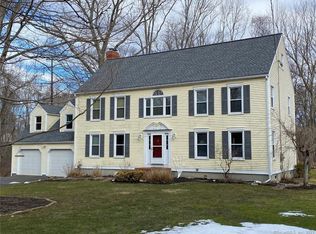
- $714,6003 bd3 ba2k sqft52 Briarwood Dr, Guilford, CT 06437Off Market
- $734,9003 bd3 ba2k sqft43 Thorn Hill Rd, Guilford, CT 06437Off Market
- $1,552,6005 bd4 ba4.3k sqft31 Briarwood Dr, Guilford, CT 06437Off Market
- $674,2003 bd2 ba1.7k sqft37 Thorn Hill Rd, Guilford, CT 06437Off Market
A local agent can set up tours, give advice and negotiate with sellers.
Similar homes
- $474,9002 bd2 ba1.4k sqft704 Towner Swamp Road, Guilford, CT 06437For Sale
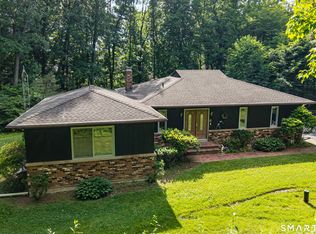
 MLS ID #24185325, Linda Toscano, Coldwell Banker Realty. Smart MLS
 - $499,9003 bd2 ba1.6k sqft1 Sachem Drive, North Haven, CT 06473For Sale
 MLS ID #24197519, Karen MacKenzie, Coldwell Banker Realty. Smart MLS
 - $529,9003 bd2 ba2.4k sqft37 Woodside Drive, Branford, CT 06405For Sale
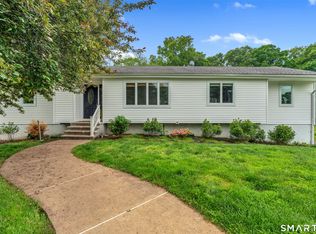 MLS ID #24187425, Heather Zito, Carbutti & Co., Realtors. Smart MLS
 - $539,9993 bd3 ba1.6k sqft1512 Country Club Road, Middletown, CT 06457For Sale
 MLS ID #24191099, Rosemarie Smith, KW Legacy Partners. Smart MLS
 - $560,0003 bd3 ba1.9k sqft14 Longview Lane, Wallingford, CT 06492For SaleMLS ID #24195514, Michael Albert, RE/MAX RISE. Smart MLS
- $475,0003 bd2 ba1.6k sqft112 Leigh Drive, East Haven, CT 06512For SaleMLS ID #24188052, Julie Ignoto, Century 21 AllPoints Realty. Smart MLS
- $549,9004 bd3 ba2.6k sqft91 Ford Street, Ansonia, CT 06401For SaleMLS ID #24187897, Chelsea Curran, Real Broker CT, LLC. Smart MLS
- $449,0004 bd2 ba2.1k sqft75 Brinsmade Road, Hamden, CT 06514For SaleMLS ID #24182612, Chelsey DeFrancesco, eXp Realty. Smart MLS
- $695,0004 bd3 ba2.1k sqft161 Leetes Island Road, Branford, CT 06405For SaleMLS ID #24197989, Bill H. Mooney, William Raveis Real Estate. Smart MLS
- $489,9003 bd2 ba1.2k sqft8 Plank Road, Prospect, CT 06712For SaleMLS ID #24193124, Francis J. Smith Jr, Better Living Realty, LLC. Smart MLS
- $489,0003 bd2 ba2.2k sqft10 Glenmoor Drive, East Haven, CT 06512For SaleMLS ID #24173500, Debbie S. Goldberg, Coldwell Banker Realty. Smart MLS
- $575,0003 bd3 ba1.9k sqft35 Bruce Drive, Shelton, CT 06484For SaleMLS ID #24195447, Elizabeth Casey, William Raveis Real Estate. Smart MLS
- $515,0003 bd3 ba2.1k sqft20 Rosina Road, Hamden, CT 06514For SaleMLS ID #24181909, Amru Abo-Alaial, RE/MAX One. Smart MLS
- $349,9003 bd2 ba1.5k sqft31 Ann Street, East Haven, CT 06512For SaleMLS ID #24187345, Marie I. Matta-Isona, iVision Real Estate. Smart MLS
- $565,0005 bd3 ba2.6k sqft604 Brownstone Ridge, Meriden, CT 06451For SaleMLS ID #24187942, Shari DiDomenico, Berkshire Hathaway NE Prop.. Smart MLS
- $525,0004 bd3 ba2.4k sqft1 Rev Taylor Drive, Ansonia, CT 06401For SaleMLS ID #24192653, Lauren Levey, Real Broker CT, LLC. Smart MLS
- $639,0003 bd2 ba2.5k sqft11 Autumn Lane, Clinton, CT 06413For SaleMLS ID #24184990, Bonnie Fillion, Berkshire Hathaway NE Prop.. Smart MLS
- $522,9003 bd2 ba1.3k sqft754 Riverside Drive, Orange, CT 06477For SaleMLS ID #24187084, Steve Palmer, Coldwell Banker Realty. Smart MLS
- $474,9993 bd2 ba2.5k sqft975 Main Street, Hamden, CT 06514For SaleMLS ID #24164220, John Izzo, William Raveis Real Estate. Smart MLS
- $589,9004 bd3 ba2.3k sqft225 Bethmour Road, Bethany, CT 06524For SaleMLS ID #24176187, Jeff Grossarth, Realty ONE Group Connect. Smart MLS
