Lovely 3 bedroom, 2 full bath townhome located in the Turtle Bay complex in Branford! This well-maintained end unit also features an under-house garage for 1 car. The kitchen features laminate countertops, lots of cabinet space and all stainless steel appliances: electric range, microwave, refrigerator and dishwasher! The large living/dining room combo is fully carpeted and showcases vaulted ceilings, a cozy wood fireplace, and sliding doors that lead out onto a private deck! All three bedrooms are also fully carpeted. The primary bedroom features a large walk-in closet and ensuite bathroom. It also has sliders to access the deck! The other bedrooms also have large closets. The Turtle Bay community has an in-ground solar-heated pool, tennis courts, a club house and fitness center!
For sale
Price cut: $20K (7/1)
$475,000
88 Turtle Bay Drive #88, Branford, CT 06405
3beds
1,800sqft
:
Get pre-qualified$3,594/mo
Condominium, Townhouse
Built in 1982
-- sqft lot
$-- Zestimate®
$264/sqft
$628/mo HOA
What's special
Cozy wood fireplaceVaulted ceilingsPrivate deckElectric rangeFully carpetedWell-maintained end unitLots of cabinet space
- 60 days |
- 800 |
- 20 |
Zillow last checked:
Listing updated:
Listed by:
E. Tyler Della Valle (203)507-3010,
Dow Della Valle 203-481-0000,
Jeffrey Dow 203-776-0000,
Dow Realty Company
Source: Smart MLS,MLS#: 24178671
Facts & features
Interior
Bedrooms & bathrooms
- Bedrooms: 3
- Bathrooms: 2
- Full bathrooms: 2
Primary bedroom
- Features: Balcony/Deck, Sliders, Walk-In Closet(s), Wall/Wall Carpet
- Level: Main
Bedroom
- Features: Wall/Wall Carpet
- Level: Main
Bedroom
- Features: Wall/Wall Carpet
- Level: Main
Bathroom
- Level: Main
Bathroom
- Features: Double-Sink
- Level: Main
Kitchen
- Features: Remodeled, Eating Space
- Level: Main
Living room
- Features: Balcony/Deck, Combination Liv/Din Rm, Fireplace, Sliders, Wall/Wall Carpet
- Level: Main
Heating
- Forced Air, Natural Gas
Cooling
- Central Air
Appliances
- Included: Electric Range, Microwave, Refrigerator, Dishwasher, Water Heater
- Laundry: Main Level
Features
- Basement: None
- Attic: None
- Number of fireplaces: 1
- Common walls with other units/homes: End Unit
Interior area
- Total structure area: 1,800
- Total interior livable area: 1,800 sqft
- Finished area above ground: 1,800
Property
Parking
- Total spaces: 1
- Parking features: Attached
- Attached garage spaces: 1
Features
- Stories: 1
- Has private pool: Yes
- Pool features: Heated, In Ground
- On waterfront: Yes
- Waterfront features: Waterfront, Walk to Water, Beach, Water Community
Lot
- Features: Level
Details
- Parcel number: 1062523
- Zoning: R-4
Construction
Type & style
- Home type: Condo
- Architectural style: Townhouse
- Property subtype: Condominium, Townhouse
- Attached to another structure: Yes
Materials
- Wood Siding
Condition
- New construction: No
- Year built: 1982
Utilities & green energy
- Sewer: Public Sewer
- Water: Public
Community & HOA
HOA
- Has HOA: Yes
- Amenities included: Clubhouse, Exercise Room/Health Club, Pool, Tennis Court(s), Management
- Services included: Maintenance Grounds, Trash, Snow Removal, Insurance
- HOA fee: $628 monthly
Location
- Region: Branford
Financial & listing details
- Price per square foot: $264/sqft
- Tax assessed value: $374,200
- Annual tax amount: $8,292
- Date on market: 5/27/2026
Estimated market value
Not available
Estimated sales range
Not available
Not available
Price history
| Date | Event | Price |
|---|---|---|
| 7/1/2026 | Price change | $475,000-4%$264/sqft |
Source:  Smart MLS #24178671 Report a problem Smart MLS #24178671 Report a problem | ||
| 5/27/2026 | Listed for sale | $495,000$275/sqft |
Source: Smart MLS #24178671 Report a problem | ||
Public tax history
Tax history is unavailable.
Monthly payment
Est. payment
Payment breakdown
Explore the cost of this home by adjusting the details. Changes won't be saved.Climate risks
Neighborhood: 06405
Nearby schools
GreatSchools rating
- 7/10John B. Sliney SchoolGrades: PK-4Distance: 1.9 mi
- 6/10Francis Walsh Intermediate SchoolGrades: 5-8Distance: 3.3 mi
- 5/10Branford High SchoolGrades: 9-12Distance: 2.7 mi
- $566,0003 bd2 ba1.8k sqft87 Turtle Bay Dr, Branford, CT 06405Off Market
- $540,0003 bd2 ba1.8k sqft88 Turtle Bay Dr, Branford, CT 06405Off Market
- $395,0002 bd2 ba1.2k sqft90 Turtle Bay Dr UNIT 90, Branford, CT 06405Sold
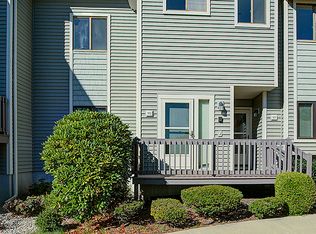
- $395,0002 bd2 ba1.2k sqft90 Turtle Bay Dr, Branford, CT 06405Sold
- $456,3002 bd2 ba1.2k sqft89 Turtle Bay Dr, Branford, CT 06405Off Market
- $499,4003 bd2 ba1.8k sqft91 Turtle Bay Dr, Branford, CT 06405Off Market
- $430,0002 bd2 ba1.5k sqft92 Turtle Bay Dr, Branford, CT 06405Sold
- $430,0002 bd3 ba1.5k sqft92 Turtle Bay Dr #92, Branford, CT 06405Sold
A local agent can set up tours, give advice and negotiate with sellers.
Similar homes
- $450,0003 bd2 ba1.6k sqftFour Beaches, East Haven, CT 06512For Sale
 MLS ID #24150058, Michael J. Robinson, RE/MAX RISE. Smart MLS
 - $329,9002 bd2 ba1.1k sqftThe Greens, Branford, CT 06405For Sale
 MLS ID #24176726, Maria Gallicchio, American First Realty LLC. Smart MLS
 - $599,0002 bd2 ba1.9k sqft120 Highland Avenue, Branford, CT 06405For Sale
 MLS ID #24177664, Devon Taylor Assael, Dave Jones Realty, LLC. Smart MLS
 - $475,0003 bd3 ba2k sqft416 Lighthouse Road, New Haven, CT 06512For Sale
 MLS ID #24180486, Ana Russo, William Pitt Sotheby's Int'l. Smart MLS
 - $319,9002 bd2 ba998 sqftGreystone Manor, Branford, CT 06405For SaleMLS ID #24186896, Steven T. Koleno, Beycome of Connecticut. Smart MLS
- $295,0002 bd2 ba1.1k sqftJefferson Woods, Branford, CT 06405For SaleMLS ID #24156880, Zara Pasha, Berkshire Hathaway NE Prop.. Smart MLS
- $480,0004 bd2 ba1.5k sqft445 Strong Street, East Haven, CT 06512For SaleMLS ID #24152290, Emmannuel Pina, eXp Realty. Smart MLS
- $385,0003 bd3 ba1.6k sqft2 Mansfield Grove Rd APT 160, East Haven, CT 06512For Sale By Owner
- $509,0003 bd3 ba1.5k sqft34 Roberta Road, North Haven, CT 06473For SaleMLS ID #24189712, E. Tyler Della Valle, Dow Della Valle. Smart MLS
- $460,0004 bd2 ba1.2k sqft8 River Road, East Haven, CT 06512For SaleMLS ID #24190321, Stanley Romsaint, BHGRE Gaetano Marra Homes. Smart MLS
- $439,9002 bd2 ba1.4k sqft51 First Avenue, East Haven, CT 06512For SaleMLS ID #24190784, Steven T. Koleno, Beycome of Connecticut. Smart MLS
- $519,9003 bd2 ba2k sqft54 Sorensen Road, West Haven, CT 06516For SaleMLS ID #24185707, Edward J. Merola, Coldwell Banker Realty. Smart MLS
- $429,0004 bd2 ba1.3k sqft16 Shoreham Road, New Haven, CT 06512For SaleMLS ID #24186183, Savas Ozuolmez, Savas Ozuolmez. Smart MLS
- $479,9953 bd3 ba1.7k sqft45 Daytona Street, West Haven, CT 06516For SaleMLS ID #24189921, Omar Ruizesparza, Maple Vale Realty LLC. Smart MLS
- $485,0004 bd2 ba2.3k sqft727 Woodward Avenue, New Haven, CT 06512For SaleMLS ID #24183930, Jed P. Backus, Backus Real Estate. Smart MLS
- $469,9003 bd2 ba1.4k sqft140 Willow Street, Cheshire, CT 06410For SaleMLS ID #24167158, Michael Dziedzic, Precision Realty LLC. Smart MLS
- $399,9003 bd2 ba1.7k sqftHallmark Hill, Wallingford, CT 06492For SaleMLS ID #24184105, Jessica Kimball, William Raveis Real Estate. Smart MLS
- $509,9003 bd1 ba1.9k sqft72 Stendahl Drive, Shelton, CT 06484For SaleMLS ID #24193017, Kate Mattox, Higgins Group Real Estate. Smart MLS
- $399,0003 bd2 ba1.5k sqft195 Montowese Avenue, North Haven, CT 06473For SaleMLS ID #24184236, Patrick Garrett, Exceptional Real Estate LLC. Smart MLS
- $489,0004 bd2 ba1.6k sqft38 Mettler Street, Woodbridge, CT 06525For SaleMLS ID #24176894, Buddy L. Degennaro, Coldwell Banker Realty. Smart MLS
