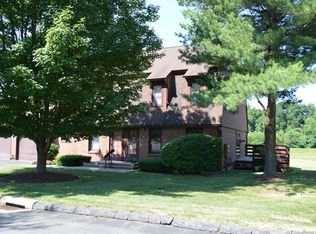
Sparkling, freshly painted, sunny & bright end-unit townhouse in desirable Hallmark Hill! Beautifully remodeled & thoughtfully designed, this exceptional home blends elegance, comfort & versatility. Best location in the complex overlooking peaceful natural setting and pond. The impressive kitchen features granite countertops, stainless-steel appliances, abundant cabinetry & a large center island that opens seamlessly to the dining area and expansive living room, perfect for everyday living and entertaining. A wood-burning fireplace creates a warm, inviting atmosphere, while three oversized windows fill the home with natural light. Offering 3 generously sized BRs, excellent closet space and no carpeting, this home is both stylish and easy to maintain. The finished lower level provides valuable additional living space and can easily accommodate a guest suite, home office, fitness room, recreation, or gaming room. Enjoy a 2-car tandem garage, central air, beautiful community grounds, clubhouse and in-ground pool. Exceptionally updated, move-in ready and truly a must-see!
For sale
$399,900
117 Colonial Hill Drive #117, Wallingford, CT 06492
3beds
1,739sqft
Condominium, Townhouse
Built in 1985
-- sqft lot
$398,000 Zestimate®
$230/sqft
$543/mo HOA
What's special
Wood-burning fireplaceCentral airBeautiful community groundsLarge center islandIn-ground poolExcellent closet spaceExceptionally updated
- 11 hours
- 389
- 16
Zillow last checked:
Listing updated:
Listed by:
Jessica Kimball (203)988-5770,
William Raveis Real Estate 203-318-3570
Source: Smart MLS,MLS#: 24200458
Facts & features
Interior
Bedrooms & bathrooms
- Bedrooms: 3
- Bathrooms: 2
- Full bathrooms: 1
- 1/2 bathrooms: 1
Primary bedroom
- Level: Upper
Bedroom
- Level: Upper
Bedroom
- Level: Upper
Bathroom
- Features: Remodeled, Tub w/Shower
- Level: Upper
Bathroom
- Level: Main
Dining room
- Level: Main
Family room
- Level: Lower
Kitchen
- Features: Remodeled, Laminate Floor
- Level: Main
Living room
- Features: Fireplace, French Doors, Laminate Floor
- Level: Main
Heating
- Forced Air, Natural Gas
Cooling
- Central Air
Appliances
- Included: Oven/Range, Microwave, Refrigerator, Dishwasher, Electric Water Heater, Water Heater
- Laundry: Lower Level
Features
- Open Floorplan
- Windows: Thermopane Windows
- Basement: Full,Concrete
- Attic: Storage,Access Via Hatch
- Number of fireplaces: 1
- Common walls with other units/homes: End Unit
Interior area
- Total structure area: 1,739
- Total interior livable area: 1,739 sqft
- Finished area above ground: 1,739
- Finished area below ground: 0
Property
Parking
- Total spaces: 2
- Parking features: Tandem, Detached, Off Street, Garage Door Opener
- Garage spaces: 2
Features
- Stories: 3
- Patio & porch: Wrap Around
- Exterior features: Rain Gutters
- Has private pool: Yes
- Pool features: In Ground
- Has view: Yes
- View description: Water
- Has water view: Yes
- Water view: Water
Details
- Parcel number: 2052623
- Zoning: RM12
Construction
Type & style
- Home type: Condo
- Architectural style: Townhouse
- Property subtype: Condominium, Townhouse
- Attached to another structure: Yes
Materials
- Brick, Wood Siding
Condition
- New construction: No
- Year built: 1985
Utilities & green energy
- Sewer: Public Sewer
- Water: Public
- Utilities for property: Cable Available
Green energy
- Energy efficient items: Windows
Community & HOA
HOA
- Has HOA: Yes
- Amenities included: Pool, Clubhouse, Management
- Services included: Maintenance Grounds, Trash, Snow Removal, Pool Service, Road Maintenance, Insurance
- HOA fee: $543 monthly
Location
- Region: Wallingford
Financial & listing details
- Price per square foot: $230/sqft
- Tax assessed value: $225,100
- Annual tax amount: $5,531
- Date on market: 9/9/2026
- Exclusions: washer and dryer
Estimated market value
$398,000
$378,000 - $418,000
Not available
Price history
| Date | Event | Price |
|---|---|---|
| 9/9/2026 | Listed for sale | $399,900$230/sqft |
Source:  Smart MLS #24200458 Report a problem Smart MLS #24200458 Report a problem | ||
| 8/18/2026 | Listing removed | $399,900$230/sqft |
Source: Smart MLS #24184105 Report a problem | ||
| 7/21/2026 | Listed for sale | $399,900$230/sqft |
Source: Smart MLS #24184105 Report a problem | ||
| 6/22/2026 | Listing removed | $399,900$230/sqft |
Source: Smart MLS #24184105 Report a problem | ||
| 6/15/2026 | Listed for sale | $399,900+100%$230/sqft |
Source: Smart MLS #24184105 Report a problem | ||
| 1/27/2017 | Sold | $200,000$115/sqft |
Source: Smart MLS #G10150394 Report a problem | ||
Public tax history
Tax history is unavailable.
Monthly payment
Est. payment
Payment breakdown
Explore the cost of this home by adjusting the details. Changes won't be saved.Climate risks
Neighborhood: 06492
- $389,0003 bd2 ba1.7k sqft117 Colonial Hill Dr, Wallingford, CT 06492Off Market
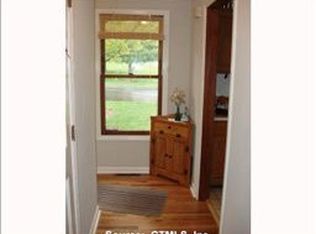
- $461,5003 bd2 ba2.3k sqft119 Colonial Hill Dr, Wallingford, CT 06492Off Market
- $454,0004 bd2 ba2.1k sqft115 Colonial Hill Dr, Wallingford, CT 06492Off Market
- $404,2002 bd1 ba1.7k sqft121 Colonial Hill Dr, Wallingford, CT 06492Off Market
Similar homes
- $424,9003 bd2 ba1.4k sqft63 Ridgetop Road, Wallingford, CT 06492For Sale

 MLS ID #24205487, Kevin W. Green, Berkshire Hathaway NE Prop.. Smart MLS
 - $239,9002 bd2 ba1k sqftThe Towers At Putter Drive, Wallingford, CT 06492For Sale
 MLS ID #24205259, Sue E. Gerace, Central CT Realty Group. Smart MLS
 - $535,0003 bd3 ba2k sqft11 Weatherside Drive, Wallingford, CT 06492For Sale
 MLS ID #24202269, Nick J. Mastrangelo, Coldwell Banker Realty. Smart MLS
 - $519,9004 bd3 ba1.7k sqft29 Sycamore Way #29, Wallingford, CT 06492For Sale
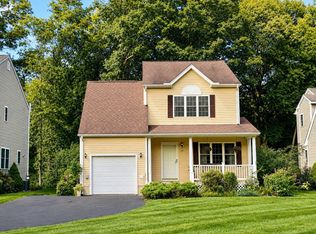 MLS ID #24203008, Magdalena Acorda, eXp Realty. Smart MLS
 - $449,9002 bd2 ba1.5k sqft310 North Colony Street, Wallingford, CT 06492For SaleMLS ID #24182225, Mike LoBello, Coldwell Banker Calabro. Smart MLS
- $499,9003 bd2 ba1.5k sqft1052 New Rock Hill Road, Wallingford, CT 06492For SaleMLS ID #24186347, John Izzo, Coldwell Banker Realty. Smart MLS
- $284,7001 bd2 ba1.7k sqftPilgrim's Harbor, Wallingford, CT 06492For SaleMLS ID #24182890, Patrick R. Combs, Dan Combs Real Estate. Smart MLS
- $429,0003 bd2 ba1.5k sqft89 Shelton Avenue, Shelton, CT 06484For SaleMLS ID #24205565, Yvette Larracuente, Larracuente & Johnson Realty, LLC. Smart MLS
- $489,9003 bd3 ba2.4k sqft1891 Middletown Avenue, North Branford, CT 06472For SaleMLS ID #24202741, Kristen M. Butts, Century 21 Clemens Group. Smart MLS
- $399,9994 bd2 ba1.8k sqft100 Wintergreen Avenue, Hamden, CT 06514For SaleMLS ID #24167797, Jose Almodovar, Las Americas Real Estate. Smart MLS
- $349,0004 bd2 ba1.9k sqft81 Esther Avenue, Waterbury, CT 06708For SaleMLS ID #24204743, Karla Vargas Ortiz, eXp Realty. Smart MLS
- $394,0002 bd4 ba1.6k sqftArrowhead By The Lake, Wolcott, CT 06716For SaleMLS ID #24191475, Mary Lou Smail, Lamacchia Realty. Smart MLS
- $409,0002 bd3 ba1.5k sqftHarbour Landing, New Haven, CT 06519For SaleMLS ID #24196808, Lavinia Luo, Coldwell Banker Realty. Smart MLS
- $429,0003 bd2 ba1.5k sqft76 George Street, Middletown, CT 06457For SaleMLS ID #24196637, Santo Gulino, William Raveis Real Estate. Smart MLS
- $399,9993 bd4 ba1.4k sqft433 Highland Drive, Waterbury, CT 06708For SaleMLS ID #24189293, Sefanja S. Soekha, Larracuente & Johnson Realty, LLC. Smart MLS
- $480,0004 bd3 ba1.8k sqft32 Forest Court North, Hamden, CT 06518For SaleMLS ID #24196926, Angie Caban, Realty ONE Group Connect. Smart MLS
- $450,0004 bd2 ba1.9k sqft25 Quinnipiac Avenue, North Haven, CT 06473For SaleMLS ID #24186513, Chiranjivi Neupane, Onest Real Estate. Smart MLS
- $400,0005 bd2 ba1.5k sqft233 Valley Street, New Haven, CT 06515For SaleMLS ID #24148928, Adrienne S. Debarros, Sette Real Estate LLC. Smart MLS
- $385,0003 bd2 ba1.8k sqft23 Girard Avenue, New Haven, CT 06512For SaleMLS ID #24198422, Paul D. Magliochetti, Coldwell Banker Realty. Smart MLS
