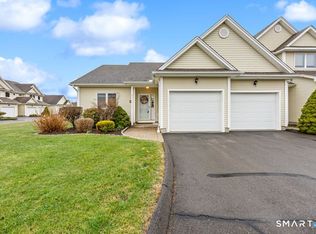
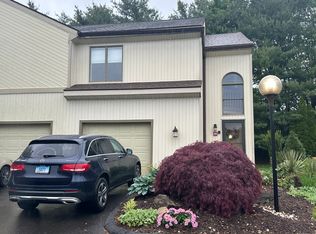
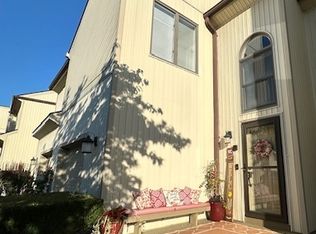
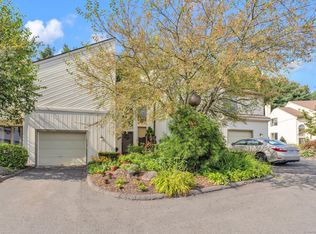
Enjoy the ultimate lakeside lifestyle in this remodeled, spacious multi-level townhouse featuring two generously sized bedrooms, including a primary suite with a full bathroom, washer, dryer, walk-in closet and deck. Second bedroom includes a full bathroom. The open floor plan on the main level includes a beautiful fireplace, kitchen with pantry, dining area and deck with awning. The lower level room can serve as a third bedroom, family room, office, or guest space with a full bathroom and walk-out to patio. Lake and clubhouse access and close proximity to park, trail, golf course and much more! Note: Extra full bathroom not on property card.
For sale
Price cut: $5K (8/22)
$394,000
12 Spindle Hill Road #8G, Wolcott, CT 06716
2beds
1,660sqft
Condominium, Townhouse
Built in 1988
-- sqft lot
$-- Zestimate®
$237/sqft
$495/mo HOA
What's special
Beautiful fireplaceDeck with awningWalk-in closetTwo generously sized bedroomsSpacious multi-level townhouseDining areaKitchen with pantry
- 69 days
- 299
- 12
Zillow last checked:
Listing updated:
Listed by:
Mary Lou Smail (203)509-0626,
Lamacchia Realty 203-879-2339
Source: Smart MLS,MLS#: 24191475
Facts & features
Interior
Bedrooms & bathrooms
- Bedrooms: 2
- Bathrooms: 4
- Full bathrooms: 3
- 1/2 bathrooms: 1
Primary bedroom
- Features: Vaulted Ceiling(s), Balcony/Deck, Ceiling Fan(s), Full Bath, Laminate Floor
- Level: Upper
- Area: 248 Square Feet
- Dimensions: 15.5 x 16
Bedroom
- Features: Full Bath, Laminate Floor
- Level: Upper
- Area: 192 Square Feet
- Dimensions: 16 x 12
Dining room
- Features: Built-in Features, Sliders, Laminate Floor
- Level: Main
- Area: 120 Square Feet
- Dimensions: 12 x 10
Kitchen
- Features: High Ceilings, Breakfast Bar, Quartz Counters, Pantry, Laminate Floor
- Level: Main
- Area: 120 Square Feet
- Dimensions: 12 x 10
Living room
- Features: Skylight, High Ceilings, Balcony/Deck, Fireplace, Sliders, Laminate Floor
- Level: Main
- Area: 275 Square Feet
- Dimensions: 22 x 12.5
Loft
- Features: Skylight, Laminate Floor
- Level: Upper
- Area: 91 Square Feet
- Dimensions: 14 x 6.5
Other
- Features: Full Bath, Patio/Terrace, Laminate Floor
- Level: Lower
- Area: 382.5 Square Feet
- Dimensions: 22.5 x 17
Heating
- Forced Air, Propane
Cooling
- Central Air
Appliances
- Included: Oven/Range, Range Hood, Refrigerator, Dishwasher, Water Heater
- Laundry: Upper Level
Features
- Basement: Full,Finished
- Attic: Access Via Hatch
- Number of fireplaces: 1
Interior area
- Total structure area: 1,660
- Total interior livable area: 1,660 sqft
- Finished area above ground: 1,660
Property
Parking
- Total spaces: 1
- Parking features: Attached
- Attached garage spaces: 1
Features
- Stories: 3
- Waterfront features: Beach Access, Access
Lot
- Features: Level
Details
- Parcel number: 1439553
- Zoning: R-30
Construction
Type & style
- Home type: Condo
- Architectural style: Townhouse
- Property subtype: Condominium, Townhouse
Materials
- Vinyl Siding
Condition
- New construction: No
- Year built: 1988
Utilities & green energy
- Sewer: Public Sewer
- Water: Shared Well
Community & HOA
Community
- Features: Golf, Lake, Library, Medical Facilities, Park, Stables/Riding
- Subdivision: Spindle Hill
HOA
- Has HOA: Yes
- Amenities included: Clubhouse, Lake/Beach Access, Management
- Services included: Maintenance Grounds, Trash, Snow Removal, Road Maintenance, Insurance
- HOA fee: $495 monthly
Location
- Region: Wolcott
Financial & listing details
- Price per square foot: $237/sqft
- Tax assessed value: $253,890
- Annual tax amount: $7,337
- Date on market: 7/15/2026
Estimated market value
Not available
Estimated sales range
Not available
Not available
Price history
| Date | Event | Price |
|---|---|---|
| 8/22/2026 | Price change | $394,000-1.3%$237/sqft |
Source:  Smart MLS #24191475 Report a problem Smart MLS #24191475 Report a problem | ||
| 7/15/2026 | Listed for sale | $399,000+17.7%$240/sqft |
Source: Smart MLS #24191475 Report a problem | ||
| 6/30/2023 | Listing removed | -- |
Source: Owner Report a problem | ||
| 4/20/2023 | Pending sale | $339,000$204/sqft |
Source: Owner Report a problem | ||
| 4/18/2023 | Listed for sale | $339,000+69.5%$204/sqft |
Source: Owner Report a problem | ||
| 6/10/2022 | Sold | $200,000-11.1%$120/sqft |
Source: Smart MLS #170474129 Report a problem | ||
| 3/18/2022 | Listed for sale | $225,000-2.1%$136/sqft |
Source: Smart MLS #170474129 Report a problem | ||
| 2/7/2022 | Listing removed | -- |
Source: Smart MLS #170451342 Report a problem | ||
| 12/8/2021 | Price change | $229,900-8%$138/sqft |
Source: Smart MLS #170451342 Report a problem | ||
| 11/10/2021 | Listed for sale | $249,900+0.4%$151/sqft |
Source: Smart MLS #170451342 Report a problem | ||
| 5/24/2005 | Sold | $249,000+66%$150/sqft |
Source: Smart MLS #L112358 Report a problem | ||
| 11/17/2000 | Sold | $150,000+18.6%$90/sqft |
Source: Smart MLS #W2003936 Report a problem | ||
| 12/1/1998 | Sold | $126,500$76/sqft |
Source: Public Record Report a problem | ||
Public tax history
| Year | Property taxes | Tax assessment |
|---|---|---|
| 2025 | $5,895 +8.7% | $164,060 |
| 2024 | $5,425 +3.7% | $164,060 |
| 2023 | $5,229 +3.5% | $164,060 |
| 2022 | $5,053 +0.5% | $164,060 +8.1% |
| 2021 | $5,030 0% | $151,790 |
| 2020 | $5,030 +0% | $151,790 |
| 2019 | $5,030 +2.9% | $151,790 |
| 2018 | $4,888 +3% | $151,790 |
| 2017 | $4,746 -0.5% | $151,790 -8% |
| 2016 | $4,771 | $165,030 |
Find assessor info on the county website
Monthly payment
Est. payment
Payment breakdown
Explore the cost of this home by adjusting the details. Changes won't be saved.Climate risks
Neighborhood: 06716
Nearby schools
Schools provided by the listing agent
- High: Wolcott
Source: Smart MLS. This data may not be complete. We recommend contacting the local school district to confirm school assignments for this home.
Similar homes
- $399,9004 bd2 ba1.4k sqft11 Frisbie Circle, Wolcott, CT 06716For Sale

 MLS ID #24205876, Lynn Lombardi, Fercodini Properties, Inc.. Smart MLS
 - $339,9003 bd3 ba1.9k sqft194 Faber Avenue, Waterbury, CT 06704For Sale
 MLS ID #24208060, Lili Miller, Lili Miller Real Estate LLC. Smart MLS
 - $394,9004 bd2 ba1.4k sqft33 Chestnut Grove Road, Watertown, CT 06795For Sale
 MLS ID #24206482, Joe Moreira, Clearview Realty LLC. Smart MLS
 - $519,9002 bd1 ba1.4k sqft270 Bound Line Road, Wolcott, CT 06716For Sale
 MLS ID #24190978, Ari Lee, Sunbelt Sales & Development. Smart MLS
 - $345,0003 bd2 ba1.2k sqft264 Pearl Lake Road, Waterbury, CT 06706For SaleMLS ID #24125282, Matthew Salvatore, mygoodagent. Smart MLS
- $399,9993 bd4 ba1.4k sqft433 Highland Drive, Waterbury, CT 06708For SaleMLS ID #24189293, Sefanja S. Soekha, Larracuente & Johnson Realty, LLC. Smart MLS
- $367,7503 bd2 ba1.5k sqft161 Chestnut Grove Road, Watertown, CT 06795For SaleMLS ID #24191323, Dawn Ciappetta, Coldwell Banker Realty. Smart MLS
- $350,0003 bd2 ba1.1k sqft11 Batesmoor Road, Waterbury, CT 06705For SaleMLS ID #24189249, Alexander Cruz, Great Estates, CT. Smart MLS
- $338,9033 bd2 ba1.5k sqftRegency At Prospect, Prospect, CT 06712For SaleMLS ID #24206362, Mark J. Nolan, Nolan Realty LLC. Smart MLS
- $460,0004 bd2 ba1.8k sqft123 Anne Road, Southington, CT 06479For SaleMLS ID #24206171, Sandy Chang, Century 21 Scala Group. Smart MLS
- $414,0002 bd1 ba1.3k sqft226 Percival Avenue, Berlin, CT 06037For SaleMLS ID #24206825, Shelly A. Meister Zamudio, Realty 3 CT. Smart MLS
- $429,9003 bd3 ba2.4k sqftOld Towne, Cheshire, CT 06410For SaleMLS ID #24207116, Robert E. Vignola, Coldwell Banker Realty. Smart MLS
- $300,0002 bd1 ba962 sqft367 Frost Road, Waterbury, CT 06705For SaleMLS ID #24206782, Courtney Ciscato, RE/MAX One. Smart MLS
- $449,9004 bd3 ba1.8k sqft45 Nepaug Road, Burlington, CT 06013For SaleMLS ID #24177388, Cathy Poehler, Century 21 AllPoints Realty. Smart MLS
- $389,9003 bd3 ba1.3k sqft409 Torringford East Street, Torrington, CT 06790For SaleMLS ID #24206835, Christian A. Marino, Cohen Agency. Smart MLS
- $449,9004 bd2 ba1.6k sqft48 Center Street, Watertown, CT 06795For SaleMLS ID #24202926, John M. Payne, Mike Kelly Real Estate LLC. Smart MLS
- $374,5002 bd2 ba1.3k sqftHeritage Village, Southbury, CT 06488For SaleMLS ID #24196891, Ruth Zeiss, William Raveis Real Estate. Smart MLS
- $410,0004 bd2 ba1.8k sqft138 Red Robin Road, Naugatuck, CT 06770For SaleMLS ID #24202597, Derek Greene, Derek Greene. Smart MLS
- $339,9002 bd2 ba1.2k sqft879 Congress Avenue, Waterbury, CT 06708For SaleMLS ID #24199278, Jeff Colt, Showcase Realty, Inc.. Smart MLS
