***Multiple Offers. Highest and best due in Wednesday, Nov. 11th, 2026, at 5 PM.*** Welcome to 6 Evergreen Place, North Haven! Step inside to a bright, airy living room where a large bay window fills the space with natural light. Hardwood floors flow seamlessly from the living room into the dining area, which opens to the updated kitchen featuring updated cabinets, countertops, tile backsplash, and newer appliances. A sliding glass door leads to the backyard deck, extending your living and entertaining space outdoors. Enjoy a fenced-in yard with a garden area, patio grilling space, and plenty of room to relax and entertain. Back inside, follow the hallway past the full tile bathroom with tub and shower to three comfortable bedrooms, all featuring hardwood floors. Custom windows add architectural character and bring in an abundance of natural light throughout the day. The finished lower level offers even more flexibility with an additional family room, bedroom, laundry area, and utility room/workshop. Central air provides year-round comfort, while the oversized detached two-car garage offers a special bonus-a three-season recreation room perfect for gatherings, hobbies, or unwinding. Clean, inviting, and filled with possibilities, this North Haven home is ready for its next owner. Come see it and make it yours!
Accepting backups
$399,900
6 Evergreen Place, North Haven, CT 06473
3beds
1,556sqft
Single Family Residence
Built in 1959
0.54 Acres Lot
$413,500 Zestimate®
$257/sqft
$-- HOA
What's special
Oversized detached two-car garagePatio grilling space
- 13 days
- 1,877
- 134
Likely to sell faster than
Zillow last checked:
Listing updated:
Listed by:
Charles B. Kroopneck (203)668-4954,
Charles Kroopneck Real Estate 203-668-4954
Source: Smart MLS,MLS#: 24218998
Facts & features
Interior
Bedrooms & bathrooms
- Bedrooms: 3
- Bathrooms: 1
- Full bathrooms: 1
Primary bedroom
- Features: Hardwood Floor
- Level: Main
Bedroom
- Features: Hardwood Floor
- Level: Main
Bedroom
- Features: Hardwood Floor
- Level: Main
Bathroom
- Features: Remodeled
- Level: Main
Dining room
- Features: Bay/Bow Window, Hardwood Floor
- Level: Main
Family room
- Features: Wall/Wall Carpet
- Level: Lower
Kitchen
- Features: Remodeled, Granite Counters, Sliders, Tile Floor
- Level: Main
Living room
- Features: Bay/Bow Window, Hardwood Floor
- Level: Main
Study
- Features: Wall/Wall Carpet
- Level: Lower
Heating
- Forced Air, Oil
Cooling
- Central Air
Appliances
- Included: Oven/Range, Microwave, Refrigerator, Dishwasher, Washer, Dryer, Water Heater, Electric Water Heater
- Laundry: Lower Level
Features
- Windows: Thermopane Windows
- Basement: Full,Partially Finished
- Attic: Access Via Hatch
- Has fireplace: No
Interior area
- Total structure area: 1,556
- Total interior livable area: 1,556 sqft
- Finished area above ground: 1,056
- Finished area below ground: 500
Property
Parking
- Total spaces: 6
- Parking features: Detached, Off Street, Driveway, Asphalt
- Garage spaces: 2
- Has uncovered spaces: Yes
Features
- Fencing: Full
Lot
- Size: 0.54 Acres
- Features: Level
Details
- Parcel number: 2010423
- Zoning: R20
Construction
Type & style
- Home type: SingleFamily
- Architectural style: Ranch
- Property subtype: Single Family Residence
Materials
- Vinyl Siding
- Foundation: Concrete Perimeter
- Roof: Asphalt
Condition
- New construction: No
- Year built: 1959
Utilities & green energy
- Sewer: Septic Tank
- Water: Public
Green energy
- Energy efficient items: Windows
Community & HOA
Community
- Subdivision: Clintonville
HOA
- Has HOA: No
Location
- Region: North Haven
Financial & listing details
- Price per square foot: $257/sqft
- Tax assessed value: $208,180
- Annual tax amount: $6,362
- Date on market: 11/3/2026
Estimated market value
$413,500
$393,000 - $434,000
$2,897/mo
Price history
| Date | Event | Price |
|---|---|---|
| 11/3/2026 | Listed for sale | $399,900+61.3%$257/sqft |
Source:  Smart MLS #24218998 Report a problem | ||
| 8/10/2015 | Sold | $248,000+6.9%$159/sqft |
Source: Smart MLS #N10046716 Report a problem | ||
| 12/30/2010 | Sold | $232,000$149/sqft |
Source: Smart MLS #N305888 Report a problem | ||
Public tax history
| Year | Property taxes | Tax assessment |
|---|---|---|
| 2025 | $6,133 +15.6% | $208,180 +35.9% |
| 2024 | $5,307 +6.1% | $153,200 |
| 2023 | $5,002 +6.3% | $153,200 |
| 2022 | $4,705 | $153,200 |
| 2021 | $4,705 +0% | $153,200 |
| 2020 | $4,705 +3.2% | $153,200 +4.8% |
| 2019 | $4,557 | $146,160 |
| 2018 | $4,557 +1.9% | $146,160 |
| 2017 | $4,470 +0.2% | $146,160 |
| 2016 | $4,462 | $146,160 |
Find assessor info on the county website
Monthly payment
Est. payment
Payment breakdown
Explore the cost of this home by adjusting the details. Changes won't be saved.Climate risks
Neighborhood: 06473
Nearby schools
Schools provided by the listing agent
- Elementary: Green Acres
- Middle: North Haven
- High: North Haven
Source: Smart MLS. This data may not be complete. We recommend contacting the local school district to confirm school assignments for this home.
Similar homes
- $419,0003 bd1 ba1.3k sqft28 North Avenue, North Haven, CT 06473For Sale
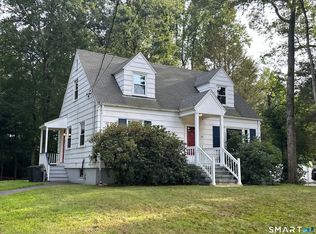
 MLS ID #24148679, Marybeth Keating, Keating Real Estate, LLC. Smart MLS
- $525,0003 bd4 ba1.3k sqft18 Surrey Drive, North Haven, CT 06473For Sale
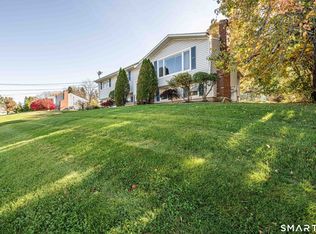 MLS ID #24214743, Steven Miller, Coldwell Banker Realty. Smart MLS
- $430,0004 bd2 ba1.9k sqft25 Quinnipiac Avenue, North Haven, CT 06473For Sale
 MLS ID #24186513, Chiranjivi Neupane, Onest Real Estate. Smart MLS
- $415,0004 bd2 ba1.3k sqft2 Jerz Lane, North Branford, CT 06471For Sale
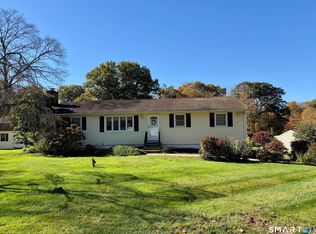 MLS ID #24215921, Diane Beckwith Popolizio, William Raveis Real Estate. Smart MLS
- $419,5003 bd3 ba1.6k sqft18 Russo Drive, Hamden, CT 06518For SaleMLS ID #24211776, Kristy L. Vaiuso, Coldwell Banker Realty. Smart MLS
- $434,9003 bd1 ba1.6k sqft2780 Meriden Waterbury Turnpike, Southington, CT 06489For SaleMLS ID #24221714, Josh Weaver, Coldwell Banker Realty. Smart MLS
- $399,9993 bd3 ba1.8k sqft91 Catherine Drive, Meriden, CT 06450For SaleMLS ID #24219389, Maria G. Esposito, Premier Re Group LLC. Smart MLS
- $398,0003 bd1 ba1.1k sqft77 John Street, East Haven, CT 06513For SaleMLS ID #24215224, Mark H. Gibbs, Royal Oak Realty Group. Smart MLS
- $421,0003 bd1 ba1.7k sqft432 East Mountain Road, Waterbury, CT 06706For SaleMLS ID #24210752, Lenna Vides Sanchez, Keller Williams Prestige Prop.. Smart MLS
- $379,0003 bd2 ba1.1k sqft36 Dale Street, East Haven, CT 06513For SaleMLS ID #24220371, Robert Bishop, Bishop, Edward & Roberts, LLC. Smart MLS
- $399,0003 bd3 ba1.8k sqft26 Lacey Road, Southington, CT 06489For SaleMLS ID #24220223, Laureen G. Kennedy, Coldwell Banker Realty. Smart MLS
- $315,0003 bd1 ba1.2k sqft45 Tanglewood Drive, Hamden, CT 06518For SaleMLS ID #24218573, Beth R. Cantor, Coldwell Banker Realty. Smart MLS
- $375,0004 bd3 ba2.1k sqft92 Perry Road, Hamden, CT 06514For SaleMLS ID #24212400, Jacob Mochkin, Roundtree Realty LLC. Smart MLS
- $415,0002 bd2 ba1.9k sqft200 Cook Road, Prospect, CT 06712For SaleMLS ID #24212965, David Aurigemma, Regency Real Estate, LLC. Smart MLS
- $399,9994 bd2 ba1.8k sqft100 Wintergreen Avenue, Hamden, CT 06514For SaleMLS ID #24167797, Jose Almodovar, Las Americas Real Estate. Smart MLS
- $359,0003 bd2 ba1.4k sqft106 Peck Avenue, West Haven, CT 06516For SaleMLS ID #24221836, Dillon Cass, Star Realty LLC. Smart MLS
- $324,9004 bd2 ba1.2k sqft36 Bruce Lane, Meriden, CT 06450For SaleMLS ID #24220148, Elizabeth Vazquez, KW Legacy Partners. Smart MLS
- $419,9003 bd1 ba1.2k sqft158 Chicory Drive, Wolcott, CT 06716For SaleMLS ID #24218835, Michael Vitale, Vitale Realty. Smart MLS
- $379,0003 bd2 ba1.6k sqft10 Tuttle Street, New Haven, CT 06512For SaleMLS ID #24208543, Laura D. Nogue, ERA Treanor Real Estate. Smart MLS
