A charming front yard & slate walkway welcome you to this lovely Cape Cod home in Bristol. This property is well maintained w/ 3 bedrooms, 2 baths, & many special features. 160 Sonstrom is nestled in a beautiful & quiet neighborhood but affords you much privacy. Warmth & family emanate from this home. The living room has beautiful wood paneling, hardwood floors, a fireplace, & rustic wood ceiling beams. Having a warm, crackling fire in the impressive dining room fireplace will only enhance the ambience for holiday meals & guest entertaining. A cozy country kitchen w/ eat-in space has easy access to the large 2-car heated garage & a heated sunroom. The 3 bedrooms are good sized, w/ hardwood floors & custom built-ins. The lower level has a partially finished area w/ a wood stove, bar, cedar closet, & several work areas. The main level primary bedroom w/ a beautiful ensuite full bath also has access to the 3 season porch. The 3 season porch has a woodstove, skylights, & an attached gazebo. A large picnic style table is included. The backyard is an outdoor oasis; a gardener's paradise awaits. The quaint slate walkway continues in the backyard, which has a partially fenced area for pets. A large shed provides plenty of storage space for all equipment. This is a private outdoor space for relaxation & enjoyment. New owners will have the opportunity to create a new chapter of fun & memories in this loving family home. There are few similar opportunities in town so do not miss out!
For sale
Price cut: $16K (11/2)
$382,000
160 Sonstrom Road, Bristol, CT 06010
3beds
2,250sqft
Single Family Residence
Built in 1964
0.41 Acres Lot
$-- Zestimate®
$170/sqft
$-- HOA
What's special
- 10 days
- 1,468
- 93
Likely to sell faster than
Zillow last checked:
Listing updated:
Listed by:
Diana L. Lepore (860)878-7629,
West Wind Realty, LLC 860-878-7629
Source: Smart MLS,MLS#: 24217122
Facts & features
Interior
Bedrooms & bathrooms
- Bedrooms: 3
- Bathrooms: 2
- Full bathrooms: 2
Primary bedroom
- Features: Full Bath, Engineered Wood Floor
- Level: Main
- Area: 165 Square Feet
- Dimensions: 11 x 15
Bedroom
- Features: Skylight, Built-in Features, Ceiling Fan(s), Wall/Wall Carpet
- Level: Upper
- Area: 286 Square Feet
- Dimensions: 13 x 22
Bedroom
- Features: Built-in Features, Hardwood Floor
- Level: Upper
- Area: 143 Square Feet
- Dimensions: 13 x 11
Dining room
- Features: Fireplace, Hardwood Floor
- Level: Main
- Area: 176 Square Feet
- Dimensions: 11 x 16
Kitchen
- Features: Country, Tile Floor
- Level: Main
- Area: 200 Square Feet
- Dimensions: 10 x 20
Living room
- Features: Beamed Ceilings, Fireplace, Wood Stove, Hardwood Floor
- Level: Main
- Area: 264 Square Feet
- Dimensions: 12 x 22
Heating
- Hot Water, Oil
Cooling
- Central Air, Wall Unit(s)
Appliances
- Included: Oven/Range, Microwave, Refrigerator, Dishwasher, Disposal, Washer, Dryer, Water Heater
- Laundry: Lower Level
Features
- Basement: Full,Partially Finished
- Attic: Access Via Hatch
- Number of fireplaces: 3
Interior area
- Total structure area: 2,250
- Total interior livable area: 2,250 sqft
- Finished area above ground: 2,250
Property
Parking
- Total spaces: 2
- Parking features: Attached
- Attached garage spaces: 2
Lot
- Size: 0.41 Acres
- Features: Wooded, Level
Details
- Additional structures: Shed(s), Gazebo
- Parcel number: 473300
- Zoning: R-15
Construction
Type & style
- Home type: SingleFamily
- Architectural style: Cape Cod
- Property subtype: Single Family Residence
Materials
- Clapboard, Vertical Siding, Wood Siding
- Foundation: Concrete Perimeter
- Roof: Asphalt
Condition
- New construction: No
- Year built: 1964
Utilities & green energy
- Sewer: Public Sewer
- Water: Public
Community & HOA
HOA
- Has HOA: No
Location
- Region: Bristol
Financial & listing details
- Price per square foot: $170/sqft
- Tax assessed value: $215,250
- Annual tax amount: $7,598
- Date on market: 10/27/2026
Estimated market value
Not available
Estimated sales range
Not available
Not available
Price history
| Date | Event | Price |
|---|---|---|
| 11/2/2026 | Price change | $382,000-4%$170/sqft |
Source:  Smart MLS #24217122 Report a problem | ||
| 10/29/2026 | Listed for sale | $398,000$177/sqft |
Source: Smart MLS #24217122 Report a problem | ||
Public tax history
| Year | Property taxes | Tax assessment |
|---|---|---|
| 2025 | $7,265 +14.1% | $215,250 +7.7% |
| 2024 | $6,367 +4.9% | $199,920 |
| 2023 | $6,068 +10.7% | $199,920 +39.9% |
| 2022 | $5,482 | $142,940 |
| 2021 | $5,482 | $142,940 |
| 2020 | $5,482 +0.8% | $142,940 |
| 2019 | $5,439 +3.2% | $142,940 |
| 2018 | $5,272 +1% | $142,940 -1.4% |
| 2017 | $5,221 +6.2% | $144,900 +2% |
| 2015 | $4,918 | $142,100 |
| 2014 | $4,918 +2.5% | $142,100 |
| 2013 | $4,796 -2.1% | $142,100 -16.6% |
| 2012 | $4,900 +5.5% | $170,450 |
| 2011 | $4,643 | $170,450 |
| 2010 | $4,643 +4.8% | $170,450 |
| 2009 | $4,430 | $170,450 |
| 2008 | $4,430 -2.6% | $170,450 +30.1% |
| 2007 | $4,548 +1.5% | $131,020 |
| 2006 | $4,482 +2.6% | $131,020 |
| 2005 | $4,367 +1.5% | $131,020 |
| 2004 | $4,301 +6.1% | $131,020 |
| 2003 | $4,052 -12.8% | $131,020 -14.1% |
| 2001 | $4,649 +47.9% | $152,440 +28.5% |
| 1995 | $3,144 | $118,650 |
Find assessor info on the county website
Monthly payment
Est. payment
Payment breakdown
Explore the cost of this home by adjusting the details. Changes won't be saved.Climate risks
Neighborhood: 06010
Similar homes
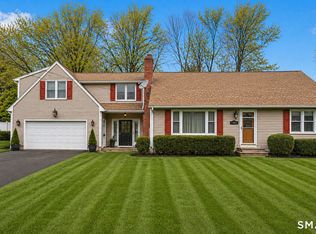
- $--3 bd2 ba1.4k sqft37 Rich Ln, Bristol, CT 06010Auction
 Auction.com 1
- $379,0004 bd2 ba2.3k sqft52 Consolation Street, Bristol, CT 06010For Sale
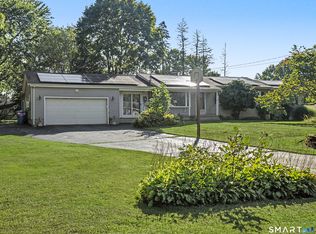
 MLS ID #24205205, Angelo Turner, Turnervision Group LLC. Smart MLS
- $360,0004 bd2 ba1.4k sqft134 East Road, Bristol, CT 06010For Sale
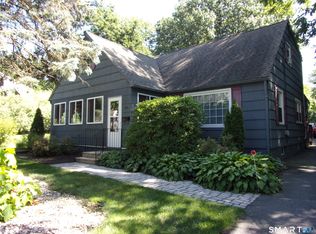 MLS ID #24203138, Lori Holcomb, eXp Realty. Smart MLS
- $309,9003 bd1 ba1.1k sqft426 Maple Avenue, Bristol, CT 06010For Sale
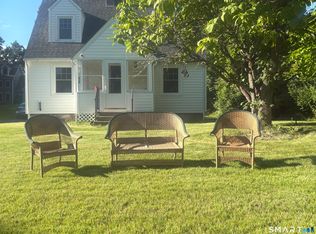 MLS ID #24202368, Liza A. Iturrino, Berkshire Hathaway NE Prop.. Smart MLS
- $329,9003 bd2 ba1.1k sqft30 Old Wolcott Road, Bristol, CT 06010For SaleMLS ID #24212956, Christina Pimentel, Realty ONE Group Connect. Smart MLS
- $399,9993 bd3 ba1.8k sqft91 Catherine Drive, Meriden, CT 06450For SaleMLS ID #24219389, Maria G. Esposito, Premier Re Group LLC. Smart MLS
- $385,0005 bd3 ba2.4k sqft16 Frankie Lane, Plymouth, CT 06786For SaleMLS ID #24199640, Kristi Houle Nadeau, Bottom Line Realty. Smart MLS
- $359,9004 bd1 ba1.1k sqft186 Alexander Road, New Britain, CT 06053For SaleMLS ID #24216851, Brenda J. Volpe, Putnam Agency Real Estate LLC. Smart MLS
- $449,9004 bd3 ba1.8k sqft45 Nepaug Road, Burlington, CT 06013For SaleMLS ID #24177388, Cathy Poehler, Century 21 AllPoints Realty. Smart MLS
- $425,0003 bd2 ba1.1k sqft38 Lido Road, Farmington, CT 06085For SaleMLS ID #24199234, Amy Mateus, Grace Group Realty LLC. Smart MLS
- $265,0002 bd2 ba1.2k sqft17 Stafford Avenue, Bristol, CT 06010For SaleMLS ID #24194271, Steven T. Koleno, Beycome of Connecticut. Smart MLS
- $549,9003 bd3 ba1.4k sqft386 Hart Street, Southington, CT 06489For SaleMLS ID #24217544, Paul Pistritto, Francis T. Zappone Company. Smart MLS
- $553,9003 bd3 ba2.2k sqft4 Autumn Lane, Plainville, CT 06062For SaleMLS ID #24204979, Jill Bright, Putnam Agency Real Estate LLC. Smart MLS
- $389,9003 bd3 ba1.3k sqft409 Torringford East Street, Torrington, CT 06790For SaleMLS ID #24206835, Christian A. Marino, Cohen Agency. Smart MLS
- $429,9004 bd3 ba2.1k sqft127 Lexington Avenue, Torrington, CT 06790For SaleMLS ID #24217062, Christine A. Hunter, Hunter Real Estate, LLC. Smart MLS
- $399,9003 bd2 ba1.4k sqft1347 Hall Boulevard, Bloomfield, CT 06002For SaleMLS ID #24158064, Carol P. Presutti, Berkshire Hathaway NE Prop.. Smart MLS
- $389,9004 bd2 ba1.4k sqft70 Burwood Road, Wethersfield, CT 06109For SaleMLS ID #24192219, Joseph P. Aiello, SalCal Real Estate Connections. Smart MLS
- $390,0003 bd2 ba1.8k sqft27 Eagleton Drive, Windsor, CT 06095For SaleMLS ID #24185939, John Brewer, Exceptional Real Estate LLC. Smart MLS
- $379,0004 bd3 ba2k sqft169 Mayflower Lane, Meriden, CT 06450For SaleMLS ID #24202645, Aaron Vining, Aaron Vining Broker. Smart MLS
- $359,9003 bd2 ba1.8k sqft114 Oliver Street, Torrington, CT 06790For SaleMLS ID #24197216, Mike Gregor, Cohen Agency SiM, LLC. Smart MLS
