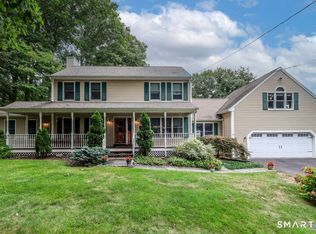
**New Price for the Fall Season** Stunning colonial home with all of the charm and nothing to be done, just move right in! As you enter the home, you are greeted by beautiful slate flooring in the foyer leading to hardwood floors and crown molding throughout the first floor. The living room has a large window, flooding the room with natural light, and custom built-ins. The kitchen has gorgeous custom cabinetry, granite countertops and the dining room gives access to the back deck and yard. On the way to the family room there is a half bath and a custom closet/pantry. The family room with built-ins, a fireplace and a slider to the back patio rounds out the first floor. On the second floor you will find a large office with hardwood floors and built-in shelving, which could be used as a 4th bedroom or even split into 2 additional bedrooms. The other two bedrooms on this floor have wall to wall carpeting while the primary bedroom has hardwood flooring, two closets and a full bathroom with walk-in shower. The dry, unfinished basement has tons of potential for growth. There are laundry hook-ups on all 3 levels. The backyard feels like a peaceful garden sanctuary with beautiful landscaping, a 16x32 deck and brick patio. As an added bonus the 10x20 shed has electricity in it. This home is an absolute must see! Schedule your private viewing today!
For sale
Price cut: $11K (11/2)
$553,900
4 Autumn Lane, Plainville, CT 06062
3beds
2,208sqft
Single Family Residence
Built in 1970
0.46 Acres Lot
$-- Zestimate®
$251/sqft
$-- HOA
What's special
- 63 days
- 1,045
- 65
Zillow last checked:
Listing updated:
Listed by:
Jill Bright (203)668-8820,
Putnam Agency Real Estate LLC 860-628-5691
Source: Smart MLS,MLS#: 24204979
Facts & features
Interior
Bedrooms & bathrooms
- Bedrooms: 3
- Bathrooms: 3
- Full bathrooms: 2
- 1/2 bathrooms: 1
Primary bedroom
- Features: Full Bath, Walk-In Closet(s), Hardwood Floor
- Level: Upper
- Area: 212.63 Square Feet
- Dimensions: 15.75 x 13.5
Bedroom
- Features: Wall/Wall Carpet
- Level: Upper
- Area: 156 Square Feet
- Dimensions: 13 x 12
Bedroom
- Features: Wall/Wall Carpet
- Level: Upper
- Area: 121 Square Feet
- Dimensions: 11 x 11
Dining room
- Features: Hardwood Floor
- Level: Main
- Area: 149.5 Square Feet
- Dimensions: 11.5 x 13
Family room
- Features: Built-in Features, Fireplace, Hardwood Floor
- Level: Main
- Area: 260 Square Feet
- Dimensions: 20 x 13
Kitchen
- Features: Remodeled, Granite Counters, Tile Floor
- Level: Main
- Area: 156 Square Feet
- Dimensions: 12 x 13
Living room
- Features: Built-in Features, Hardwood Floor
- Level: Main
- Area: 302.25 Square Feet
- Dimensions: 15.5 x 19.5
Office
- Features: Bookcases, Built-in Features, Hardwood Floor
- Level: Upper
- Area: 260 Square Feet
- Dimensions: 20 x 13
Heating
- Forced Air, Electric
Cooling
- Central Air
Appliances
- Included: Electric Range, Oven/Range, Microwave, Range Hood, Dishwasher, Disposal, Electric Water Heater, Water Heater
- Laundry: Lower Level, Main Level, Upper Level
Features
- Basement: Full,Unfinished
- Attic: Access Via Hatch
- Number of fireplaces: 1
Interior area
- Total structure area: 2,208
- Total interior livable area: 2,208 sqft
- Finished area above ground: 2,208
Property
Parking
- Total spaces: 8
- Parking features: Attached, Paved, Off Street, Driveway, Garage Door Opener, Private
- Attached garage spaces: 2
- Has uncovered spaces: Yes
Features
- Patio & porch: Porch, Deck, Patio
Lot
- Size: 0.46 Acres
- Features: Few Trees, Level, Sloped
Details
- Additional structures: Shed(s)
- Parcel number: 675328
- Zoning: R-20
Construction
Type & style
- Home type: SingleFamily
- Architectural style: Colonial
- Property subtype: Single Family Residence
Materials
- Vinyl Siding
- Foundation: Concrete Perimeter
- Roof: Asphalt
Condition
- New construction: No
- Year built: 1970
Utilities & green energy
- Sewer: Public Sewer
- Water: Public
- Utilities for property: Cable Available
Community & HOA
Community
- Features: Basketball Court, Golf, Health Club, Library, Park, Pool, Public Rec Facilities, Near Public Transport
HOA
- Has HOA: No
Location
- Region: Plainville
Financial & listing details
- Price per square foot: $251/sqft
- Tax assessed value: $225,190
- Annual tax amount: $8,075
- Date on market: 9/7/2026
- Exclusions: Refrigerator, Stand-alone freezer, grill, washer & dryer
Estimated market value
Not available
Estimated sales range
Not available
Not available
Price history
| Date | Event | Price |
|---|---|---|
| 11/2/2026 | Price change | $553,900-1.9%$251/sqft |
Source:  Smart MLS #24204979 Report a problem | ||
| 10/19/2026 | Price change | $564,900-0.9%$256/sqft |
Source: Smart MLS #24204979 Report a problem | ||
| 10/1/2026 | Listed for sale | $569,900$258/sqft |
Source: Smart MLS #24204979 Report a problem | ||
| 9/25/2026 | Pending sale | $569,900$258/sqft |
Source: Smart MLS #24204979 Report a problem | ||
| 9/11/2026 | Listed for sale | $569,900$258/sqft |
Source: Smart MLS #24204979 Report a problem | ||
Public tax history
| Year | Property taxes | Tax assessment |
|---|---|---|
| 2025 | $7,738 +5.9% | $225,190 |
| 2024 | $7,310 +3.3% | $225,190 |
| 2023 | $7,075 +2.5% | $225,190 |
| 2022 | $6,900 +3.3% | $225,190 +16.5% |
| 2021 | $6,679 -0.2% | $193,270 |
| 2020 | $6,691 | $193,270 |
| 2019 | $6,691 +2.3% | $193,270 |
| 2018 | $6,540 +3.5% | $193,270 |
| 2017 | $6,316 -0.9% | $193,270 -3% |
| 2016 | $6,371 +0.5% | $199,150 |
| 2015 | $6,339 -8.1% | $199,150 -9.4% |
| 2014 | $6,895 +10.3% | $219,730 +10.3% |
| 2013 | $6,249 -7.9% | $199,150 -9.4% |
| 2012 | $6,787 +6.6% | $219,730 |
| 2011 | $6,368 +3.5% | $219,730 |
| 2010 | $6,155 +6.4% | $219,730 |
| 2009 | $5,785 +0.3% | $219,730 |
| 2008 | $5,766 +2.9% | $219,730 |
| 2007 | $5,603 +14.3% | $219,730 +62.6% |
| 2006 | $4,903 +5.2% | $135,140 |
| 2005 | $4,662 +3.5% | $135,140 |
| 2004 | $4,504 -0.7% | $135,140 |
| 2003 | $4,534 -15.7% | $135,140 -30.4% |
| 1996 | $5,378 | $194,150 |
Find assessor info on the county website
Monthly payment
Est. payment
Payment breakdown
Explore the cost of this home by adjusting the details. Changes won't be saved.Climate risks
Neighborhood: 06062
Nearby schools
Schools provided by the listing agent
- Elementary: Louis Toffolon
- Middle: Plainville
- High: Plainville
Source: Smart MLS. This data may not be complete. We recommend contacting the local school district to confirm school assignments for this home.
Similar homes
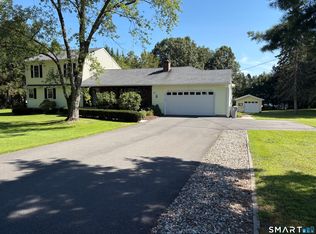
- $589,9955 bd4 ba3k sqft5 Dickman Road, Plainville, CT 06062For Sale
 MLS ID #24217803, Tabitha W. Manafort, Showcase Realty, Inc.. Smart MLS
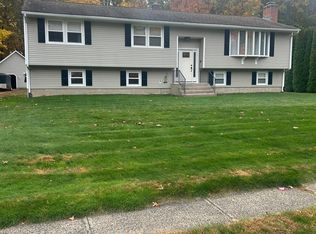
- $549,9003 bd3 ba1.4k sqft386 Hart Street, Southington, CT 06489For Sale
 MLS ID #24217544, Paul Pistritto, Francis T. Zappone Company. Smart MLS
- $629,9004 bd3 ba2.9k sqft1 James Place, Plainville, CT 06062For Sale
 MLS ID #24206739, Doreen Corriveau, KW Legacy Partners. Smart MLS
- $--3 bd2 ba1.4k sqft37 Rich Ln, Bristol, CT 06010Auction
 Auction.com 1
- $525,0003 bd3 ba1.7k sqft32 Gloucester Lane, West Hartford, CT 06107For SaleMLS ID #24218434, Lisa A. Campo, William Raveis Real Estate. Smart MLS
- $550,0003 bd4 ba2.3k sqft59 Lavander Road, Barkhamsted, CT 06063For SaleMLS ID #24217737, Debra S. Jablonski, Berkshire Hathaway NE Prop.. Smart MLS
- $355,0003 bd2 ba1.1k sqft18 Bruce Avenue, Plainville, CT 06062For SaleMLS ID #24212164, Erin Martin, William Raveis Real Estate. Smart MLS
- $499,9003 bd2 ba1.8k sqft40 Marcy Drive, Southington, CT 06489For SaleMLS ID #24215986, Michael Dziedzic, Precision Realty LLC. Smart MLS
- $459,9003 bd3 ba2k sqft179 Maxine Road, Bristol, CT 06010For SaleMLS ID #24202870, Jim Krawiecki, Coldwell Banker Realty. Smart MLS
- $589,0004 bd3 ba2.1k sqft45 Central Street, Bristol, CT 06010For SaleMLS ID #24215538, Flamur Canaj, Coldwell Banker Realty. Smart MLS
- $549,9004 bd3 ba2.1k sqft35 Emerald Pines Road, Waterbury, CT 06704For SaleMLS ID #24218858, Joe Moreira, Clearview Realty LLC. Smart MLS
- $535,0004 bd3 ba1.6k sqft17 Valley Crest Drive, West Hartford, CT 06110For SaleMLS ID #24217773, Michael P. Doherty, eXp Realty. Smart MLS
- $382,0003 bd2 ba2.2k sqft160 Sonstrom Road, Bristol, CT 06010For SaleMLS ID #24217122, Diana L. Lepore, West Wind Realty, LLC. Smart MLS
- $550,0004 bd3 ba2.1k sqft37 Salem Drive, Newington, CT 06111For SaleMLS ID #24205528, Christian Salaman, Coldwell Banker Realty. Smart MLS
- $480,0003 bd3 ba1.6k sqft35 Maple Avenue, Bristol, CT 06010For SaleMLS ID #24201988, Jill A. Salafia, KW Legacy Partners. Smart MLS
- $459,9003 bd2 ba1.8k sqft78 West District Road, Farmington, CT 06085For SaleMLS ID #24204879, Amy P. Rio, Better Homes and Gardens Real Estate Executive Real Estate. Smart MLS
- $659,9003 bd2 ba1.8k sqft78 +A West District Road, Farmington, CT 06085For SaleMLS ID #24205084, Amy P. Rio, Better Homes and Gardens Real Estate Executive Real Estate. Smart MLS
- $535,0003 bd3 ba2.4k sqft530 Bloomfield Avenue, Bloomfield, CT 06002For SaleMLS ID #24213686, Odalys Bekanich, Coldwell Banker Realty. Smart MLS
- $399,9993 bd3 ba1.8k sqft91 Catherine Drive, Meriden, CT 06450For SaleMLS ID #24219389, Maria G. Esposito, Premier Re Group LLC. Smart MLS
- $650,0004 bd3 ba2.9k sqft22 Cole Drive, Wolcott, CT 06716For SaleMLS ID #24218424, Michaela Rousseau, Showcase Realty, Inc.. Smart MLS
