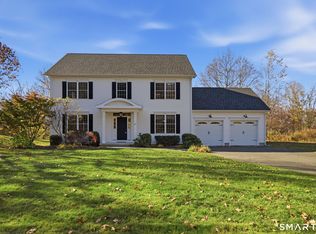
Country living in this stunning 3-bedroom, 3.5-bathroom gambrel colonial on a Barkhamsted cul-de-sac. This home offers multi-generational living, including an au pair or In-Law apartment with a separate lower-level entry, plus a full kitchen, bath, and bedroom-sitting area. The great room features wide-plank flooring, a brick fireplace (ready for gas log installation), built-ins, and crown molding. The sunlit, generous-sized kitchen features granite countertops, SS appliances, tiled flooring, and an eat-in area. The main-level laundry room includes a 1/2 bath. The main entrance, with marble-tiled flooring, leads to the upper-level stairway and the kitchen hallway. The primary bedroom suite includes a full bath with a marble-tiled floor, a whirlpool tub, and a walk-in closet. The outdoors includes a heated in-ground pool in a fenced-in area. Mature perennial gardens, blueberry bushes, and fruit trees surround the property. Just minutes away, enjoy year-round recreation for all ages: hiking, fishing, and skiing at nearby Ski Sundown, plus local breweries and dining. Bradley Airport: approx. 25 min. away. The house is generator-ready and has a basement workshop; the 2-car garage has automatic door openers on each side. The oversized rear deck has an electronic awning to provide shade for outdoor dining or relaxing with family or friends.
For sale
$550,000
59 Lavander Road, Barkhamsted, CT 06063
3beds
2,352sqft
Single Family Residence
Built in 1979
1.58 Acres Lot
$543,200 Zestimate®
$234/sqft
$-- HOA
What's special
- 16 days
- 797
- 68
Zillow last checked:
Listing updated:
Listed by:
Debra S. Jablonski (860)485-4421,
Berkshire Hathaway NE Prop. 860-658-1981
Source: Smart MLS,MLS#: 24217737
Facts & features
Interior
Bedrooms & bathrooms
- Bedrooms: 3
- Bathrooms: 4
- Full bathrooms: 3
- 1/2 bathrooms: 1
Primary bedroom
- Features: Full Bath, Whirlpool Tub, Walk-In Closet(s), Wide Board Floor
- Level: Upper
Bedroom
- Features: Wide Board Floor
- Level: Upper
- Area: 132 Square Feet
- Dimensions: 12 x 11
Bedroom
- Level: Upper
- Area: 160 Square Feet
- Dimensions: 10 x 16
Dining room
- Features: Wide Board Floor
- Level: Main
Great room
- Features: High Ceilings, Vaulted Ceiling(s), Bookcases, Built-in Features, Fireplace, Wide Board Floor
- Level: Main
Kitchen
- Features: Built-in Features, Ceiling Fan(s), Granite Counters, Dining Area, Tile Floor
- Level: Main
Living room
- Features: Wide Board Floor
- Level: Main
Other
- Features: Eating Space, Tub w/Shower, Laminate Floor
- Level: Lower
Heating
- Hot Water, Oil
Cooling
- Whole House Fan
Appliances
- Included: Electric Range, Oven/Range, Microwave, Refrigerator, Dishwasher, Washer, Dryer, Water Heater
- Laundry: Main Level
Features
- Wired for Data, In-Law Floorplan
- Doors: Storm Door(s)
- Windows: Thermopane Windows
- Basement: Full,Apartment,Partially Finished,Walk-Out Access
- Attic: Access Via Hatch
- Number of fireplaces: 1
Interior area
- Total structure area: 2,352
- Total interior livable area: 2,352 sqft
- Finished area above ground: 2,352
Video & virtual tour
Property
Parking
- Total spaces: 2
- Parking features: Attached, Garage Door Opener
- Attached garage spaces: 2
Features
- Patio & porch: Porch, Deck
- Exterior features: Fruit Trees, Rain Gutters, Garden
- Has private pool: Yes
- Pool features: Heated, Slide, Fenced, Vinyl, In Ground
Lot
- Size: 1.58 Acres
- Features: Cul-De-Sac, Open Lot
Details
- Parcel number: 794827
- Zoning: RA-2
- Other equipment: Generator Ready
Construction
Type & style
- Home type: SingleFamily
- Architectural style: Colonial
- Property subtype: Single Family Residence
Materials
- Vinyl Siding
- Foundation: Concrete Perimeter
- Roof: Asphalt
Condition
- New construction: No
- Year built: 1979
Utilities & green energy
- Sewer: Septic Tank
- Water: Well
Green energy
- Energy efficient items: Ridge Vents, Doors, Windows
Community & HOA
Community
- Features: Lake
- Subdivision: Ratlum
HOA
- Has HOA: No
Location
- Region: Barkhamsted
Financial & listing details
- Price per square foot: $234/sqft
- Tax assessed value: $323,490
- Annual tax amount: $8,353
- Date on market: 10/29/2026
Estimated market value
$543,200
$516,000 - $570,000
$5,206/mo
Price history
| Date | Event | Price |
|---|---|---|
| 11/8/2026 | Listed for sale | $550,000+9.6%$234/sqft |
Source:  Smart MLS #24217737 Report a problem | ||
| 2/15/2022 | Sold | $502,000-2.5%$213/sqft |
Source: Smart MLS #170452370 Report a problem | ||
| 1/20/2022 | Listed for sale | $515,000$219/sqft |
Source: Smart MLS #170452370 Report a problem | ||
| 1/18/2022 | Contingent | $515,000$219/sqft |
Source: Smart MLS #170452370 Report a problem | ||
| 1/6/2022 | Price change | $515,000-2.4%$219/sqft |
Source: Smart MLS #170452370 Report a problem | ||
| 11/28/2021 | Listed for sale | $527,500$224/sqft |
Source: Smart MLS #170452370 Report a problem | ||
Public tax history
| Year | Property taxes | Tax assessment |
|---|---|---|
| 2025 | $8,207 -0.9% | $323,490 |
| 2024 | $8,281 +15.2% | $323,490 +52.7% |
| 2023 | $7,189 +1.5% | $211,810 |
| 2022 | $7,085 +0.7% | $211,810 |
| 2021 | $7,034 +2.4% | $211,810 |
| 2020 | $6,869 -0.6% | $211,810 |
| 2019 | $6,911 +15.3% | $211,810 +11.4% |
| 2018 | $5,995 +1.7% | $190,200 |
| 2017 | $5,896 +3.3% | $190,200 |
| 2016 | $5,710 +2.2% | $190,200 |
| 2015 | $5,588 +1.3% | $190,200 |
| 2014 | $5,516 +2.1% | $190,200 -9.5% |
| 2013 | $5,402 -1.9% | $210,280 |
| 2012 | $5,507 +9% | $210,280 |
| 2011 | $5,051 +1.2% | $210,280 |
| 2010 | $4,992 +11.2% | $210,280 +3.1% |
| 2009 | $4,491 -14.2% | $203,860 +10.2% |
| 2008 | $5,237 +0.6% | $185,050 |
| 2007 | $5,205 +0.5% | $185,050 |
| 2006 | $5,181 +2.2% | $185,050 |
| 2005 | $5,070 | $185,050 |
| 2004 | $5,070 +5.6% | $185,050 +29.9% |
| 2003 | $4,802 +26% | $142,500 -21.3% |
| 1995 | $3,810 | $181,020 |
Find assessor info on the county website
Monthly payment
Est. payment
Payment breakdown
Explore the cost of this home by adjusting the details. Changes won't be saved.Climate risks
Neighborhood: 06063
Nearby schools
Schools provided by the listing agent
- Elementary: Barkhamsted
- High: Region 7
Source: Smart MLS. This data may not be complete. We recommend contacting the local school district to confirm school assignments for this home.
Similar homes
- $524,9003 bd3 ba2.1k sqft15 Rust Road, Barkhamsted, CT 06063For Sale

 MLS ID #24209308, Suzie Larson, Turning Point Realty, LLC. Smart MLS
- $599,9004 bd3 ba2.2k sqft25 Windmill Lane, Canton, CT 06019For Sale
 MLS ID #24216479, Dawn M. Gagliardi, Serhant Connecticut, LLC. Smart MLS
- $575,0004 bd4 ba2.7k sqft15 Sanctuary Drive, Simsbury, CT 06070For Sale
 MLS ID #24206079, Jessica C. Starr, Starr Team at LPT Realty. Smart MLS
- $575,0004 bd3 ba2.9k sqft180 Loomis Street, Granby, CT 06060For Sale
 MLS ID #24210536, Tara B. Rahmy, Century 21 AllPoints Realty. Smart MLS
- $600,0004 bd3 ba2.1k sqft5 Clifdon Drive, Simsbury, CT 06070For SaleMLS ID #24217939, Zack Decaro, Property Works New England. Smart MLS
- $424,9003 bd3 ba1.9k sqft5 Woodridge Circle, Canton, CT 06019For SaleMLS ID #24219258, Adam Raleigh, Coldwell Banker Realty. Smart MLS
- $499,9003 bd2 ba1.5k sqft23 Taine Mountain Road, Farmington, CT 06085For SaleMLS ID #24219829, Chloe N. White, KW Legacy Partners. Smart MLS
- $499,0004 bd3 ba2.7k sqft75 Silver Street, Granby, CT 06060For SaleMLS ID #24214269, Carl J. Guild, Carl Guild & Associates. Smart MLS
- $549,9994 bd2 ba2.3k sqft1028 Mountain Road, Suffield, CT 06093For SaleMLS ID #24219060, Shawna Serricchio, Coldwell Banker Realty. Smart MLS
- $499,9004 bd2 ba2.3k sqft137 Silver Street, Granby, CT 06060For SaleMLS ID #24204462, Nancy B. Reardon, Berkshire Hathaway NE Prop.. Smart MLS
- $674,9004 bd3 ba3.4k sqft13 Silkey Heights Drive, Granby, CT 06060For SaleMLS ID #24210770, Nancy B. Reardon, Berkshire Hathaway NE Prop.. Smart MLS
- $559,9004 bd4 ba2.4k sqft41 Sunnyview Drive, Suffield, CT 06078For SaleMLS ID #24217551, David Ragion, KW Legacy Partners. Smart MLS
- $499,9004 bd3 ba2.1k sqft15 Butternut Drive, Bloomfield, CT 06002For SaleMLS ID #24201394, Ellen Shuff, eXp Realty. Smart MLS
- $530,0004 bd3 ba2.4k sqft49 Strong Road, South Windsor, CT 06074For SaleMLS ID #24212636, Matthew Olander, KW Legacy Partners. Smart MLS
- $643,0005 bd2 ba2.3k sqft9 Loeffler Road, Bloomfield, CT 06002For SaleMLS ID #24218652, Claude J. Cousins, Berkshire Hathaway NE Prop.. Smart MLS
- $489,9004 bd2 ba2.2k sqft39 Sunnybrook Drive, Avon, CT 06001For SaleMLS ID #24198730, Dave P. Olson, eXp Realty. Smart MLS
- $669,9006 bd3 ba2.1k sqft17 Long View Drive, Simsbury, CT 06070For SaleMLS ID #24216997, Mike J. Daly, Berkshire Hathaway NE Prop.. Smart MLS
- $779,0004 bd4 ba3.4k sqft101 Wildcat Road, Burlington, CT 06013For SaleMLS ID #24220553, Christy Muller, William Pitt Sotheby's Int'l. Smart MLS
