On the market for the first time since it was built in 1979, this North Granby colonial sits on 4.23 acres of lawn, garden beds, and mature trees. A slate-tiled foyer opens to a window-lined formal living room on one side and a hardwood dining room on the other. The kitchen has warm wood cabinetry, a center island, and an eating area that looks out to the deck, with a pass-through to the family room, where a brick fireplace with an insert anchors a wall of built-in shelving. A half bath and a laundry room by the garage entry complete the main level. Upstairs are 4 bedrooms and 2 full baths, including an updated bath with a glass walk-in shower and white wainscoting, plus a hall bath with a double vanity. That is 2,726 square feet of living space, with a 1,596 square foot unfinished basement below and a partially floored attic reached by a drop stair, so there is room to store everything. Out back, the deck overlooks an above-ground pool, a fenced vegetable garden, sheds, and plenty of open lawn framed by woods. A leased 20.59 kW solar array sits on the roof, and an attached garage and paved driveway round it out. The Granby Land Trust's Holcombe Preserve is close by. And when the day winds down, this property delivers sunsets worth staying outside for.
For sale
$499,000
75 Silver Street, Granby, CT 06060
4beds
2,726sqft
Single Family Residence
Built in 1979
4.23 Acres Lot
$-- Zestimate®
$183/sqft
$-- HOA
What's special
Fenced vegetable gardenAttached garagePaved drivewayCenter islandSlate-tiled foyerHardwood dining roomWall of built-in shelving
- 33 days
- 815
- 55
Zillow last checked:
Listing updated:
Listed by:
Carl J. Guild carlguild@gmail.com,
Carl Guild & Associates 860-474-3500,
Daniel Walsh 860-841-0183,
Carl Guild & Associates
Source: Smart MLS,MLS#: 24214269
Facts & features
Interior
Bedrooms & bathrooms
- Bedrooms: 4
- Bathrooms: 3
- Full bathrooms: 2
- 1/2 bathrooms: 1
Primary bedroom
- Features: Wall/Wall Carpet
- Level: Upper
Bedroom
- Features: Wall/Wall Carpet
- Level: Upper
Bedroom
- Features: Wall/Wall Carpet
- Level: Upper
Bedroom
- Features: Wall/Wall Carpet
- Level: Upper
Dining room
- Features: Hardwood Floor
- Level: Main
Family room
- Features: Built-in Features, Fireplace, Hardwood Floor
- Level: Main
Kitchen
- Features: Ceiling Fan(s), Eating Space, Kitchen Island, Hardwood Floor
- Level: Main
Living room
- Features: Wall/Wall Carpet
- Level: Main
Heating
- Baseboard, Electric
Cooling
- Ceiling Fan(s), Window Unit(s)
Appliances
- Included: Oven/Range, Microwave, Range Hood, Refrigerator, Dishwasher, Washer, Dryer, Electric Water Heater, Water Heater
Features
- Entrance Foyer
- Basement: Full,Unfinished
- Attic: Access Via Hatch
- Number of fireplaces: 1
- Fireplace features: Insert
Interior area
- Total structure area: 2,726
- Total interior livable area: 2,726 sqft
- Finished area above ground: 2,726
Property
Parking
- Total spaces: 2
- Parking features: Attached
- Attached garage spaces: 2
Features
- Patio & porch: Porch, Deck
- Exterior features: Outdoor Grill, Rain Gutters, Garden
- Has private pool: Yes
- Pool features: Above Ground
Lot
- Size: 4.23 Acres
- Features: Few Trees
Details
- Additional structures: Shed(s)
- Parcel number: 1934467
- Zoning: R2A
Construction
Type & style
- Home type: SingleFamily
- Architectural style: Colonial
- Property subtype: Single Family Residence
Materials
- Vinyl Siding
- Foundation: Concrete Perimeter
- Roof: Asphalt,Gable
Condition
- New construction: No
- Year built: 1979
Utilities & green energy
- Sewer: Septic Tank
- Water: Well
Green energy
- Energy generation: Solar
Community & HOA
Community
- Subdivision: North Granby
HOA
- Has HOA: No
Location
- Region: North Granby
Financial & listing details
- Price per square foot: $183/sqft
- Tax assessed value: $280,200
- Annual tax amount: $9,658
- Date on market: 10/14/2026
Estimated market value
Not available
Estimated sales range
Not available
Not available
Price history
| Date | Event | Price |
|---|---|---|
| 10/14/2026 | Listed for sale | $499,000$183/sqft |
Source:  Smart MLS #24214269 Report a problem | ||
Public tax history
| Year | Property taxes | Tax assessment |
|---|---|---|
| 2025 | $9,586 +3.3% | $280,200 |
| 2024 | $9,283 +3.9% | $280,200 |
| 2023 | $8,936 +7% | $280,200 +34.1% |
| 2022 | $8,355 +0.9% | $208,990 |
| 2021 | $8,278 | $208,990 |
| 2020 | $8,278 | $208,990 |
| 2019 | $8,278 +2.4% | $208,990 |
| 2018 | $8,086 +1% | $208,990 -1% |
| 2017 | $8,008 +2.7% | $211,070 |
| 2016 | $7,797 +2% | $211,070 |
| 2015 | $7,645 +2% | $211,070 |
| 2014 | $7,497 +2% | $211,070 |
| 2013 | $7,352 -2.8% | $211,070 -14.3% |
| 2012 | $7,563 +2% | $246,430 |
| 2011 | $7,418 +2.2% | $246,430 |
| 2010 | $7,260 +0.4% | $246,430 |
| 2009 | $7,233 | $246,430 |
| 2008 | $7,233 +2.1% | $246,430 +25.1% |
| 2007 | $7,086 +3.7% | $197,010 |
| 2006 | $6,830 +3.8% | $197,010 |
| 2005 | $6,582 +4.5% | $197,010 |
| 2004 | $6,298 +4.5% | $197,010 |
| 2003 | $6,029 +15.7% | $197,010 +35.1% |
| 2001 | $5,212 +3.7% | $145,830 |
| 2000 | $5,025 +2.1% | $145,830 -22.9% |
| 1995 | $4,921 | $189,120 |
Find assessor info on the county website
Monthly payment
Est. payment
Payment breakdown
Explore the cost of this home by adjusting the details. Changes won't be saved.Climate risks
Neighborhood: 06060
Nearby schools
Schools provided by the listing agent
- Elementary: Kelly Lane
- Middle: Granby,Wells Road
- High: Granby Memorial
Source: Smart MLS. This data may not be complete. We recommend contacting the local school district to confirm school assignments for this home.
Similar homes
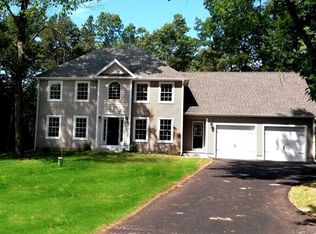
- $499,9004 bd2 ba2.3k sqft137 Silver Street, Granby, CT 06060For Sale
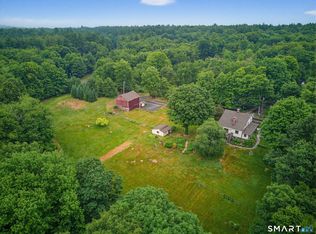
 MLS ID #24204462, Nancy B. Reardon, Berkshire Hathaway NE Prop.. Smart MLS
- $575,0004 bd4 ba2.7k sqft15 Sanctuary Drive, Simsbury, CT 06070For Sale
 MLS ID #24206079, Jessica C. Starr, Starr Team at LPT Realty. Smart MLS
- $467,0003 bd3 ba1.9k sqft705 General Knox Rd, Russell, MA 01071For Sale
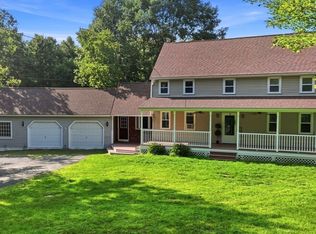 MLS ID #73555862, Jen Wilson Home Team, Berkshire Hathaway HomeServices Realty Professionals. MLS PIN
- $549,9994 bd2 ba2.3k sqft1028 Mountain Road, Suffield, CT 06093For Sale
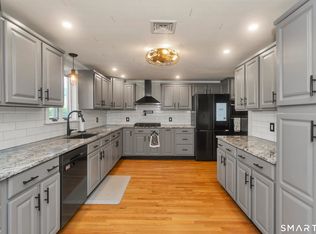 MLS ID #24219060, Shawna Serricchio, Coldwell Banker Realty. Smart MLS
- $479,5004 bd3 ba2.3k sqft35 Fairfield Lane, Bloomfield, CT 06002For SaleMLS ID #24214934, Derek Greene, Derek Greene. Smart MLS
- $575,0004 bd3 ba2.1k sqft5 Clifdon Drive, Simsbury, CT 06070For SaleMLS ID #24217939, Zack Decaro, Property Works New England. Smart MLS
- $530,0004 bd3 ba2.4k sqft49 Strong Road, South Windsor, CT 06074For SaleMLS ID #24212636, Matthew Olander, KW Legacy Partners. Smart MLS
- $559,9004 bd4 ba2.4k sqft41 Sunnyview Drive, Suffield, CT 06078For SaleMLS ID #24217551, David Ragion, KW Legacy Partners. Smart MLS
- $489,9004 bd2 ba2.2k sqft39 Sunnybrook Drive, Avon, CT 06001For SaleMLS ID #24198730, Dave P. Olson, eXp Realty. Smart MLS
