Welcome to a classic Colonial set on a level .75-acre lot with a circular driveway and exciting potential to make it your own! Whether you envision adding an ADU, cultivating an expansive garden, or transforming the extra shed with kennel into a dedicated hobby space, this property offers room to dream and grow. Inside, discover timeless details, including hardwood floors, built-in shelving, crown molding, and a wood-burning fireplace framed by a handsome cherry wood mantel. The kitchen sits conveniently adjacent to the dining room and opens to a beautiful, solid-cherry-paneled butler’s pantry, adding warmth and character to the home. Imagine converting the first-floor den back to its original fourth bedroom and exploring the possibility of creating a sought-after first floor primary suite. Upstairs, three additional bedrooms and two full baths provide a comfortable foundation for your vision. Rich in character, space, and opportunity, this special property invites you to reimagine its possibilities and create a home that reflects your own style and needs. A fabulous opportunity to bring your vision to life! Open House Saturday, October 17th from 11:00am -12:30pm
For sale
$519,000
105 Longview Dr, Longmeadow, MA 01106
3beds
2,616sqft
Single Family Residence
Built in 1940
0.5 Acres Lot
$520,900 Zestimate®
$198/sqft
$-- HOA
What's special
Circular drivewayHardwood floorsBuilt-in shelvingCrown molding
- 20 days
- 1,357
- 70
Likely to sell faster than
Zillow last checked:
Listing updated:
Listed by:
Nancy Maree 413-250-4353,
William Pitt Sotheby's International Realty 860-777-1800
Source: MLS PIN,MLS#: 73591054
Facts & features
Interior
Bedrooms & bathrooms
- Bedrooms: 3
- Bathrooms: 3
- Full bathrooms: 3
Primary bedroom
- Features: Bathroom - 3/4, Walk-In Closet(s), Closet, Flooring - Hardwood
- Level: Second
Bedroom 2
- Features: Closet, Flooring - Hardwood
- Level: Second
Bedroom 3
- Features: Closet, Flooring - Hardwood
- Level: Second
Primary bathroom
- Features: Yes
Bathroom 1
- Features: Bathroom - Full, Bathroom - With Tub & Shower, Flooring - Stone/Ceramic Tile
- Level: First
Bathroom 2
- Features: Bathroom - Full, Bathroom - Tiled With Tub & Shower, Closet - Linen, Flooring - Stone/Ceramic Tile
- Level: Second
Bathroom 3
- Features: Bathroom - 3/4, Bathroom - Tiled With Shower Stall, Flooring - Stone/Ceramic Tile, Pedestal Sink
- Level: Second
Dining room
- Features: Flooring - Hardwood, Decorative Molding
- Level: First
Family room
- Features: Closet, Flooring - Hardwood
- Level: Main,First
Kitchen
- Features: Flooring - Stone/Ceramic Tile
- Level: First
Living room
- Features: Flooring - Hardwood, Crown Molding
- Level: First
Heating
- Forced Air, Oil
Cooling
- Central Air
Appliances
- Included: Water Heater, Range, Dishwasher, Disposal, Refrigerator, Freezer, Washer, Dryer
- Laundry: In Basement, Electric Dryer Hookup, Washer Hookup
Features
- Flooring: Tile, Hardwood
- Windows: Insulated Windows
- Basement: Full,Partially Finished,Garage Access,Unfinished
- Number of fireplaces: 2
- Fireplace features: Living Room
Interior area
- Total structure area: 2,616
- Total interior livable area: 2,616 sqft
- Finished area above ground: 2,616
- Finished area below ground: 300
Property
Parking
- Total spaces: 9
- Parking features: Attached, Garage Faces Side, Paved Drive, Paved
- Attached garage spaces: 2
- Uncovered spaces: 7
Features
- Exterior features: Rain Gutters, Storage, Satellite Dish, Kennel
Lot
- Size: 0.5 Acres
- Features: Cleared, Level
Details
- Parcel number: 2545668
- Zoning: Res
- Other equipment: Satellite Dish
Construction
Type & style
- Home type: SingleFamily
- Architectural style: Colonial
- Property subtype: Single Family Residence
Materials
- Frame
- Foundation: Concrete Perimeter, Brick/Mortar
- Roof: Shingle
Condition
- Year built: 1940
Utilities & green energy
- Sewer: Public Sewer
- Water: Public
- Utilities for property: for Electric Range, for Electric Oven, for Electric Dryer, Washer Hookup
Community & HOA
Community
- Features: Public Transportation, Shopping, Pool, Tennis Court(s), Park, Walk/Jog Trails, Medical Facility, Conservation Area, Highway Access, House of Worship, Public School, University, Sidewalks
HOA
- Has HOA: No
Location
- Region: Longmeadow
Financial & listing details
- Price per square foot: $198/sqft
- Tax assessed value: $510,000
- Annual tax amount: $9,853
- Date on market: 10/15/2026
- Road surface type: Paved
Estimated market value
$520,900
$495,000 - $547,000
$4,065/mo
Price history
| Date | Event | Price |
|---|---|---|
| 10/15/2026 | Listed for sale | $519,000+3.8%$198/sqft |
Source: MLS PIN #73591054 Report a problem | ||
| 12/7/2008 | Listing removed | $499,900$191/sqft |
Source: MLS Property Information Network #70763332 Report a problem | ||
| 5/28/2008 | Listed for sale | $499,900$191/sqft |
Source: MLS Property Information Network #70763332 Report a problem | ||
Public tax history
| Year | Property taxes | Tax assessment |
|---|---|---|
| 2025 | $9,576 +2.1% | $453,400 |
| 2024 | $9,376 +1.2% | $453,400 +12.1% |
| 2023 | $9,267 +3% | $404,300 +10.8% |
| 2022 | $8,994 +4% | $365,000 +4.4% |
| 2021 | $8,647 -0.7% | $349,500 +1.1% |
| 2020 | $8,708 -4.9% | $345,600 -9.1% |
| 2019 | $9,157 +4.2% | $380,100 +5.3% |
| 2018 | $8,787 +3.2% | $361,000 |
| 2017 | $8,512 +3.5% | $361,000 +6.8% |
| 2016 | $8,224 +3.6% | $338,000 +0.5% |
| 2015 | $7,941 +33.9% | $336,200 -1.3% |
| 2014 | $5,931 -24% | $340,800 -6% |
| 2013 | $7,808 +6.4% | $362,500 -2.7% |
| 2012 | $7,335 +4% | $372,700 -1% |
| 2011 | $7,056 +2.6% | $376,300 |
| 2010 | $6,879 +2% | $376,300 -4.5% |
| 2009 | $6,741 -0.4% | $394,000 -1.3% |
| 2008 | $6,770 +9.2% | $399,200 |
| 2007 | $6,200 +1.8% | $399,200 |
| 2006 | $6,092 +10.5% | $399,200 +23.9% |
| 2005 | $5,514 +2.9% | $322,100 +13.5% |
| 2004 | $5,361 +4.8% | $283,800 |
| 2003 | $5,117 +10.3% | $283,800 +23.2% |
| 2002 | $4,641 | $230,300 |
Find assessor info on the county website
Monthly payment
Est. payment
Payment breakdown
Explore the cost of this home by adjusting the details. Changes won't be saved.Climate risks
Neighborhood: 01106
Nearby schools
Schools provided by the listing agent
- Elementary: Center
- Middle: Wms
- High: Lhs
Source: MLS PIN. This data may not be complete. We recommend contacting the local school district to confirm school assignments for this home.
Similar homes
- $649,0004 bd3 ba3k sqft175 Franklin Rd, Longmeadow, MA 01106For Sale
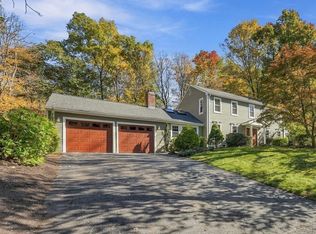 MLS ID #73592047, Jennifer Burritt, Keller Williams Realty. MLS PIN
- $539,9005 bd3 ba2.2k sqft17 Longmeadow St, Longmeadow, MA 01106For Sale
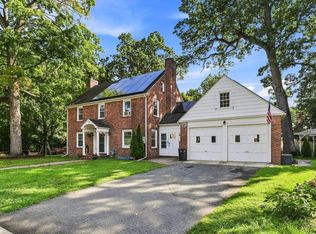 MLS ID #73568119, Maggi Group, LPT Realty, LLC. MLS PIN
- $559,9004 bd4 ba2.4k sqft41 Sunnyview Drive, Suffield, CT 06078For Sale

 MLS ID #24217551, David Ragion, KW Legacy Partners. Smart MLS
- $679,9004 bd3 ba2.1k sqft98 Meadowlark Dr, Longmeadow, MA 01106For Sale
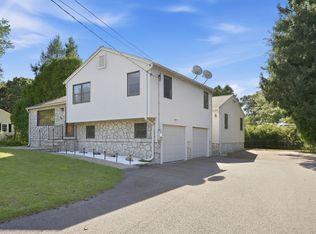 MLS ID #73578046, Amy Deauseault, Gallagher Real Estate. MLS PIN
- $499,9004 bd2 ba2.3k sqft137 Silver Street, Granby, CT 06060For SaleMLS ID #24204462, Nancy B. Reardon, Berkshire Hathaway NE Prop.. Smart MLS
- $499,0004 bd3 ba2.7k sqft75 Silver Street, Granby, CT 06060For SaleMLS ID #24214269, Carl J. Guild, Carl Guild & Associates. Smart MLS
- $394,0003 bd1 ba1.3k sqft309 Brainard Road, Enfield, CT 06082For SaleMLS ID #24215145, Christine Peyman, Alex Anthony LLC. Smart MLS
- $449,0004 bd4 ba2.1k sqft4 Acorn Drive, Stafford, CT 06076For SaleMLS ID #24217892, Kathy Geryk, Coldwell Banker Realty. Smart MLS
