Welcome Home to your Beautiful 5-bedroom, 2.5-bath Brick Colonial offering timeless character, generous space and a warm, welcoming feel! Built in 1938, this charming home features gorgeous hardwood floors spanning all three levels and classic architectural details throughout. The first floor offers a spacious living room with fireplace and woodstove insert, adding warmth on those chilly New England days. French doors lead to a heated sunroom, perfect for a home office or quiet retreat. The formal dining room features a chair rail and classic corner built-in, while the well-appointed kitchen offers plenty of storage and an adjoining breakfast room/study/pantry. Upstairs, the oversized primary suite easily accommodates a king-size bed and features a private bath, walk-in closet and additional closet. Two more spacious bedrooms, one with another walk-in cedar closet and a full bath complete the second floor. The sun-filled third floor offers two additional generously sized bedrooms, with a unique built in cabinet at the top of the stairs outside of both bedrooms, providing great flexibility for guests, office or hobby space. The renovated finished basement with fireplace creates a cozy family room, playroom or entertaining space. A convenient mudroom is accessible from both the side entrance and attached garage. Classic New England charm, wonderful space and versatility throughout—this is a home you won't want to miss! Walking distance to Forest Park!
For sale
Price cut: $10K (10/5)
$559,900
17 Longmeadow St, Longmeadow, MA 01106
5beds
2,224sqft
Single Family Residence
Built in 1938
8,207 Square Feet Lot
$557,000 Zestimate®
$252/sqft
$-- HOA
What's special
Classic architectural details throughout
- 44 days
- 1,403
- 56
Likely to sell faster than
Zillow last checked:
Listing updated:
Listed by:
Maggi Group 413-461-5042,
LPT Realty, LLC 877-366-2213,
Brenda Barrett 413-427-1113
Source: MLS PIN,MLS#: 73568119
Facts & features
Interior
Bedrooms & bathrooms
- Bedrooms: 5
- Bathrooms: 3
- Full bathrooms: 2
- 1/2 bathrooms: 1
Primary bedroom
- Features: Ceiling Fan(s), Walk-In Closet(s), Flooring - Hardwood
- Level: Second
- Area: 221
- Dimensions: 17 x 13
Bedroom 2
- Features: Ceiling Fan(s), Closet, Flooring - Hardwood
- Level: Second
- Area: 156
- Dimensions: 13 x 12
Bedroom 3
- Features: Ceiling Fan(s), Closet, Flooring - Hardwood
- Level: Second
- Area: 90
- Dimensions: 10 x 9
Bedroom 4
- Features: Closet, Flooring - Hardwood
- Level: Third
- Area: 156
- Dimensions: 13 x 12
Bedroom 5
- Features: Closet, Flooring - Hardwood
- Level: Third
- Area: 169
- Dimensions: 13 x 13
Primary bathroom
- Features: Yes
Bathroom 1
- Features: Bathroom - Half, Flooring - Stone/Ceramic Tile, Remodeled
- Level: First
Bathroom 2
- Features: Bathroom - Full, Bathroom - Tiled With Tub & Shower, Flooring - Stone/Ceramic Tile
- Level: Second
Bathroom 3
- Features: Bathroom - Full, Bathroom - Tiled With Tub & Shower, Flooring - Stone/Ceramic Tile
- Level: Second
Dining room
- Features: Closet, Closet/Cabinets - Custom Built, Flooring - Hardwood, Chair Rail
- Level: First
- Area: 156
- Dimensions: 13 x 12
Family room
- Features: Closet, Closet/Cabinets - Custom Built, Flooring - Stone/Ceramic Tile, Recessed Lighting
- Level: Basement
- Area: 440
- Dimensions: 20 x 22
Kitchen
- Features: Flooring - Stone/Ceramic Tile, Lighting - Overhead
- Level: First
- Area: 140
- Dimensions: 14 x 10
Living room
- Features: Wood / Coal / Pellet Stove, Flooring - Hardwood, French Doors, Cable Hookup, Crown Molding
- Level: Main,First
- Area: 286
- Dimensions: 22 x 13
Heating
- Radiant, Oil
Cooling
- Window Unit(s)
Appliances
- Included: Water Heater, Oven, Dishwasher, Disposal, Range, Refrigerator
- Laundry: In Basement, Electric Dryer Hookup, Washer Hookup
Features
- Sun Room, Internet Available - Unknown
- Flooring: Tile, Hardwood, Brick
- Doors: Insulated Doors, French Doors
- Windows: Insulated Windows
- Basement: Full,Partially Finished
- Number of fireplaces: 2
- Fireplace features: Family Room, Living Room
Interior area
- Total structure area: 2,224
- Total interior livable area: 2,224 sqft
- Finished area above ground: 2,224
- Finished area below ground: 525
Property
Parking
- Total spaces: 4
- Parking features: Attached, Paved Drive, Off Street
- Attached garage spaces: 2
- Uncovered spaces: 2
Features
- Patio & porch: Porch - Enclosed, Patio
- Exterior features: Porch - Enclosed, Patio, Storage
Lot
- Size: 8,207 Square Feet
- Features: Corner Lot, Level
Details
- Parcel number: 2545547
- Zoning: Res
Construction
Type & style
- Home type: SingleFamily
- Architectural style: Colonial
- Property subtype: Single Family Residence
Materials
- Frame, Brick
- Foundation: Block, Brick/Mortar
- Roof: Shingle
Condition
- Year built: 1938
Utilities & green energy
- Electric: 200+ Amp Service
- Sewer: Public Sewer
- Water: Public
- Utilities for property: for Electric Range, for Electric Oven, for Electric Dryer, Washer Hookup
Green energy
- Energy generation: Solar
Community & HOA
Community
- Features: Public Transportation, Shopping, Medical Facility, Highway Access, House of Worship, Public School, Sidewalks
HOA
- Has HOA: No
Location
- Region: Longmeadow
Financial & listing details
- Price per square foot: $252/sqft
- Tax assessed value: $489,200
- Annual tax amount: $9,451
- Date on market: 9/2/2026
- Exclusions: Chest Freezer, Washer & Dryer
Estimated market value
$557,000
$529,000 - $585,000
$3,957/mo
Price history
| Date | Event | Price |
|---|---|---|
| 10/5/2026 | Price change | $559,900-1.8%$252/sqft |
Source: MLS PIN #73568119 Report a problem | ||
| 9/21/2026 | Price change | $569,900-0.9%$256/sqft |
Source: MLS PIN #73568119 Report a problem | ||
| 9/2/2026 | Listed for sale | $574,900+43.7%$258/sqft |
Source: MLS PIN #73568119 Report a problem | ||
| 5/16/2022 | Sold | $400,000+5.3%$180/sqft |
Source: MLS PIN #72964605 Report a problem | ||
| 4/12/2022 | Pending sale | $379,900$171/sqft |
Source:  William Raveis Real Estate, Mortgage & Insurance #72964605 Report a problem William Raveis Real Estate, Mortgage & Insurance #72964605 Report a problem | ||
| 4/12/2022 | Contingent | $379,900$171/sqft |
Source: MLS PIN #72964605 Report a problem | ||
| 4/8/2022 | Listed for sale | $379,900+26.6%$171/sqft |
Source: MLS PIN #72964605 Report a problem | ||
| 6/21/2019 | Sold | $300,000-3.2%$135/sqft |
Source: Public Record Report a problem | ||
| 5/8/2019 | Pending sale | $310,000$139/sqft |
Source: Pioneer Valley #72494097 Report a problem | ||
| 5/5/2019 | Listed for sale | $310,000+17.4%$139/sqft |
Source: Keller Williams Realty #72494097 Report a problem | ||
| 7/22/2015 | Sold | $264,000+1.5%$119/sqft |
Source: Public Record Report a problem | ||
| 6/19/2012 | Sold | $260,000-5.5%$117/sqft |
Source: Public Record Report a problem | ||
| 3/18/2012 | Price change | $275,000-3.5%$124/sqft |
Source: William Raveis Real Estate #71319427 Report a problem | ||
| 3/1/2012 | Price change | $285,000-1.7%$128/sqft |
Source: William Raveis Real Estate #71319427 Report a problem | ||
| 12/15/2011 | Listed for sale | $290,000+105.7%$130/sqft |
Source: William Raveis R.E. & Home Services #71319427 Report a problem | ||
| 1/12/1995 | Sold | $141,000$63/sqft |
Source: Public Record Report a problem | ||
Public tax history
| Year | Property taxes | Tax assessment |
|---|---|---|
| 2025 | $9,166 +2.1% | $434,000 |
| 2024 | $8,975 +3.5% | $434,000 +14.7% |
| 2023 | $8,673 +4.2% | $378,400 +12.1% |
| 2022 | $8,321 +4% | $337,700 +4.4% |
| 2021 | $8,001 -0.7% | $323,400 +3.6% |
| 2020 | $8,056 +12.4% | $312,300 +5% |
| 2019 | $7,167 +1.8% | $297,500 +2.9% |
| 2018 | $7,039 +3.2% | $289,200 |
| 2017 | $6,819 -9.1% | $289,200 -6.2% |
| 2016 | $7,499 -0.2% | $308,200 -3.1% |
| 2015 | $7,511 +34.3% | $318,000 +4.8% |
| 2014 | $5,593 -15.5% | $303,400 -1.2% |
| 2013 | $6,617 +6.8% | $307,200 -2.4% |
| 2012 | $6,193 +4.7% | $314,700 -0.3% |
| 2011 | $5,916 +2.6% | $315,500 |
| 2010 | $5,767 +2.7% | $315,500 -3.8% |
| 2009 | $5,614 +6.8% | $328,100 +5.9% |
| 2008 | $5,256 +9.2% | $309,900 |
| 2007 | $4,813 +1.8% | $309,900 |
| 2006 | $4,729 -0.5% | $309,900 +11.6% |
| 2005 | $4,754 +7.2% | $277,700 +18.3% |
| 2004 | $4,435 +4.8% | $234,800 |
| 2003 | $4,233 +29.1% | $234,800 +44.3% |
| 2002 | $3,278 | $162,700 |
Find assessor info on the county website
Monthly payment
Est. payment
Payment breakdown
Explore the cost of this home by adjusting the details. Changes won't be saved.Climate risks
Neighborhood: 01106
Similar homes
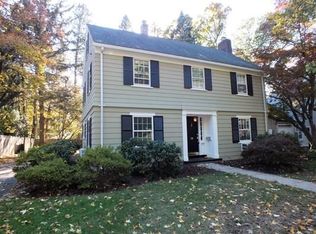
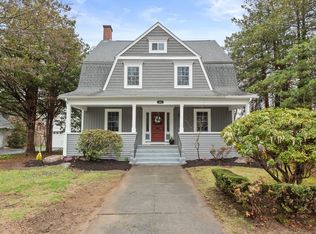
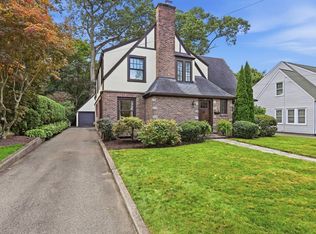
- $549,9004 bd3 ba2.1k sqft131 Wenonah Rd, Longmeadow, MA 01106For Sale
 MLS ID #73582034, Debra A. Pysz, Keller Williams Realty. MLS PIN
 - $635,0004 bd3 ba2.6k sqft30 Chatham Rd, Longmeadow, MA 01106For Sale
 MLS ID #73574887, Angela M. Accorsi, Coldwell Banker Realty - Western MA. MLS PIN
 - $619,9006 bd4 ba3.2k sqft121 Farmington Ave, Longmeadow, MA 01106For Sale
 MLS ID #73552067, Lena Gauthier, Keller Williams Realty. MLS PIN
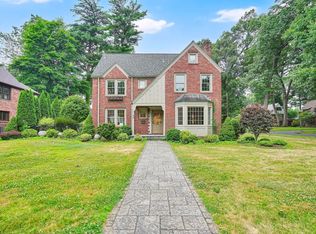
 - $824,0005 bd4 ba2.6k sqft70 Dover Rd, Longmeadow, MA 01106For Sale
 MLS ID #73536120, Russell J. Sabadosa, Premier Choice Realty. MLS PIN
 - $499,9004 bd2 ba2.3k sqft137 Silver Street, Granby, CT 06060For Sale
 MLS ID #24204462, Nancy B. Reardon, Berkshire Hathaway NE Prop.. Smart MLS
 - $489,0005 bd4 ba2.5k sqft52 Beverly Drive, Somers, CT 06071For SaleMLS ID #24211316, Dean Haselden, Advise Realty Services. Smart MLS
