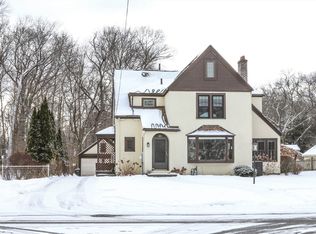
Classic charm and timeless character define this 1927 Tudor colonial beautifully situated in a sought-after neighborhood in the center of town. The warm and inviting kitchen, casual dining area and family room features vaulted ceilings & French doors leading to a tucked away back yard brick path and patio backing up to woods.Living room with gas fireplace leads to formal dining room. Hardwood floors throughout add warmth and character. Anderson replacement windows. A cozy sitting room leads to a delightful, screened porch, creating a wonderful spot to relax and enjoy the outdoors. Home offers four bedrooms, including a primary suite and adjacent tiled bath and shower. A special opportunity to own a classic home offering architectural charm, comfortable living space and a peaceful and private outdoor setting conveniently located to shops, library and all 3 levels of Longmeadow schools. Make this Tudor your own and Welcome Home!
Under contract
Price cut: $40K (10/12)
$549,900
131 Wenonah Rd, Longmeadow, MA 01106
4beds
2,153sqft
Single Family Residence
Built in 1927
0.65 Acres Lot
$586,100 Zestimate®
$255/sqft
$-- HOA
What's special
Anderson replacement windowsFormal dining roomCozy sitting roomWarm and inviting kitchenBacking up to woodsHardwood floors throughoutCasual dining area
- 27 days
- 2,174
- 159
Likely to sell faster than
Zillow last checked:
Listing updated:
Listed by:
Debra A. Pysz 413-537-6951,
Keller Williams Realty 413-565-5478
Source: MLS PIN,MLS#: 73582034
Facts & features
Interior
Bedrooms & bathrooms
- Bedrooms: 4
- Bathrooms: 3
- Full bathrooms: 2
- 1/2 bathrooms: 1
Primary bedroom
- Features: Bathroom - Full, Closet, Flooring - Wood
- Level: Second
- Area: 224
- Dimensions: 16 x 14
Bedroom 2
- Features: Closet, Flooring - Wood
- Level: Second
- Area: 90
- Dimensions: 10 x 9
Bedroom 3
- Features: Closet, Flooring - Wood
- Level: Second
- Area: 117
- Dimensions: 13 x 9
Bedroom 4
- Features: Closet/Cabinets - Custom Built, Flooring - Wood
- Level: Second
- Area: 108
- Dimensions: 9 x 12
Primary bathroom
- Features: Yes
Bathroom 1
- Features: Bathroom - Full, Bathroom - With Shower Stall
- Level: Second
- Area: 56
- Dimensions: 7 x 8
Bathroom 2
- Features: Bathroom - Full, Bathroom - With Tub & Shower
- Level: Second
- Area: 45
- Dimensions: 5 x 9
Bathroom 3
- Features: Bathroom - Half, Flooring - Stone/Ceramic Tile
- Level: First
Dining room
- Features: Flooring - Wood, French Doors
- Level: First
- Area: 143
- Dimensions: 11 x 13
Family room
- Features: Ceiling Fan(s), Vaulted Ceiling(s), Closet/Cabinets - Custom Built, Flooring - Wood, French Doors
- Level: First
- Area: 247
- Dimensions: 19 x 13
Kitchen
- Features: Flooring - Wood, Countertops - Paper Based, Breakfast Bar / Nook, Cabinets - Upgraded, Exterior Access, Open Floorplan, Recessed Lighting, Lighting - Overhead
- Level: First
- Area: 192
- Dimensions: 12 x 16
Living room
- Features: Vaulted Ceiling(s), Flooring - Wood
- Level: First
- Area: 312
- Dimensions: 24 x 13
Heating
- Steam, Natural Gas
Cooling
- Central Air, Dual
Appliances
- Included: Gas Water Heater, Water Heater, Range, Dishwasher, Disposal, Microwave, Refrigerator, Washer, Dryer
- Laundry: Gas Dryer Hookup, Washer Hookup, In Basement
Features
- Sitting Room
- Flooring: Wood, Tile, Flooring - Wood
- Doors: Storm Door(s)
- Windows: Insulated Windows, Screens
- Basement: Full,Partial,Crawl Space,Partially Finished,Interior Entry,Concrete
- Number of fireplaces: 1
- Fireplace features: Living Room
Interior area
- Total structure area: 2,153
- Total interior livable area: 2,153 sqft
- Finished area above ground: 2,153
Property
Parking
- Total spaces: 6
- Parking features: Detached, Garage Door Opener, Off Street, Tandem, Paved
- Garage spaces: 2
- Uncovered spaces: 4
Features
- Patio & porch: Screened, Patio
- Exterior features: Porch - Screened, Patio, Rain Gutters, Sprinkler System, Screens, Garden
Lot
- Size: 0.65 Acres
- Features: Level
Details
- Foundation area: 0
- Parcel number: M:0735 B:0060 L:0014,2547367
- Zoning: RA1
Construction
Type & style
- Home type: SingleFamily
- Architectural style: Tudor
- Property subtype: Single Family Residence
Materials
- Frame
- Foundation: Concrete Perimeter
- Roof: Shingle
Condition
- Year built: 1927
Utilities & green energy
- Electric: Circuit Breakers, 200+ Amp Service
- Sewer: Public Sewer
- Water: Public
- Utilities for property: for Gas Range, for Gas Dryer, Washer Hookup
Community & HOA
Community
- Features: Shopping, Tennis Court(s), Park, Golf, Conservation Area, Highway Access, House of Worship, Private School, Public School, University
HOA
- Has HOA: No
Location
- Region: Longmeadow
Financial & listing details
- Price per square foot: $255/sqft
- Tax assessed value: $457,500
- Annual tax amount: $8,839
- Date on market: 10/1/2026
- Road surface type: Paved
Estimated market value
$586,100
$557,000 - $615,000
$3,711/mo
Price history
| Date | Event | Price |
|---|---|---|
| 10/18/2026 | Contingent | $549,900$255/sqft |
Source: MLS PIN #73582034 Report a problem | ||
| 10/12/2026 | Price change | $549,900-6.8%$255/sqft |
Source: MLS PIN #73582034 Report a problem | ||
| 10/1/2026 | Listed for sale | $589,900$274/sqft |
Source: MLS PIN #73582034 Report a problem | ||
Public tax history
| Year | Property taxes | Tax assessment |
|---|---|---|
| 2025 | $8,628 +2.1% | $408,500 |
| 2024 | $8,448 +4.5% | $408,500 +15.8% |
| 2023 | $8,086 -1% | $352,800 +6.5% |
| 2022 | $8,166 +4% | $331,400 +4.4% |
| 2021 | $7,852 -0.7% | $317,400 |
| 2020 | $7,906 -1.1% | $317,400 -4.3% |
| 2019 | $7,993 +0.4% | $331,800 +1.4% |
| 2018 | $7,962 +3.2% | $327,100 |
| 2017 | $7,713 +2.3% | $327,100 +5.6% |
| 2016 | $7,537 +1.9% | $309,800 -1% |
| 2015 | $7,393 +34.7% | $313,000 +5.8% |
| 2014 | $5,489 -22.7% | $295,900 -10.2% |
| 2013 | $7,100 +5.4% | $329,600 -3.7% |
| 2012 | $6,738 +2.7% | $342,400 -2.2% |
| 2011 | $6,563 +2.6% | $350,000 |
| 2010 | $6,398 +1.4% | $350,000 -5.1% |
| 2009 | $6,312 -0.9% | $368,900 -1.8% |
| 2008 | $6,370 +9.2% | $375,600 |
| 2007 | $5,833 -2.3% | $375,600 -4% |
| 2006 | $5,968 +21.2% | $391,100 +36% |
| 2005 | $4,924 +2.1% | $287,600 +12.6% |
| 2004 | $4,825 +4.8% | $255,400 |
| 2003 | $4,605 +10.8% | $255,400 +23.8% |
| 2002 | $4,157 | $206,300 |
Find assessor info on the county website
Monthly payment
Est. payment
Payment breakdown
Explore the cost of this home by adjusting the details. Changes won't be saved.Climate risks
Neighborhood: 01106
Nearby schools
Schools provided by the listing agent
- Elementary: Center
- Middle: Williams
- High: Lhs
Source: MLS PIN. This data may not be complete. We recommend contacting the local school district to confirm school assignments for this home.
Similar homes
- $539,9005 bd3 ba2.2k sqft17 Longmeadow St, Longmeadow, MA 01106For Sale
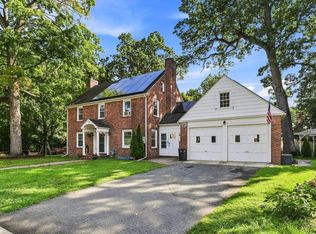 MLS ID #73568119, Maggi Group, LPT Realty, LLC. MLS PIN
- $649,0004 bd3 ba3k sqft175 Franklin Rd, Longmeadow, MA 01106For Sale
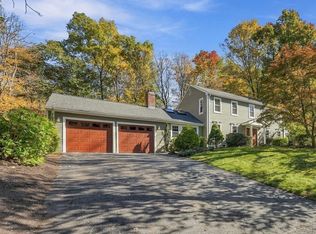 MLS ID #73592047, Jennifer Burritt, Keller Williams Realty. MLS PIN
- $635,0004 bd3 ba2.6k sqft30 Chatham Rd, Longmeadow, MA 01106For Sale
 MLS ID #73574887, Angela M. Accorsi, Coldwell Banker Realty - Western MA. MLS PIN
- $379,9004 bd2 ba1.7k sqft111 Greenacre Ave, Longmeadow, MA 01106For Sale
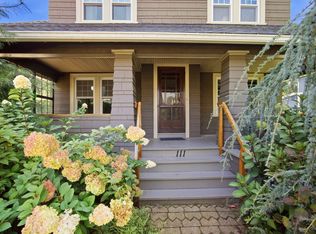 MLS ID #73579114, Brenda Leduc, RE/MAX Compass. MLS PIN
- $530,0004 bd3 ba2.4k sqft49 Strong Road, South Windsor, CT 06074For Sale
 MLS ID #24212636, Matthew Olander, KW Legacy Partners. Smart MLS
- $499,9004 bd2 ba2.3k sqft137 Silver Street, Granby, CT 06060For SaleMLS ID #24204462, Nancy B. Reardon, Berkshire Hathaway NE Prop.. Smart MLS
- $499,0004 bd3 ba2.7k sqft75 Silver Street, Granby, CT 06060For SaleMLS ID #24214269, Carl J. Guild, Carl Guild & Associates. Smart MLS
