Welcome to 121 Farmington Ave, a distinguished single-family residence. This property truly stands out for its timeless charm and spacious design, offering a perfect blend of classic elegance and modern comfort. With six well-proportioned bedrooms providing flexible living arrangements to suit your needs. The property features three full baths and one-half bath. The home sits on a generous size lot and includes a two-car garage abutting Laurel Park for privacy. This home's convenient location allows a short walk to schools, Bliss park and the center of town.
For sale
Price cut: $30K (8/8)
$619,900
121 Farmington Ave, Longmeadow, MA 01106
6beds
3,200sqft
Single Family Residence
Built in 1925
10,603 Square Feet Lot
$606,200 Zestimate®
$194/sqft
$-- HOA
What's special
Two-car garageGenerous size lotSix well-proportioned bedrooms
- 63 days
- 941
- 45
Zillow last checked:
Listing updated:
Listed by:
Lena Gauthier 413-478-8979,
Keller Williams Realty 413-565-5478
Source: MLS PIN,MLS#: 73552067
Facts & features
Interior
Bedrooms & bathrooms
- Bedrooms: 6
- Bathrooms: 4
- Full bathrooms: 3
- 1/2 bathrooms: 1
Primary bedroom
- Features: Bathroom - Full, Closet, Flooring - Hardwood
- Level: Second
Bedroom 2
- Features: Bathroom - Full, Closet, Flooring - Hardwood, Flooring - Wall to Wall Carpet
- Level: Second
Bedroom 3
- Features: Closet, Flooring - Hardwood
- Level: Second
Bedroom 4
- Features: Closet, Flooring - Hardwood
- Level: Second
Bedroom 5
- Features: Closet, Flooring - Hardwood
- Level: Third
Bathroom 1
- Features: Bathroom - Half, Flooring - Stone/Ceramic Tile
- Level: First
Bathroom 2
- Features: Bathroom - Full, Bathroom - Tiled With Shower Stall, Flooring - Stone/Ceramic Tile
- Level: Second
Bathroom 3
- Features: Bathroom - 3/4, Bathroom - With Tub, Closet - Linen, Flooring - Stone/Ceramic Tile
- Level: Second
Dining room
- Features: Flooring - Hardwood, French Doors, Crown Molding, Decorative Molding
- Level: Main,First
Family room
- Features: Flooring - Hardwood, French Doors, Crown Molding, Decorative Molding
- Level: First
Kitchen
- Features: Flooring - Stone/Ceramic Tile, Pantry, Exterior Access
- Level: Main,First
Living room
- Features: Wood / Coal / Pellet Stove, Flooring - Hardwood, French Doors, Crown Molding, Decorative Molding
- Level: Main,First
Heating
- Steam, Natural Gas
Cooling
- None
Appliances
- Included: Tankless Water Heater, Range, Dishwasher, Refrigerator
- Laundry: In Basement, Electric Dryer Hookup
Features
- Closet, Bathroom - 3/4, Bathroom - Tiled With Tub, Bedroom, Bathroom
- Flooring: Tile, Hardwood, Flooring - Hardwood
- Doors: French Doors
- Basement: Full,Unfinished
- Number of fireplaces: 1
Interior area
- Total structure area: 3,200
- Total interior livable area: 3,200 sqft
- Finished area above ground: 3,200
Property
Parking
- Total spaces: 6
- Parking features: Detached, Garage Door Opener, Paved Drive, Off Street
- Garage spaces: 2
- Uncovered spaces: 4
Features
- Patio & porch: Porch
- Exterior features: Porch, Rain Gutters, Sprinkler System
Lot
- Size: 10,603 Square Feet
- Features: Level
Details
- Parcel number: 2544290
- Zoning: RA
Construction
Type & style
- Home type: SingleFamily
- Architectural style: Colonial
- Property subtype: Single Family Residence
Materials
- Frame
- Foundation: Block
- Roof: Tile
Condition
- Year built: 1925
Utilities & green energy
- Electric: Circuit Breakers
- Sewer: Public Sewer
- Water: Public
- Utilities for property: for Electric Range, for Electric Dryer
Community & HOA
Community
- Features: Public Transportation, Shopping, Pool, Tennis Court(s), Park, Walk/Jog Trails, Golf, Highway Access, House of Worship, Public School, University, Sidewalks
HOA
- Has HOA: No
Location
- Region: Longmeadow
Financial & listing details
- Price per square foot: $194/sqft
- Tax assessed value: $515,800
- Annual tax amount: $9,965
- Date on market: 8/15/2026
- Road surface type: Paved
Estimated market value
$606,200
$576,000 - $637,000
$4,447/mo
Price history
| Date | Event | Price |
|---|---|---|
| 8/8/2026 | Price change | $619,900-4.6%$194/sqft |
Source: MLS PIN #73552067 Report a problem | ||
| 7/20/2026 | Listed for sale | $649,900+692.6%$203/sqft |
Source: MLS PIN #73552067 Report a problem | ||
| 3/1/1980 | Sold | $82,000$26/sqft |
Source: Agent Provided Report a problem | ||
Public tax history
| Year | Property taxes | Tax assessment |
|---|---|---|
| 2025 | $9,719 +2.1% | $460,200 |
| 2024 | $9,517 +2.9% | $460,200 +14% |
| 2023 | $9,251 -1.9% | $403,600 +5.4% |
| 2022 | $9,432 +3.8% | $382,800 +4.2% |
| 2021 | $9,087 -0.7% | $367,300 |
| 2020 | $9,153 +7.1% | $367,300 +3.6% |
| 2019 | $8,545 +1.6% | $354,700 +2.7% |
| 2018 | $8,407 +3.2% | $345,400 |
| 2017 | $8,145 +4.1% | $345,400 +7.4% |
| 2016 | $7,825 +1.4% | $321,600 -1.6% |
| 2015 | $7,719 +32.2% | $326,800 |
| 2014 | $5,838 -23.2% | $326,800 -7.4% |
| 2013 | $7,604 +6.9% | $353,000 -2.4% |
| 2012 | $7,114 +7.9% | $361,500 +2.8% |
| 2011 | $6,594 +2.6% | $351,700 |
| 2010 | $6,429 +2.4% | $351,700 -4.1% |
| 2009 | $6,276 -6.4% | $366,800 -7.2% |
| 2008 | $6,704 +9.2% | $395,300 |
| 2007 | $6,139 -3.5% | $395,300 -5.1% |
| 2006 | $6,359 +6.1% | $416,700 +19% |
| 2005 | $5,994 +3.1% | $350,100 +13.7% |
| 2004 | $5,816 +4.8% | $307,900 |
| 2003 | $5,551 +17.5% | $307,900 +31.4% |
| 2002 | $4,723 | $234,400 |
Find assessor info on the county website
Monthly payment
Est. payment
Payment breakdown
Explore the cost of this home by adjusting the details. Changes won't be saved.Climate risks
Neighborhood: 01106
Nearby schools
Schools provided by the listing agent
- Elementary: Center
- Middle: Williams
- High: Lhs
Source: MLS PIN. This data may not be complete. We recommend contacting the local school district to confirm school assignments for this home.
- $872,0006 bd5 ba3.7k sqft129 Farmington Ave, Longmeadow, MA 01106Off Market
- $751,5005 bd4 ba3.2k sqft113 Farmington Ave, Longmeadow, MA 01106Off Market

- $733,3005 bd3 ba3.9k sqft118 Farmington Ave, Longmeadow, MA 01106Off Market
- $585,0005 bd3 ba2.6k sqft128 Farmington Ave, Longmeadow, MA 01106Off Market
Similar homes
- $649,0004 bd3 ba3k sqft175 Franklin Rd, Longmeadow, MA 01106For Sale
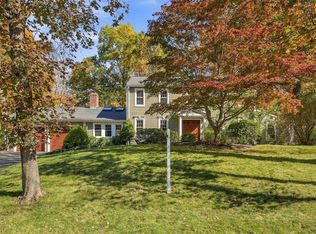 MLS ID #73592047, Jennifer Burritt, Keller Williams Realty. MLS PIN
 - $635,0004 bd3 ba2.6k sqft30 Chatham Rd, Longmeadow, MA 01106For Sale
 MLS ID #73574887, Angela M. Accorsi, Coldwell Banker Realty - Western MA. MLS PIN
 - $549,9004 bd3 ba2.1k sqft131 Wenonah Rd, Longmeadow, MA 01106For Sale
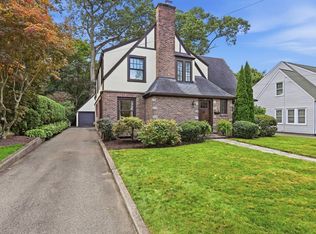 MLS ID #73582034, Debra A. Pysz, Keller Williams Realty. MLS PIN
 - $559,9005 bd3 ba2.2k sqft17 Longmeadow St, Longmeadow, MA 01106For Sale
 MLS ID #73568119, Maggi Group, LPT Realty, LLC. MLS PIN
 - $624,9005 bd5 ba3.6k sqft106 Turnpike Road, Somers, CT 06071For Sale
 MLS ID #24177003, Cheryl Vitale, Berkshire Hathaway NE Prop.. Smart MLS
 - $725,0004 bd3 ba3.1k sqft309 North Grand Street, Suffield, CT 06093For SaleMLS ID #24213227, Robert J. Mlynick, Century 21 AllPoints Realty. Smart MLS
