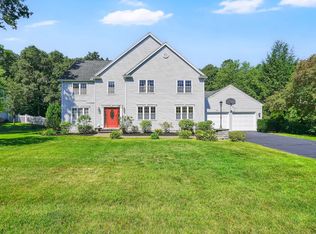
Beautiful and spacious Colonial nestled in a peaceful, nature-filled setting with serene views, conveniently located minutes from schools, shopping, parks, and close to Wolf Swamp Elementary School. Enjoy three floors of versatile living space, including a walkout lower level with efficiency kitchen, full bath, laundry, game room, and office. This flexible space is ideal for an in-law apartment, guest suite, home office, or additional living area. The fabulous open floor plan creates an inviting flow and the perfect space for family and friends to gather. A standout feature is the sunroom addition off the kitchen, boasting a vaulted ceiling and opening directly to the composite deck and backyard complete with a new gazebo—an ideal spot to relax and enjoy the peaceful surroundings. Numerous updates add to the home's appeal, including freshly painted interiors and refinished wood floors. Newer in 2021: upgraded electrical panel, roof, gas water heater, composite deck, sunroom, and two A/C units, Home has Anderson windows and New Cellular blackout cordless blinds to be left for the buyers' enjoyment. Additional improvements include a new Bosch dishwasher, range hood and a freshly remodeled primary bath. With its spacious layout, flexible living options, thoughtful updates, and tranquil natural setting, this home offers comfort, functionality, and convenience in one wonderful package.
For sale
$629,000
908 Frank Smith Rd, Longmeadow, MA 01106
4beds
3,526sqft
Single Family Residence
Built in 1971
0.48 Acres Lot
$628,000 Zestimate®
$178/sqft
$-- HOA
What's special
Composite deckNew gazeboWalkout lower levelRefinished wood floorsGame roomNew bosch dishwasherSerene views
- 6 days
- 1,433
- 72
Likely to sell faster than
Zillow last checked:
Listing updated:
Listed by:
Rich Tariff and Associates 413-519-1624,
William Raveis R.E. & Home Services 413-565-2111,
Richard Tariff 413-519-1624
Source: MLS PIN,MLS#: 73575900
Facts & features
Interior
Bedrooms & bathrooms
- Bedrooms: 4
- Bathrooms: 4
- Full bathrooms: 3
- 1/2 bathrooms: 1
Primary bedroom
- Features: Bathroom - Full, Closet, Closet/Cabinets - Custom Built, Flooring - Hardwood, Crown Molding
- Level: Second
Bedroom 2
- Features: Closet, Flooring - Hardwood
- Level: Second
Bedroom 3
- Features: Closet, Flooring - Hardwood
- Level: Second
Bedroom 4
- Features: Closet, Flooring - Hardwood
- Level: Second
Primary bathroom
- Features: Yes
Bathroom 1
- Features: Bathroom - Half, Flooring - Stone/Ceramic Tile
- Level: First
Bathroom 2
- Features: Bathroom - Full, Bathroom - Tiled With Tub & Shower, Flooring - Stone/Ceramic Tile
- Level: Second
Bathroom 3
- Features: Bathroom - Full, Bathroom - With Shower Stall, Flooring - Stone/Ceramic Tile
- Level: Second
Dining room
- Features: Flooring - Stone/Ceramic Tile
- Level: First
Family room
- Features: Flooring - Hardwood, Exterior Access, Open Floorplan
- Level: First
Kitchen
- Features: Flooring - Stone/Ceramic Tile, Pantry, Countertops - Stone/Granite/Solid, French Doors, Open Floorplan, Recessed Lighting, Stainless Steel Appliances, Closet - Double
- Level: First
Living room
- Features: Flooring - Hardwood, Crown Molding
- Level: First
Office
- Features: Flooring - Wall to Wall Carpet
- Level: Basement
Heating
- Baseboard, Natural Gas, Electric, Ductless
Cooling
- Central Air, Ductless
Appliances
- Included: Gas Water Heater, Water Heater, Range, Dishwasher, Disposal, Microwave, Refrigerator, Washer, Dryer, Wine Refrigerator
- Laundry: Bathroom - Full, Flooring - Vinyl, Electric Dryer Hookup, Washer Hookup, In Basement
Features
- Ceiling Fan(s), Vaulted Ceiling(s), Open Floorplan, Slider, Game Room, Home Office-Separate Entry, Kitchen, Sun Room, Internet Available - Unknown
- Flooring: Wood, Tile, Vinyl, Flooring - Wall to Wall Carpet, Flooring - Vinyl, Flooring - Hardwood
- Windows: Insulated Windows, Storm Window(s)
- Basement: Full,Finished,Walk-Out Access,Interior Entry,Concrete
- Number of fireplaces: 1
- Fireplace features: Living Room
Interior area
- Total structure area: 3,526
- Total interior livable area: 3,526 sqft
- Finished area above ground: 2,527
- Finished area below ground: 999
Property
Parking
- Total spaces: 6
- Parking features: Attached, Garage Door Opener, Garage Faces Side, Paved Drive, Off Street, Paved
- Attached garage spaces: 2
- Uncovered spaces: 4
Features
- Patio & porch: Deck - Composite
- Exterior features: Deck - Composite, Rain Gutters, Sprinkler System
- Has view: Yes
- View description: Scenic View(s)
- Waterfront features: Stream
Lot
- Size: 0.48 Acres
Details
- Parcel number: 2544439
- Zoning: RES
Construction
Type & style
- Home type: SingleFamily
- Architectural style: Colonial
- Property subtype: Single Family Residence
Materials
- Frame
- Foundation: Concrete Perimeter
- Roof: Shingle
Condition
- Year built: 1971
Utilities & green energy
- Electric: Circuit Breakers
- Sewer: Public Sewer
- Water: Public
- Utilities for property: for Gas Range, for Electric Dryer, Washer Hookup
Green energy
- Energy efficient items: Thermostat
Community & HOA
Community
- Features: Public Transportation, Shopping, Pool, Tennis Court(s), Park, Walk/Jog Trails, Stable(s), Golf, Medical Facility, Bike Path, Conservation Area, Highway Access, House of Worship, Marina, Private School, Public School, University
- Subdivision: Wolf Swamp neighborhood
HOA
- Has HOA: No
Location
- Region: Longmeadow
Financial & listing details
- Price per square foot: $178/sqft
- Tax assessed value: $643,800
- Annual tax amount: $12,438
- Date on market: 9/11/2026
- Exclusions: Garage Refrigerator
- Road surface type: Paved
Estimated market value
$628,000
$597,000 - $659,000
$3,886/mo
Price history
| Date | Event | Price |
|---|---|---|
| 9/11/2026 | Listed for sale | $629,000+7.7%$178/sqft |
Source: MLS PIN #73575900 Report a problem | ||
| 6/26/2023 | Sold | $584,000-2.7%$166/sqft |
Source: MLS PIN #73091680 Report a problem | ||
| 4/25/2023 | Contingent | $600,000$170/sqft |
Source: MLS PIN #73091680 Report a problem | ||
| 3/29/2023 | Price change | $600,000-10.6%$170/sqft |
Source: MLS PIN #73091680 Report a problem | ||
| 3/27/2023 | Listed for sale | $671,000+36.9%$190/sqft |
Source: MLS PIN #73091680 Report a problem | ||
| 1/20/2023 | Sold | $490,000+172.2%$139/sqft |
Source: Public Record Report a problem | ||
| 2/27/1987 | Sold | $180,000$51/sqft |
Source: Public Record Report a problem | ||
Public tax history
| Year | Property taxes | Tax assessment |
|---|---|---|
| 2025 | $12,121 +2.5% | $573,900 +0.4% |
| 2024 | $11,823 +3.1% | $571,700 +14.2% |
| 2023 | $11,469 +11.6% | $500,400 +19.9% |
| 2022 | $10,280 +10.6% | $417,200 +11% |
| 2021 | $9,297 -0.7% | $375,800 +0.8% |
| 2020 | $9,366 +9.4% | $373,000 +4.9% |
| 2019 | $8,564 +6.9% | $355,500 +8% |
| 2018 | $8,010 +1.5% | $329,100 -1.6% |
| 2017 | $7,890 +2.4% | $334,600 +5.7% |
| 2016 | $7,703 +3.5% | $316,600 +0.5% |
| 2015 | $7,443 +31.6% | $315,100 -1.4% |
| 2014 | $5,656 -20.4% | $319,600 -3.1% |
| 2013 | $7,106 +6.6% | $329,900 -2.6% |
| 2012 | $6,666 -0.4% | $338,700 -5.1% |
| 2011 | $6,694 +2.6% | $357,000 |
| 2010 | $6,526 +2.5% | $357,000 -4.1% |
| 2009 | $6,367 -2.5% | $372,100 -3.3% |
| 2008 | $6,528 +15.7% | $384,900 +6% |
| 2007 | $5,640 +1.8% | $363,200 |
| 2006 | $5,542 +8.2% | $363,200 +21.4% |
| 2005 | $5,121 +3.5% | $299,100 +14.2% |
| 2004 | $4,949 +4.8% | $262,000 |
| 2003 | $4,724 +14.4% | $262,000 +27.9% |
| 2002 | $4,129 | $204,900 |
Find assessor info on the county website
Monthly payment
Est. payment
Payment breakdown
Explore the cost of this home by adjusting the details. Changes won't be saved.Climate risks
Neighborhood: 01106
Nearby schools
Schools provided by the listing agent
- Elementary: Wolf Swamp Elem. School
- Middle: Glenbrook
- High: Longmeadow
Source: MLS PIN. This data may not be complete. We recommend contacting the local school district to confirm school assignments for this home.
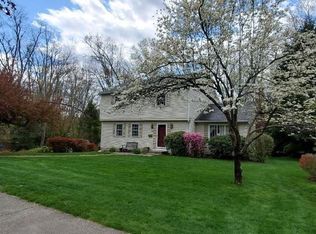
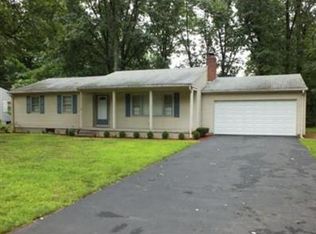
Similar homes
- $634,0003 bd3 ba1.8k sqft80 Lynnwood Dr, Longmeadow, MA 01106For Sale
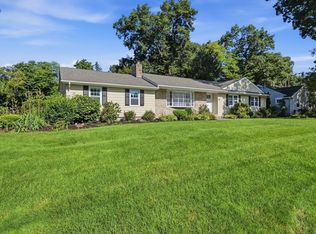 MLS ID #73578396, David Roffo, Prime Real Estate. MLS PIN
 - $542,0004 bd4 ba2.6k sqft326 Williams St, Longmeadow, MA 01106For Sale
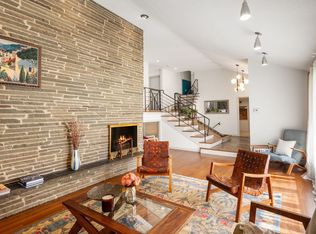 MLS ID #73576002, Julianna Rogalla, Coldwell Banker Realty. MLS PIN
 - $749,9004 bd4 ba3.6k sqft990 Frank Smith Rd, Longmeadow, MA 01106For Sale
 MLS ID #73542425, Roger Trombly, Coldwell Banker Realty - Western MA. MLS PIN
 - $649,9004 bd3 ba2.4k sqft29 Shady Side Dr, Longmeadow, MA 01106For Sale
 MLS ID #73556761, Kelley & Katzer Team, Kelley & Katzer Real Estate, LLC. MLS PIN
 - $550,0004 bd3 ba2.6k sqft2 Clinton Lane, Enfield, CT 06082For Sale
 MLS ID #24206150, Cheryl Alaimo, Chestnut Oak Associates. Smart MLS
 - $594,0004 bd3 ba2.6k sqft987 Hill Street, Suffield, CT 06078For SaleMLS ID #24195619, Christine A. Green, Ardor Real Estate. Smart MLS
- $624,9005 bd5 ba3.6k sqft106 Turnpike Road, Somers, CT 06071For SaleMLS ID #24177003, Cheryl Vitale, Berkshire Hathaway NE Prop.. Smart MLS
- $679,0004 bd3 ba2.5k sqft278 Thompsonville Road, Suffield, CT 06078For SaleMLS ID #24195816, Andrea Rodriguez, Eagle Eye Realty PLLC. Smart MLS
- $589,9004 bd3 ba2.2k sqft23 Berkshire Way, Simsbury, CT 06070For SaleMLS ID #24205847, Gabrielle Renaud, Coldwell Banker Realty. Smart MLS
- $635,0004 bd3 ba2.6k sqft87 Avebury Lane, Tolland, CT 06084For SaleMLS ID #24132817, Kara A. Mazzola, First Choice Realty. Smart MLS
