This home has it all. Beautifully situated in a highly desirable neighborhood, this distinctive Colonial offers character, craftsmanship and privacy. Inside, rich details include solid wood doors, pine post-and-beam accents, a warm hearth and wood burning fireplace. The chef's kitchen features solid maple cabinetry, granite, a Viking six-burner range and remarkable century-old reclaimed hardwood flooring sourced from a KY cotton warehouse. 4 sizable bedrooms and 2.5 updated baths provide comfortable living and entertaining. The lower level offers flexible craft/workshop and studio space, plus wiring for a 6.1 surround sound system. The outdoors are equally special. Relax on the Georgian-style front porch with lighting, ceiling fan and removable screens, or entertain on the Brazilian walnut deck overlooking protected land. A bike path is accessible directly from the yard. Enjoy a meticulously maintained hot tub or the outdoor shower through the seasons. Underground electrical is installed for a future pool or gazebo in the back. Recent improvements include a NEW oil burner and furnace, multiple NEW windows, NEW garage doors and Bosch dishwasher. A generator with electric start/manual transfer switch adds peace of mind. A truly unique home with warmth, privacy and space to grow. Open Houses this weekend Saturday and Sunday 1pm to 3pm
For sale
$589,900
23 Berkshire Way, Simsbury, CT 06070
4beds
2,212sqft
Single Family Residence
Built in 1976
0.78 Acres Lot
$-- Zestimate®
$267/sqft
$-- HOA
What's special
Wood burning fireplaceNew garage doorsViking six-burner rangeSolid maple cabinetryMeticulously maintained hot tubSolid wood doorsWarm hearth
- 1 day
- 761
- 59
Zillow last checked:
Listing updated:
Listed by:
Gabrielle Renaud (860)823-8995,
Coldwell Banker Realty 860-633-3661
Source: Smart MLS,MLS#: 24205847
Facts & features
Interior
Bedrooms & bathrooms
- Bedrooms: 4
- Bathrooms: 3
- Full bathrooms: 2
- 1/2 bathrooms: 1
Rooms
- Room types: Laundry, Workshop
Primary bedroom
- Features: Ceiling Fan(s), Full Bath, Walk-In Closet(s), Hardwood Floor
- Level: Upper
- Area: 237.49 Square Feet
- Dimensions: 18.7 x 12.7
Bedroom
- Features: Ceiling Fan(s), Hardwood Floor
- Level: Upper
- Area: 181.93 Square Feet
- Dimensions: 11.3 x 16.1
Bedroom
- Features: Ceiling Fan(s), Hardwood Floor
- Level: Upper
- Area: 161.25 Square Feet
- Dimensions: 12.5 x 12.9
Bedroom
- Features: Ceiling Fan(s), Hardwood Floor
- Level: Upper
- Area: 110 Square Feet
- Dimensions: 8.8 x 12.5
Bathroom
- Level: Main
- Area: 22.55 Square Feet
- Dimensions: 5.5 x 4.1
Bathroom
- Level: Upper
- Area: 56.16 Square Feet
- Dimensions: 5.2 x 10.8
Dining room
- Features: Hardwood Floor
- Level: Main
- Area: 121.25 Square Feet
- Dimensions: 12.5 x 9.7
Family room
- Features: High Ceilings, Fireplace, Sliders, Wall/Wall Carpet
- Level: Main
- Area: 241.65 Square Feet
- Dimensions: 13.5 x 17.9
Kitchen
- Features: Granite Counters, Hardwood Floor
- Level: Main
- Area: 139.99 Square Feet
- Dimensions: 12.6 x 11.11
Living room
- Features: Hardwood Floor
- Level: Main
- Area: 240.69 Square Feet
- Dimensions: 11.3 x 21.3
Heating
- Hot Water, Oil
Cooling
- Ceiling Fan(s), Window Unit(s)
Appliances
- Included: Gas Range, Oven/Range, Range Hood, Refrigerator, Freezer, Ice Maker, Dishwasher, Washer, Dryer, Water Heater, Tankless Water Heater
- Laundry: Main Level
Features
- Wired for Data, Open Floorplan, Entrance Foyer, Smart Thermostat, Wired for Sound
- Windows: Storm Window(s)
- Basement: Full,Interior Entry,Concrete
- Attic: Storage,Access Via Hatch
- Number of fireplaces: 1
Interior area
- Total structure area: 2,212
- Total interior livable area: 2,212 sqft
- Finished area above ground: 2,212
- Finished area below ground: 0
Property
Parking
- Total spaces: 2
- Parking features: Attached, Garage Door Opener
- Attached garage spaces: 2
Accessibility
- Accessibility features: Accessible Hallway(s)
Features
- Patio & porch: Screened, Porch, Wrap Around, Deck
- Exterior features: Rain Gutters, Lighting, Underground Sprinkler
- Spa features: Heated
- Fencing: Electric
Lot
- Size: 0.78 Acres
- Features: Secluded, Few Trees, Dry, Level, Cul-De-Sac
Details
- Additional structures: Shed(s)
- Parcel number: 698267
- Zoning: R40OS
- Other equipment: Generator
Construction
Type & style
- Home type: SingleFamily
- Architectural style: Colonial
- Property subtype: Single Family Residence
Materials
- Aluminum Siding
- Foundation: Concrete Perimeter
- Roof: Asphalt
Condition
- New construction: No
- Year built: 1976
Utilities & green energy
- Sewer: Public Sewer
- Water: Public
Green energy
- Energy efficient items: Insulation, Thermostat, Windows
Community & HOA
Community
- Features: Basketball Court, Near Public Transport, Golf, Health Club, Library, Medical Facilities, Pool
HOA
- Has HOA: No
Location
- Region: Simsbury
Financial & listing details
- Price per square foot: $267/sqft
- Tax assessed value: $262,570
- Annual tax amount: $9,190
- Date on market: 9/9/2026
Estimated market value
Not available
Estimated sales range
Not available
Not available
Price history
| Date | Event | Price |
|---|---|---|
| 9/9/2026 | Listed for sale | $589,900-5.6%$267/sqft |
Source:  Smart MLS #24205847 Report a problem Smart MLS #24205847 Report a problem | ||
| 8/11/2026 | Listing removed | $625,000$283/sqft |
Source: Smart MLS #24181099 Report a problem | ||
| 7/27/2026 | Price change | $625,000-7.4%$283/sqft |
Source: Smart MLS #24181099 Report a problem | ||
| 6/10/2026 | Listed for sale | $675,000+159.6%$305/sqft |
Source: Smart MLS #24181099 Report a problem | ||
| 12/20/2001 | Sold | $260,000$118/sqft |
Source: Smart MLS #G265405 Report a problem | ||
Public tax history
| Year | Property taxes | Tax assessment |
|---|---|---|
| 2025 | $8,969 +2.5% | $262,570 |
| 2024 | $8,746 +4.7% | $262,570 |
| 2023 | $8,355 +2.5% | $262,570 +24.4% |
| 2022 | $8,155 | $211,100 |
| 2021 | $8,155 +4.2% | $211,100 |
| 2020 | $7,830 -0.6% | $211,100 |
| 2019 | $7,878 -0.7% | $211,100 |
| 2018 | $7,935 +6.6% | $211,100 +9.9% |
| 2017 | $7,444 +4.4% | $192,050 |
| 2016 | $7,129 | $192,050 |
Find assessor info on the county website
Monthly payment
Est. payment
Payment breakdown
Explore the cost of this home by adjusting the details. Changes won't be saved.Climate risks
Neighborhood: 06070
Nearby schools
Schools provided by the listing agent
- Elementary: Squadron Line
- High: Simsbury
Source: Smart MLS. This data may not be complete. We recommend contacting the local school district to confirm school assignments for this home.
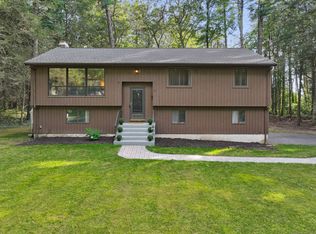
Similar homes
- $550,0004 bd3 ba2.6k sqft7 Banbury Drive, Simsbury, CT 06092For Sale
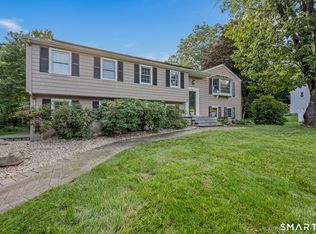
 MLS ID #24204218, Jessica C. Starr, Starr Team at LPT Realty. Smart MLS
 - $499,9004 bd3 ba2.1k sqft5 Butternut Drive, Bloomfield, CT 06002For Sale
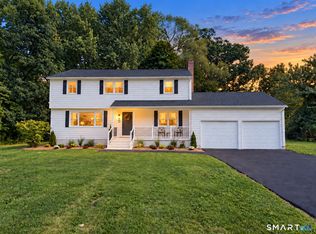 MLS ID #24205447, Dayris Del Castillo, eRealty Advisors, Inc.. Smart MLS
 - $599,9003 bd3 ba2k sqft537 Bushy Hill Road, Simsbury, CT 06070For Sale
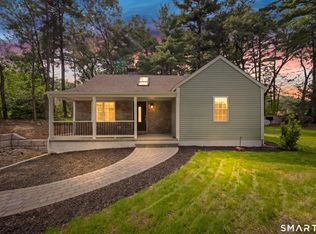 MLS ID #24197868, Dwayne K. Jones Jr, King Realty Group LLC. Smart MLS
 - $465,0004 bd2 ba1.8k sqft44 Climax Road, Simsbury, CT 06070For Sale
 MLS ID #24197334, Peter Nowak, Ryze Realty Group LLC. Smart MLS
 - $759,0004 bd3 ba2.9k sqft10 Saw Mill Road, Simsbury, CT 06092For SaleMLS ID #24202397, Kathleen J. Shippee, Berkshire Hathaway NE Prop.. Smart MLS
- $460,0004 bd3 ba2.1k sqft346 Long Hill Road, South Windsor, CT 06074For SaleMLS ID #24205067, Michael D. Long, Roundtree Realty LLC. Smart MLS
- $449,9003 bd3 ba1.3k sqft4 Woodland Hollow Street, Windsor Locks, CT 06096For SaleMLS ID #24200665, Carrie Blair, Keller Williams Realty-Longmdw. Smart MLS
- $565,0004 bd3 ba2.1k sqft183 Steele Road, New Hartford, CT 06057For SaleMLS ID #24194644, Kim D. Trumbull, William Raveis Real Estate. Smart MLS
- $475,0003 bd3 ba2.3k sqft112 Hedgehog Lane, Simsbury, CT 06092For SaleMLS ID #24193123, Pamela C. Marra, Coldwell Banker Realty. Smart MLS
- $624,9004 bd3 ba2.6k sqft987 Hill Street, Suffield, CT 06078For SaleMLS ID #24195619, Christine A. Green, Ardor Real Estate. Smart MLS
- $549,9004 bd3 ba2.8k sqft26 Rustic Lane, South Windsor, CT 06074For SaleMLS ID #24202008, James Knurek, Coldwell Banker Realty. Smart MLS
- $649,9004 bd2 ba2.3k sqft15 Blueberry Lane, Burlington, CT 06013For SaleMLS ID #24204664, Dian Shreenauth, Vision Real Estate. Smart MLS
- $349,9003 bd2 ba1.4k sqft331 Tunxis Avenue, Bloomfield, CT 06002For SaleMLS ID #24205709, Megan Rosol, Century 21 AllPoints Realty. Smart MLS
- $589,9994 bd3 ba2k sqft9 Katherine Gaylord Lane, Burlington, CT 06013For SaleMLS ID #24194388, Kristin A Davis, Berkshire Hathaway NE Prop.. Smart MLS
- $524,9004 bd3 ba2.7k sqft9 Candlewood Lane, Granby, CT 06035For SaleMLS ID #24200639, Stephen Simard, Real Broker CT, LLC. Smart MLS
- $600,0004 bd3 ba2.1k sqft42 Posa Drive, Bristol, CT 06010For SaleMLS ID #24202947, Guillermo A. Araujo, Five Stars Realty. Smart MLS
- $725,0004 bd3 ba3.1k sqft44 Chippenwood Lane, Bristol, CT 06010For SaleMLS ID #24205761, Don D. Sagarino, Coldwell Banker Realty. Smart MLS
- $595,0004 bd3 ba2.6k sqft64 Shepard Road, West Hartford, CT 06110For SaleMLS ID #24190033, Devon Taylor Assael, Dave Jones Realty, LLC. Smart MLS
- $568,0004 bd3 ba2.2k sqft341 Kennedy Road, Manchester, CT 06042For SaleMLS ID #24197973, Alanna Burwell, Hudson Home Services LLC. Smart MLS
- $699,9003 bd3 ba2.6k sqft116 North Main Street, East Granby, CT 06026For SaleMLS ID #24197847, Theresa C. Paciga, CENTURY 21 AllPoints Realty. Smart MLS
