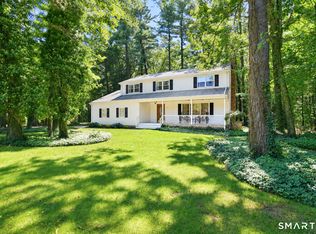
Serenely nestled within the Old County Estates neighborhood, 21 Berkshire Way is a raised ranch that feels like home from the moment you arrive. This 4-bedroom, 2.1-bath property blends comfort and convenience perfectly. Inside, you'll find gleaming hardwood floors and an open layout that connects the spacious living room, dining room and kitchen areas-perfect for everyday living and entertaining. The main level features three bedrooms and a full bath. The primary bedroom features a remodeled ensuite bath (2020). Downstairs, the finished lower level offers a cozy family room with a fireplace and sliders that open to the backyard, a half bath, plus a fourth bedroom ideal for guests or a home office. The lower level has new carpet and has been freshly painted (2025). Additional highlights include a new boiler (2021), newer garage doors & chimney cap, a mini split central air system & new roof (2024), oil tank(2022), stone walkway(2021) and public utilities. Total square footage is 1697sf. Located within the Squadron Line Elementary school district, close to hiking and biking trails at McLean Game Refuge, Ski Sundown, and Bradley Airport-this home blends comfort, convenience, and easy living!
Sold for $400,000
Zillow last checked:
Listing updated:
Bought with:
Nancy B. Reardon, RES.0216540
Berkshire Hathaway NE Prop.
Source: Smart MLS,MLS#: 24121682
Price history
| Date | Event | Price |
|---|---|---|
| 11/3/2025 | Sold | $400,000+0.3%$236/sqft |
Source:  Smart MLS #24121682 Report a problem Smart MLS #24121682 Report a problem | ||
| 10/28/2025 | Pending sale | $399,000$235/sqft |
Source: Smart MLS #24121682 Report a problem | ||
| 9/24/2025 | Price change | $399,000-3.9%$235/sqft |
Source: Smart MLS #24121682 Report a problem | ||
| 9/9/2025 | Listed for sale | $415,000+31.7%$245/sqft |
Source: Smart MLS #24121682 Report a problem | ||
| 12/5/2022 | Sold | $315,000-6%$186/sqft |
Source: Smart MLS #170517664 Report a problem | ||
| 10/10/2022 | Contingent | $335,000$197/sqft |
Source: Smart MLS #170517664 Report a problem | ||
| 9/29/2022 | Listed for sale | $335,000+191.3%$197/sqft |
Source: Smart MLS #170517664 Report a problem | ||
| 6/26/1997 | Sold | $115,000$68/sqft |
Source: Public Record Report a problem | ||

Sell for more on Zillow
Get a Zillow Showcase℠ listing at no additional cost and you could sell for .
$416,200
2% more
+$8,324
With Zillow Showcase(estimated)
$424,524
