Skip main navigation
Sold for $520,000
  • $520,000

    16 Berkshire Way, Simsbury, CT 06070

    4beds
    2,122sqft
    Single Family Residence
    Built in 1976
    0.59 Acres Lot
    $623,200 Zestimate®
    $245/sqft
    $4,212 Estimated rent

    Home value

    $623,200

    $592,000 - $661,000

    $4,212/mo

    Zestimate® history
    Loading
    Loading...

    Owner options

    List your home for rent

    $4,212/mo

    Rent Zestimate®

    Find your next renter with Zillow Rental Manager. Plus, with online applications, you can quickly screen prospective tenants – for free.

    Learn more

    $4,212/mo

    Rent Zestimate®

    Refinance and save

    $3,722/mo

    Est. payment

    Refinancing to a lower rate could help reduce your monthly payments and save thousands over the life of the loan.

    See today's rates

    $3,722/mo

    Est. payment

    Explore your selling options

    Work with a Zillow partner agent

    Leverage their expertise and Zillow's premium Showcase listings to get your home seen by more buyers.

    Get started

    List with your own agent

    Get your home in front of millions of buyers by listing it on Zillow.

    Learn how to do it

    Sell it yourself

    Take full control of how buyers see your home on Zillow by listing For Sale by Owner (FSBO).

    List your home

    What's special

    Gas fireplaceCentral airPicturesque front porchCozy family roomTranquil primary suiteWhole house generatorIn-ground irrigation system
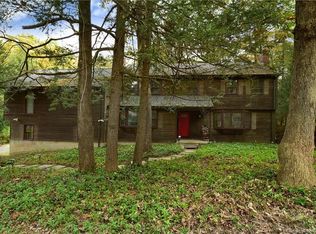
    Nestled in one of Simsbury's most popular neighborhoods, this charming 4-bedroom Colonial offers the perfect blend of classic character and modern comfort. A picturesque front porch invites you to relax with your morning coffee while enjoying views of the lush lawn and mature landscaping, all beautifully maintained by an in-ground irrigation system. Inside, rich wood flooring flows through many rooms, complementing the warm and inviting atmosphere. The updated kitchen features newer appliances, a generous dining area, and opens seamlessly to a cozy family room with custom built-ins, a gas fireplace, and sliders that lead to a sunny patio-ideal for outdoor entertaining or quiet evenings. Formal living and dining rooms provide elegant spaces for festive gatherings, while the upper level offers a tranquil primary suite with a private full bath. Three additional bedrooms share an updated full bath with tub, perfect for family or guests. The partially finished lower level is ready for fun with space for billiards and a dedicated workshop area. Central air keeps you cool in the summer, and a whole house generator ensures peace of mind year-round. With public water and sewer, this home is just minutes from Squadron Line Elementary and offers the convenience of a quick closing. Don't miss your chance to own this beautifully maintained home in a prime location! Best & final offers due 10/7 by 6 pm

    Zillow last checked:

    Listing updated:

    Listed by:

    Katie French (860)977-3802,

    Coldwell Banker Realty 860-674-0300

    Bought with:

    Patrick Briggs, RES.0814940

    Berkshire Hathaway NE Prop.

    Source: Smart MLS,MLS#: 24131397MLS Logo

    Facts & features

    Interior

    Bedrooms & bathrooms
    • Bedrooms: 4
    • Bathrooms: 3
    • Full bathrooms: 2
    • 1/2 bathrooms: 1
    Primary bedroom
    • Features: Ceiling Fan(s), Full Bath, Hardwood Floor
    • Level: Upper
    Bedroom
    • Features: Hardwood Floor
    • Level: Upper
    Bedroom
    • Features: Hardwood Floor
    • Level: Upper
    Bedroom
    • Features: Hardwood Floor
    • Level: Upper
    Dining room
    • Features: Hardwood Floor
    • Level: Main
    Family room
    • Features: Built-in Features, Gas Log Fireplace, Sliders
    • Level: Main
    Kitchen
    • Features: Breakfast Nook
    • Level: Main
    Living room
    • Features: Hardwood Floor
    • Level: Main
    Rec play room
    • Level: Lower
    Heating
    • Hot Water, Oil
    Cooling
    • Central Air
    Appliances
    • Included: Oven/Range, Microwave, Range Hood, Refrigerator, Dishwasher, Disposal, Washer, Dryer, Water Heater
    • Laundry: Main Level
    Features
    • Basement: Full,Partially Finished
    • Attic: Pull Down Stairs
    • Number of fireplaces: 1
    Interior area
    • Total structure area: 2,122
    • Total interior livable area: 2,122 sqft
    • Finished area above ground: 2,022
    • Finished area below ground: 100

    Property

    Parking
    • Total spaces: 2
    • Parking features: Attached, Garage Door Opener
    • Attached garage spaces: 2
    Features
    • Patio & porch: Porch, Patio
    • Exterior features: Garden, Underground Sprinkler
    Lot
    • Size: 0.59 Acres
    • Features: Few Trees
    Details
    • Parcel number: 695102
    • Zoning: R40OS

    Construction

    Type & style
    • Home type: SingleFamily
    • Architectural style: Colonial
    • Property subtype: Single Family Residence
    Materials
    • Wood Siding
    • Foundation: Concrete Perimeter
    • Roof: Asphalt
    Condition
    • New construction: No
    • Year built: 1976

    Utilities & green energy

    • Sewer: Public Sewer
    • Water: Public

    Community & neighborhood

    Community
    • Community features: Near Public Transport, Golf, Health Club, Library, Medical Facilities, Shopping/Mall
    Location
    • Region: Simsbury

    Price history

    DateEventPrice
    11/7/2025Sold$520,000+15.8%$245/sqft
    Source: Smart MLS #24131397 Report a problem
    10/27/2025Pending sale$449,000$212/sqft
    Source: Smart MLS #24131397 Report a problem
    10/4/2025Listed for sale$449,000$212/sqft
    Source: Smart MLS #24131397 Report a problem

    Public tax history

    YearProperty taxesTax assessment
    2025$8,950 +2.5%$262,010
    2024$8,728 +4.7%$262,010
    2023$8,337 +5.8%$262,010 +28.5%
    2022$7,879 $203,960
    2021$7,879 +4.2%$203,960
    2020$7,565 -0.6%$203,960
    2019$7,612 -0.7%$203,960
    2018$7,667 +7.3%$203,960 +10.7%
    2017$7,144 +4.4%$184,310
    2016$6,842 $184,310

    Find assessor info on the county website

    Neighborhood: 06070

    Nearby schools

    GreatSchools rating
    Schools provided by the listing agent
    • Elementary: Squadron Line
    • High: Simsbury

    Source: Smart MLS. This data may not be complete. We recommend contacting the local school district to confirm school assignments for this home.

    Get pre-qualified for a loan
    At Zillow Home Loans, we can pre-qualify you in as little as 5 minutes with no impact to your credit score.

    An equal housing lender. NMLS #10287.

    Sell for more on Zillow
    Get a Zillow Showcase℠ listing at no additional cost and you could sell for .
    $623,200
    2% more
    +$12,464
    With Zillow Showcase(estimated)
    $635,664