Your woodland hideaway awaits! Tucked along a peaceful cul-de-sac in a desirable Simsbury location, part of the sought-after Squadron Line Elementary district, 15 Sanctuary Drive offers a wonderful blend of privacy, natural beauty and convenience. Set on a level, wooded 1.1-acre lot, this inviting Colonial features 4 bedrooms, 3.1 baths and a thoughtfully designed layout for both everyday living and entertaining. The main level welcomes you with spacious living and dining rooms, an eat-in kitchen and convenient 1st-floor laundry. The kitchen flows naturally into the expansive family room with refinished floors. With 3 fireplaces throughout, there is no shortage of inviting places to relax. The private primary suite offers a sitting room/office, ensuite bath with jetted tub and double vanity, and custom walk-in closet. A partially finished walk-out lower level provides space for recreation, hobbies, a home office or guests. Outside, the deck overlooks the peaceful wooded setting, creating a wonderful spot for morning coffee or evening gatherings. Central air adds year-round comfort. Recent improvements include a new oil tank and refinished primary bedroom & family room floors (2026). Close to McLean Game Refuge trails, parks, recreation, dining and Simsbury's charming town center, with Bradley International Airport approximately 15 minutes away. Private, peaceful and wonderfully connected, 15 Sanctuary Drive is a special place to call home!
For sale
Price cut: $50K (10/1)
$575,000
15 Sanctuary Drive, Simsbury, CT 06070
4beds
2,715sqft
Single Family Residence
Built in 1969
1.1 Acres Lot
$572,900 Zestimate®
$212/sqft
$-- HOA
What's special
- 30 days
- 2,540
- 190
Zillow last checked:
Listing updated:
Listed by:
Starr Team At LPT Realty,
Jessica C. Starr (860)690-0679,
Starr Team at LPT Realty 860-325-2484
Source: Smart MLS,MLS#: 24206079
Facts & features
Interior
Bedrooms & bathrooms
- Bedrooms: 4
- Bathrooms: 4
- Full bathrooms: 3
- 1/2 bathrooms: 1
Rooms
- Room types: Bonus Room
Primary bedroom
- Features: Remodeled, Bedroom Suite, Fireplace, Full Bath, Whirlpool Tub, Walk-In Closet(s)
- Level: Upper
- Area: 271.78 Square Feet
- Dimensions: 12.7 x 21.4
Bedroom
- Level: Upper
- Area: 192.21 Square Feet
- Dimensions: 12.9 x 14.9
Bedroom
- Level: Upper
- Area: 98.79 Square Feet
- Dimensions: 11.1 x 8.9
Bedroom
- Level: Upper
- Area: 133.1 Square Feet
- Dimensions: 11 x 12.1
Primary bathroom
- Level: Upper
- Area: 97.2 Square Feet
- Dimensions: 8.1 x 12
Bathroom
- Level: Upper
- Area: 48.36 Square Feet
- Dimensions: 6.2 x 7.8
Bathroom
- Level: Upper
- Area: 29.68 Square Feet
- Dimensions: 5.3 x 5.6
Bathroom
- Level: Lower
- Area: 47.74 Square Feet
- Dimensions: 6.2 x 7.7
Dining room
- Level: Main
- Area: 147.32 Square Feet
- Dimensions: 11.6 x 12.7
Family room
- Features: Bookcases, Fireplace
- Level: Main
- Area: 408.93 Square Feet
- Dimensions: 23.9 x 17.11
Kitchen
- Features: Granite Counters, Dining Area
- Level: Main
- Area: 193.2 Square Feet
- Dimensions: 12 x 16.1
Living room
- Features: Fireplace
- Level: Main
- Area: 325.71 Square Feet
- Dimensions: 23.1 x 14.1
Office
- Level: Upper
- Area: 151.51 Square Feet
- Dimensions: 10.9 x 13.9
Heating
- Forced Air, Oil
Cooling
- Central Air
Appliances
- Included: Oven/Range, Microwave, Range Hood, Refrigerator, Dishwasher, Disposal, Washer, Dryer, Water Heater
- Laundry: Main Level
Features
- Basement: Full,Partially Finished
- Attic: Pull Down Stairs
- Number of fireplaces: 3
Interior area
- Total structure area: 2,715
- Total interior livable area: 2,715 sqft
- Finished area above ground: 2,715
Property
Parking
- Total spaces: 2
- Parking features: Attached, Garage Door Opener
- Attached garage spaces: 2
Features
- Patio & porch: Deck
- Exterior features: Garden
Lot
- Size: 1.1 Acres
- Features: Few Trees, Level
Details
- Parcel number: 695548
- Zoning: R-40
Construction
Type & style
- Home type: SingleFamily
- Architectural style: Colonial
- Property subtype: Single Family Residence
Materials
- Clapboard
- Foundation: Concrete Perimeter
- Roof: Asphalt
Condition
- New construction: No
- Year built: 1969
Utilities & green energy
- Sewer: Septic Tank
- Water: Well
- Utilities for property: Cable Available
Community & HOA
HOA
- Has HOA: No
Location
- Region: Simsbury
Financial & listing details
- Price per square foot: $212/sqft
- Tax assessed value: $332,100
- Annual tax amount: $11,624
- Date on market: 9/11/2026
Estimated market value
$572,900
$544,000 - $602,000
$4,271/mo
Price history
| Date | Event | Price |
|---|---|---|
| 10/1/2026 | Price change | $575,000-8%$212/sqft |
Source:  Smart MLS #24206079 Report a problem Smart MLS #24206079 Report a problem | ||
| 9/17/2026 | Listed for sale | $625,000+62.3%$230/sqft |
Source: Smart MLS #24206079 Report a problem | ||
| 6/20/2008 | Sold | $385,000+337.5%$142/sqft |
Source: Smart MLS #G460671 Report a problem | ||
| 5/26/1992 | Sold | $88,000$32/sqft |
Source: Public Record Report a problem | ||
Public tax history
| Year | Property taxes | Tax assessment |
|---|---|---|
| 2025 | $11,346 +2.5% | $332,150 |
| 2024 | $11,064 +4.7% | $332,150 |
| 2023 | $10,569 +3.9% | $332,150 +26.1% |
| 2022 | $10,172 | $263,320 |
| 2021 | $10,172 +4.1% | $263,320 |
| 2020 | $9,767 -0.6% | $263,320 |
| 2019 | $9,827 -0.7% | $263,320 |
| 2018 | $9,898 +8.8% | $263,320 +12.2% |
| 2017 | $9,095 +4.4% | $234,660 |
| 2016 | $8,711 | $234,660 |
Find assessor info on the county website
Monthly payment
Est. payment
Payment breakdown
Explore the cost of this home by adjusting the details. Changes won't be saved.Climate risks
Neighborhood: 06070
Nearby schools
Schools provided by the listing agent
- Elementary: Squadron Line
- Middle: Henry James
- High: Simsbury
Source: Smart MLS. This data may not be complete. We recommend contacting the local school district to confirm school assignments for this home.
Similar homes
- $600,0004 bd4 ba3.6k sqft16 Oakhurst Road, Simsbury, CT 06070For Sale
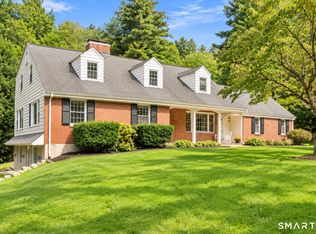
 MLS ID #24206866, Amy Mateus, Grace Group Realty LLC. Smart MLS
 - $649,0004 bd3 ba2.9k sqft21 Watson Drive, Simsbury, CT 06070For Sale
 MLS ID #24206169, Lisa A. Ogren, Berkshire Hathaway NE Prop.. Smart MLS
 - $599,9994 bd3 ba2.8k sqft28 Springbrook Road, Avon, CT 06001For Sale
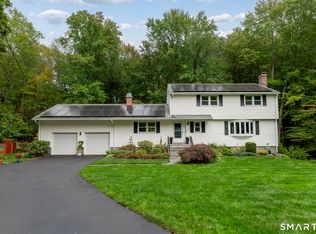 MLS ID #24210784, Tara Rosner, William Raveis Real Estate. Smart MLS
 - $550,0004 bd3 ba1.9k sqft160 Nod Road, Simsbury, CT 06089For Sale
 MLS ID #24204872, Jessica Crowell, Coldwell Banker Realty. Smart MLS
 - $499,9004 bd4 ba2.4k sqft22 Miller Road, East Granby, CT 06026For SaleMLS ID #24202371, Karen G. Longley, KW Legacy Partners. Smart MLS
- $499,0004 bd3 ba2.8k sqft7 Forge Hill Road, Barkhamsted, CT 06063For SaleMLS ID #24202827, Scott D. Sasinouski, LPT Realty. Smart MLS
- $559,0004 bd2 ba2.6k sqft15 Village Lane, Burlington, CT 06013For SaleMLS ID #24203370, Karen Diamantes, Country Manor Realty. Smart MLS
- $599,9804 bd3 ba2.5k sqft8 Fairwood Farms Drive, West Hartford, CT 06107For SaleMLS ID #24202405, Julia Cordos, eXp Realty. Smart MLS
- $575,0003 bd3 ba2.9k sqft154 Suncrest Court, Torrington, CT 06790For SaleMLS ID #24199288, Dan Fisher, The Washington Agency. Smart MLS
- $525,0004 bd3 ba1.9k sqft20 Wyndwood Road, Farmington, CT 06032For SaleMLS ID #24202491, Lauren Iraeta, KW Legacy Partners. Smart MLS
- $669,9004 bd2 ba2.5k sqft281 Rye Street, East Windsor, CT 06016For SaleMLS ID #24205376, Sallie J. King, Coldwell Banker Realty. Smart MLS
- $569,9003 bd3 ba1.7k sqft9 Winthrop Drive, Farmington, CT 06032For SaleMLS ID #24210584, Michael Reiman, William Raveis Real Estate. Smart MLS
- $689,0004 bd3 ba2.6k sqft25 Wagon Hill Lane, Avon, CT 06001For SaleMLS ID #24206650, Lynn R. Graf, Berkshire Hathaway NE Prop.. Smart MLS
- $640,0004 bd3 ba1.9k sqft44 Lexton Drive, Farmington, CT 06032For SaleMLS ID #24211476, Amy L. Drew, Berkshire Hathaway NE Prop.. Smart MLS
- $579,9994 bd3 ba2.1k sqft42 Posa Drive, Bristol, CT 06010For SaleMLS ID #24202947, Guillermo A. Araujo, Five Stars Realty. Smart MLS
- $679,9004 bd3 ba2.5k sqft20 Center Street, Windsor, CT 06095For SaleMLS ID #24203687, Donna J. Huff, CENTURY 21 AllPoints Realty. Smart MLS
