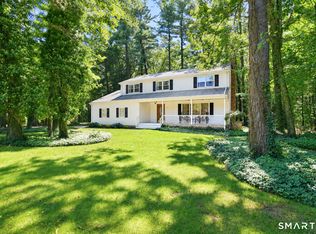
Location, Location, Location. Beautifully appointed Colonial, where timeless charm meets modern comfort. Perfectly situated in a picturesque setting, you'll enjoy breathtaking flowering trees and beautiful scenery throughout every season, creating a peaceful backdrop you'll love coming home to. This move-in ready home features stunning Quartz countertops with a stylish backsplash, fresh interior paint, a beautifully renovated primary bath, updated lighting fixtures, a newer roof, and so much more. Just a short walk away is Simsbury Farms Recreation Center, offering an incredible lifestyle with an 18-hole golf course, aquatic center, racket sports, ice rink, fitness trail, playground, and a variety of seasonal programs and activities for all ages. You'll also love being close to Simsbury Meadows Performing Arts Center, home to the renowned Talcott Mountain Music Festival, where the Hartford Symphony Orchestra hosts its annual outdoor summer concert series. From the power of a full classical orchestra to crowd-pleasing tribute performances under the stars, it's a beloved local tradition that makes summer in Simsbury truly unforgettable. Whether you're relaxing at home, enjoying world-class recreation, or taking in an evening concert, 21 Watson Drive offers the perfect blend of comfort, convenience, and community. Don't miss the opportunity to make this exceptional home yours-it truly is a keeper The home also offers a partially finished lower level, providing the perfect flexible space for a family room, home office, fitness area, or playroom. Wine enthusiasts will appreciate the dedicated wine cellar, adding a unique touch for entertaining or showcasing your collection. The thoughtfully designed floor plan includes a convenient main-level laundry room located just off the kitchen, making everyday living both practical and efficient.
For sale
Price cut: $20K (10/2)
$649,000
21 Watson Drive, Simsbury, CT 06070
4beds
2,939sqft
Single Family Residence
Built in 1972
0.69 Acres Lot
$-- Zestimate®
$221/sqft
$-- HOA
What's special
Breathtaking flowering treesStunning quartz countertopsStylish backsplashPartially finished lower levelBeautifully renovated primary bathUpdated lighting fixturesPicturesque setting
- 18 days
- 1,656
- 89
Zillow last checked:
Listing updated:
Listed by:
Lisa A. Ogren (860)416-2085,
Berkshire Hathaway NE Prop. 860-677-7321
Source: Smart MLS,MLS#: 24206169
Facts & features
Interior
Bedrooms & bathrooms
- Bedrooms: 4
- Bathrooms: 3
- Full bathrooms: 2
- 1/2 bathrooms: 1
Primary bedroom
- Features: Bedroom Suite, Full Bath, Hardwood Floor
- Level: Upper
Bedroom
- Features: Hardwood Floor
- Level: Upper
Bedroom
- Features: Hardwood Floor
- Level: Upper
Bedroom
- Features: Hardwood Floor
- Level: Upper
Bathroom
- Features: Tile Floor
- Level: Main
Dining room
- Features: Hardwood Floor
- Level: Main
Family room
- Features: Fireplace, Wood Stove, Hardwood Floor
- Level: Main
Kitchen
- Features: Tile Floor
- Level: Main
Living room
- Features: Hardwood Floor
- Level: Main
Heating
- Hot Water, Natural Gas
Cooling
- Attic Fan, Heat Pump, Ductless, Window Unit(s)
Appliances
- Included: Gas Cooktop, Oven, Convection Oven, Microwave, Range Hood, Refrigerator, Dishwasher, Disposal, Washer, Dryer, Gas Water Heater, Water Heater
- Laundry: Main Level
Features
- Wired for Data
- Doors: Storm Door(s)
- Windows: Storm Window(s)
- Basement: Partial
- Attic: Storage,Floored,Walk-up
- Number of fireplaces: 1
- Fireplace features: Insert
Interior area
- Total structure area: 2,939
- Total interior livable area: 2,939 sqft
- Finished area above ground: 2,514
- Finished area below ground: 425
Property
Parking
- Total spaces: 4
- Parking features: Attached, Paved, Driveway, Garage Door Opener, Private
- Attached garage spaces: 2
- Has uncovered spaces: Yes
Features
- Exterior features: Stone Wall, Underground Sprinkler
Lot
- Size: 0.69 Acres
- Features: Level
Details
- Additional structures: Shed(s)
- Parcel number: 695832
- Zoning: R40OS
Construction
Type & style
- Home type: SingleFamily
- Architectural style: Colonial
- Property subtype: Single Family Residence
Materials
- Vinyl Siding
- Foundation: Concrete Perimeter
- Roof: Asphalt
Condition
- New construction: No
- Year built: 1972
Utilities & green energy
- Sewer: Septic Tank
- Water: Public
- Utilities for property: Underground Utilities
Green energy
- Energy efficient items: Thermostat, Ridge Vents, Doors, Windows
Community & HOA
Community
- Features: Golf, Library, Medical Facilities, Park, Private School(s), Pool, Public Rec Facilities, Tennis Court(s)
- Subdivision: West Simsbury
HOA
- Has HOA: No
Location
- Region: West Simsbury
Financial & listing details
- Price per square foot: $221/sqft
- Tax assessed value: $302,820
- Annual tax amount: $10,599
- Date on market: 9/16/2026
Estimated market value
Not available
Estimated sales range
Not available
Not available
Price history
| Date | Event | Price |
|---|---|---|
| 10/2/2026 | Price change | $649,000-3%$221/sqft |
Source:  Smart MLS #24206169 Report a problem Smart MLS #24206169 Report a problem | ||
| 9/16/2026 | Listed for sale | $669,000$228/sqft |
Source: Smart MLS #24206169 Report a problem | ||
Public tax history
Tax history is unavailable.
Monthly payment
Est. payment
Payment breakdown
Explore the cost of this home by adjusting the details. Changes won't be saved.Climate risks
Neighborhood: West Simsbury

Similar homes
- $575,0004 bd4 ba2.7k sqft15 Sanctuary Drive, Simsbury, CT 06070For Sale

 MLS ID #24206079, Jessica C. Starr, Starr Team at LPT Realty. Smart MLS
 - $689,0004 bd3 ba2.6k sqft25 Wagon Hill Lane, Avon, CT 06001For Sale
 MLS ID #24206650, Lynn R. Graf, Berkshire Hathaway NE Prop.. Smart MLS
 - $549,9004 bd3 ba2.2k sqft23 Berkshire Way, Simsbury, CT 06070For Sale
 MLS ID #24205847, Gabrielle Renaud, Coldwell Banker Realty. Smart MLS
 - $550,0004 bd3 ba1.9k sqft160 Nod Road, Simsbury, CT 06089For Sale
 MLS ID #24204872, Jessica Crowell, Coldwell Banker Realty. Smart MLS
 - $649,9004 bd2 ba2.3k sqft15 Blueberry Lane, Burlington, CT 06013For SaleMLS ID #24204664, Dian Shreenauth, Vision Real Estate. Smart MLS
- $679,9004 bd3 ba2.5k sqft20 Center Street, Windsor, CT 06095For SaleMLS ID #24203687, Donna J. Huff, CENTURY 21 AllPoints Realty. Smart MLS
- $359,9002 bd2 ba1.4k sqft170 West Mountain Road, Simsbury, CT 06070For SaleMLS ID #24204262, Suzy Couture, Better Homes and Gardens Real Estate Executive Real Estate. Smart MLS
- $430,0002 bd2 ba1.4k sqft95 Moravia Road, Avon, CT 06001For SaleMLS ID #24211221, Kim Netto, Tea Leaf Realty. Smart MLS
- $675,0004 bd3 ba3.5k sqft325 Westwood Road, Bristol, CT 06010For SaleMLS ID #24204385, Lauren Iraeta, KW Legacy Partners. Smart MLS
- $575,0004 bd2 ba2.6k sqft15 Village Lane, Burlington, CT 06013For SaleMLS ID #24203370, Karen Diamantes, Country Manor Realty. Smart MLS
- $499,9004 bd2 ba1.8k sqft83 Richmond Lane, West Hartford, CT 06117For SaleMLS ID #24211123, Sherri Schwartz, Coldwell Banker Realty. Smart MLS
- $514,9004 bd4 ba2.4k sqft22 Miller Road, East Granby, CT 06026For SaleMLS ID #24202371, Karen G. Longley, KW Legacy Partners. Smart MLS
- $699,9003 bd3 ba2.2k sqft230 Lexington Road, Glastonbury, CT 06033For SaleMLS ID #24211312, Stacy Anselmo, Coldwell Banker Realty. Smart MLS
- $650,0003 bd3 ba1.9k sqft41 Wadsworth Street, Glastonbury, CT 06033For SaleMLS ID #24210018, Mirella L. D'Antonio, William Raveis Real Estate. Smart MLS
- $679,0004 bd3 ba2.5k sqft278 Thompsonville Road, Suffield, CT 06078For SaleMLS ID #24195816, Andrea Rodriguez, Eagle Eye Realty PLLC. Smart MLS
- $599,9804 bd3 ba2.5k sqft8 Fairwood Farms Drive, West Hartford, CT 06107For SaleMLS ID #24202405, Julia Cordos, eXp Realty. Smart MLS
- $499,0004 bd3 ba2.8k sqft7 Forge Hill Road, Barkhamsted, CT 06063For SaleMLS ID #24202827, Scott D. Sasinouski, LPT Realty. Smart MLS
- $389,0004 bd3 ba1.7k sqft88 Wintonbury Avenue, Bloomfield, CT 06002For SaleMLS ID #24211243, Linda Lopez, Coldwell Banker Realty. Smart MLS
- $699,9004 bd3 ba3.7k sqft155 Lake Harwinton Road, Harwinton, CT 06791For SaleMLS ID #24178396, Joe R. Snell, Luxe Realty LLC. Smart MLS
