Skip main navigation
Sold for $664,000
  • $664,000

    230 Lexington Road, Glastonbury, CT 06033

    3beds
    2,210sqft
    Single Family Residence
    Built in 2003
    0.35 Acres Lot
    $664,100 Zestimate®
    $300/sqft
    $3,731 Estimated rent

    Home value

    $664,100

    $618,000 - $717,000

    $3,731/mo

    Zestimate® history
    Loading
    Loading...

    Owner options

    List your home for rent

    $3,731/mo

    Rent Zestimate®

    Find your next renter with Zillow Rental Manager. Plus, with online applications, you can quickly screen prospective tenants – for free.

    Learn more

    $3,731/mo

    Rent Zestimate®

    Refinance and save

    $4,002/mo

    Est. payment

    Refinancing to a lower rate could help reduce your monthly payments and save thousands over the life of the loan.

    See today's rates

    $4,002/mo

    Est. payment

    Explore your selling options

    Work with a Zillow partner agent

    Leverage their expertise and Zillow's premium Showcase listings to get your home seen by more buyers.

    Get started

    List with your own agent

    Get your home in front of millions of buyers by listing it on Zillow.

    Learn how to do it

    Sell it yourself

    Take full control of how buyers see your home on Zillow by listing For Sale by Owner (FSBO).

    List your home

    What's special

    Cozy natural gas fireplaceCustom oak cabinetryCentral vacuumOutdoor sprinkler systemDedicated office nookFirst-floor laundry roomSolid hardwood doors
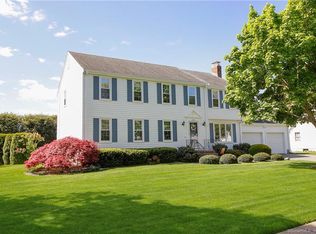
    One-level living today, room to grow tomorrow!! Beautiful custom-built 2,210 sq. ft. home offering exceptional comfort and future expansion potential. Built in 2003 and meticulously maintained, this home showcases oak hardwood flooring throughout the first and second floors, solid hardwood doors, custom oak cabinetry, and Andersen windows. The thoughtfully designed floor plan features a desirable first-floor primary suite with a walk-in closet and private en suite bath with a whirlpool tub, providing the convenience of single-level living for years to come. A first-floor laundry room and dedicated office nook add functionality and flexibility. The welcoming living room features a cozy natural gas fireplace, while the kitchen offers a natural gas range, abundant cabinetry, and ample workspace. Additional highlights include central air (2023), central vacuum, natural gas service, public sewer, a high-efficiency two-speed Trane furnace (2026) with two-zone heating and cooling, hot water heater (2026), outdoor sprinkler system, and wiring for an exterior generator connection. Approximately 1,242 sq. ft. of unfinished second-floor space offers outstanding potential for additional bedrooms, a bonus room, studio, or recreation area. The full basement offers storage and future finishing potential. Combining craftsmanship, energy efficiency, and a flexible layout designed to adapt to changing needs, this exceptional property offers comfortable living today and room to grow tomorrow! **The estate is requesting all best and final offers by Wednesday, October 7, at 12:00 PM (noon).

    Zillow last checked:

    Listing updated:

    Listed by:

    Stacy Anselmo (860)836-9292,

    Coldwell Banker Realty 860-633-3661

    Bought with:

    Ricky D. Ramsey, REB.0561270

    Barile Realty Group

    Source: Smart MLS,MLS#: 24211312MLS Logo

    Facts & features

    Interior

    Bedrooms & bathrooms
    • Bedrooms: 3
    • Bathrooms: 3
    • Full bathrooms: 2
    • 1/2 bathrooms: 1
    Primary bedroom
    • Features: Full Bath, Stall Shower, Whirlpool Tub, Walk-In Closet(s), Hardwood Floor
    • Level: Main
    Bedroom
    • Features: Hardwood Floor
    • Level: Upper
    Bedroom
    • Features: Hardwood Floor
    • Level: Upper
    Bathroom
    • Level: Main
    Dining room
    • Features: Bay/Bow Window, Hardwood Floor
    • Level: Main
    Kitchen
    • Features: Corian Counters, Dining Area, French Doors, Kitchen Island, Hardwood Floor
    • Level: Main
    Living room
    • Features: Gas Log Fireplace, Hardwood Floor
    • Level: Main
    Heating
    • Forced Air, Natural Gas
    Cooling
    • Central Air
    Appliances
    • Included: Gas Range, Microwave, Refrigerator, Dishwasher, Washer, Dryer, Gas Water Heater, Water Heater
    • Laundry: Main Level
    Features
    • Wired for Data, Central Vacuum, Open Floorplan
    • Basement: Full,Storage Space,Concrete
    • Attic: Floored
    • Number of fireplaces: 1
    Interior area
    • Total structure area: 2,210
    • Total interior livable area: 2,210 sqft
    • Finished area above ground: 2,210

    Property

    Parking
    • Total spaces: 2
    • Parking features: Attached, Garage Door Opener
    • Attached garage spaces: 2
    Features
    • Exterior features: Sidewalk, Fruit Trees, Rain Gutters, Underground Sprinkler
    Lot
    • Size: 0.35 Acres
    • Features: Level
    Details
    • Parcel number: 571274
    • Zoning: A

    Construction

    Type & style
    • Home type: SingleFamily
    • Architectural style: Colonial
    • Property subtype: Single Family Residence
    Materials
    • Vinyl Siding
    • Foundation: Concrete Perimeter
    • Roof: Asphalt
    Condition
    • New construction: No
    • Year built: 2003

    Utilities & green energy

    • Sewer: Public Sewer
    • Water: Public

    Community & HOA

    Community
    • Features: Health Club, Medical Facilities, Park, Pool, Shopping/Mall
    • Subdivision: Addison
    HOA
    • Has HOA: No
    Location
    • Region: Glastonbury

    Financial & listing details

    • Price per square foot: $300/sqft
    • Tax assessed value: $333,800
    • Annual tax amount: $11,259
    • Date on market: 10/2/2026

    Price history

    DateEventPrice
    11/4/2026Sold$664,000-5.1%$300/sqft
    Source: Smart MLS #24211312 Report a problem
    10/16/2026Pending sale$699,900$317/sqft
    Source: Smart MLS #24211312 Report a problem
    10/2/2026Listed for sale$699,900$317/sqft
    Source: Smart MLS #24211312 Report a problem

    Public tax history

    YearProperty taxesTax assessment
    2025$10,959 +2.8%$333,800
    2024$10,658 +3%$333,800
    2023$10,351 +7.5%$333,800 +29.3%
    2022$9,627 -0.1%$258,100
    2021$9,632 +1.1%$258,100
    2020$9,524 +1.5%$258,100
    2019$9,385 +1%$258,100
    2018$9,292 -4.9%$258,100 -1.1%
    2017$9,771 +2.9%$260,900
    2016$9,497 $260,900
    Find assessor info on the county website

    Neighborhood: 06033

    Nearby schools

    GreatSchools rating
    Schools provided by the listing agent
    • Elementary: Naubuc
    • Middle: Smith,Gideon Welles
    • High: Glastonbury

    Source: Smart MLS. This data may not be complete. We recommend contacting the local school district to confirm school assignments for this home.

    Sell for more on Zillow
    Get a Zillow Showcase℠ listing at no additional cost and you could sell for .
    $664,100
    2% more
    +$13,282
    With Zillow Showcase(estimated)

    $677,382

    Sell for more on Zillow
    Get a Zillow Showcase℠ listing at no additional cost and you could sell for .
    $664,100
    2% more
    +$13,282
    With Zillow Showcase(estimated)

    $677,382