Welcome to this stunning 4-bedroom Colonial-style home, where modern details and resort-style living blend in seamlessly. Recently enhanced with new windows, vinyl siding, and a new roof, this home ensures both peace of mind and exceptional energy efficiency. Step through the charming covered front entrance into a grand foyer and prepare to be captivated by the beautifully designed main floor. The kitchen is a true highlight, featuring a granite two-tiered breakfast bar, and opens to a welcoming eating area with sliders leading to a spacious back deck & patio area. Enjoy outdoor dining with a BBQ grill connected to a natural gas line, perfect for year-round grilling. The kitchen flows effortlessly into the family room, complete with a cozy fireplace for those chilly evenings. Outside, you'll discover a private backyard oasis, highlighted by a spectacular heated gunite pool that has been recently replastered and an audio sound system. Surrounded by lush landscaping and offering ample space for outdoor entertaining, this backyard retreat is ideal for relaxation and gatherings. Additional features include professional landscape lighting, new driveway, an inground sprinkler system for both the front and back yards, a 2020 central air compressor and air handler, generator and an electric car charger. Maintained with love by its original owners, this home blends luxury with practicality-an extraordinary opportunity you won't want to miss! Plus, walking distance to Addison Park. Public sewer and water systems.
Sold for $776,000
$776,000
123 Barrington Way, Glastonbury, CT 06033
4beds
2,925sqft
Single Family Residence
Built in 1994
0.34 Acres Lot
$835,100 Zestimate®
$265/sqft
$4,431 Estimated rent
Home value
$835,100
$785,000 - $894,000
$4,431/mo
Zestimate® history
Owner options
List your home for rent
$4,431/mo
Rent Zestimate®
Find your next renter with Zillow Rental Manager. Plus, with online applications, you can quickly screen prospective tenants – for free.
$4,431/mo
Rent Zestimate®
Refinance and save
$5,600/mo
Est. payment
Refinancing to a lower rate could help reduce your monthly payments and save thousands over the life of the loan.
$5,600/mo
Est. payment
Explore your selling options
Work with a Zillow partner agent
Leverage their expertise and Zillow's premium Showcase listings to get your home seen by more buyers.
Get startedList with your own agent
Get your home in front of millions of buyers by listing it on Zillow.
Learn how to do itSell it yourself
Take full control of how buyers see your home on Zillow by listing For Sale by Owner (FSBO).
List your homeWhat's special
Zillow last checked:
Listing updated:
Listed by:
Annie Dillon Team,
Annie Dillon 860-729-2998,
William Raveis Real Estate 860-258-6202
Bought with:
Annie Dillon, RES.0756750
William Raveis Real Estate
Source: Smart MLS,MLS#: 24046792
Facts & features
Interior
Bedrooms & bathrooms
- Bedrooms: 4
- Bathrooms: 3
- Full bathrooms: 2
- 1/2 bathrooms: 1
Primary bedroom
- Features: Bedroom Suite, Ceiling Fan(s), Full Bath, Stall Shower, Walk-In Closet(s), Hardwood Floor
- Level: Upper
Bedroom
- Features: Wall/Wall Carpet
- Level: Upper
Bedroom
- Features: Ceiling Fan(s), Wall/Wall Carpet
- Level: Upper
Bedroom
- Features: Ceiling Fan(s), Wall/Wall Carpet
- Level: Upper
Dining room
- Features: Hardwood Floor
- Level: Main
Family room
- Features: Remodeled, Fireplace, Hardwood Floor
- Level: Main
Kitchen
- Features: Breakfast Bar, Granite Counters, Eating Space, Hardwood Floor
- Level: Main
Living room
- Features: Hardwood Floor
- Level: Main
Rec play room
- Level: Lower
Heating
- Hot Water, Natural Gas
Cooling
- Central Air
Appliances
- Included: Oven/Range, Microwave, Dishwasher, Disposal, Gas Water Heater, Water Heater
- Laundry: Main Level
Features
- Sound System, Open Floorplan, Entrance Foyer
- Windows: Thermopane Windows
- Basement: Full,Storage Space,Interior Entry
- Attic: Storage,Access Via Hatch
- Number of fireplaces: 1
Interior area
- Total structure area: 2,925
- Total interior livable area: 2,925 sqft
- Finished area above ground: 2,385
- Finished area below ground: 540
Property
Parking
- Total spaces: 2
- Parking features: Attached, Garage Door Opener
- Attached garage spaces: 2
Features
- Patio & porch: Patio, Deck
- Exterior features: Rain Gutters, Lighting, Outdoor Grill, Sidewalk, Underground Sprinkler
- Has private pool: Yes
- Pool features: Gunite, Heated, In Ground
Lot
- Size: 0.34 Acres
- Features: Subdivided, Level, Landscaped
Details
- Additional structures: Shed(s)
- Parcel number: 564732
- Zoning: A
- Other equipment: Generator
Construction
Type & style
- Home type: SingleFamily
- Architectural style: Colonial
- Property subtype: Single Family Residence
Materials
- Vinyl Siding
- Foundation: Concrete Perimeter
- Roof: Asphalt
Condition
- New construction: No
- Year built: 1994
Utilities & green energy
- Sewer: Public Sewer
- Water: Public
- Utilities for property: Underground Utilities, Cable Available
Green energy
- Energy efficient items: Thermostat, Windows
Community & HOA
Community
- Features: Basketball Court, Library, Medical Facilities, Park, Pool, Public Rec Facilities, Shopping/Mall, Tennis Court(s)
- Subdivision: Barrington Way
HOA
- Has HOA: No
Location
- Region: Glastonbury
Financial & listing details
- Price per square foot: $265/sqft
- Tax assessed value: $344,900
- Annual tax amount: $11,013
- Date on market: 9/18/2024
- Exclusions: See property inclusion/exclusion rider.
Price history
| Date | Event | Price |
|---|---|---|
| 11/15/2024 | Sold | $776,000+3.5%$265/sqft |
Source:  Smart MLS #24046792 Report a problem Smart MLS #24046792 Report a problem | ||
| 9/23/2024 | Listed for sale | $749,999+226.8%$256/sqft |
Source: Smart MLS #24046792 Report a problem | ||
| 5/16/1994 | Sold | $229,518$78/sqft |
Source: Public Record Report a problem | ||
Public tax history
| Year | Property taxes | Tax assessment |
|---|---|---|
| 2025 | $12,715 +15.5% | $387,300 +12.3% |
| 2024 | $11,013 +3% | $344,900 |
| 2023 | $10,695 +7.4% | $344,900 +29.2% |
| 2022 | $9,955 -0.1% | $266,900 |
| 2021 | $9,961 +1.1% | $266,900 |
| 2020 | $9,849 +1.5% | $266,900 |
| 2019 | $9,704 +1% | $266,900 |
| 2018 | $9,608 -3.5% | $266,900 +0.4% |
| 2017 | $9,958 +2.9% | $265,900 |
| 2016 | $9,679 | $265,900 |
Find assessor info on the county website
Neighborhood: 06033
Nearby homes

- $713,0004 bd3 ba3k sqft133 Barrington Way, Glastonbury, CT 06033Off Market
- $733,0004 bd3 ba2.7k sqft115 Barrington Way, Glastonbury, CT 06033Off Market
- $664,7003 bd2 ba2.2k sqft230 Lexington Rd, Glastonbury, CT 06033Off Market
- $715,9005 bd3 ba2.8k sqft240 Lexington Rd, Glastonbury, CT 06033Off Market
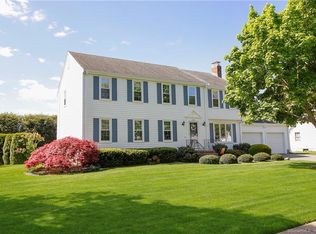
- $692,7004 bd2 ba2.3k sqft220 Lexington Rd, Glastonbury, CT 06033Off Market
- $724,4004 bd3 ba2.7k sqft124 Barrington Way, Glastonbury, CT 06033Off Market
- $602,2004 bd3 ba2.4k sqft132 Barrington Way, Glastonbury, CT 06033Off Market
- $678,5004 bd2 ba2.5k sqft116 Barrington Way, Glastonbury, CT 06033Off Market
Nearby schools
GreatSchools rating
- 8/10Naubuc SchoolGrades: K-5Distance: 1.7 mi
- 8/10Smith Middle SchoolGrades: 6-8Distance: 0.5 mi
- 9/10Glastonbury High SchoolGrades: 9-12Distance: 2.2 mi
Schools provided by the listing agent
- Elementary: Naubuc
- Middle: Smith,Gideon Welles
- High: Glastonbury
Source: Smart MLS. This data may not be complete. We recommend contacting the local school district to confirm school assignments for this home.


Get pre-qualified for a loan
At Zillow Home Loans, we can pre-qualify you in as little as 5 minutes with no impact to your credit score.An equal housing lender. NMLS #10287.
Sell for more on Zillow
Get a Zillow Showcase℠ listing at no additional cost and you could sell for .
$835,100
2% more
+$16,702
With Zillow Showcase(estimated)
$851,802
- Connecticut
- Hartford County
- Glastonbury
- 06033
- 123 Barrington Way
Nearby cities
Nearby neighborhoods
Nearby zip codes
Other Glastonbury Topics
