Gorgeous move-in-ready Cape on a Cul-De-Sac. This home features four bedrooms, two full baths, central air, hardwood floors, and an open floor plan. The family room features beautiful cathedral ceilings and a fireplace to enjoy those winter days. The kitchen features granite countertops, a custom backsplash, and white cabinets. Enjoy summer parties or relax on the patio. Schedule your showing before it's gone. All offers are subject to the seller securing a house. They are actively looking. This is an as-is sale. The seller is offering a home warranty
For sale
$649,900
15 Blueberry Lane, Burlington, CT 06013
4beds
2,331sqft
Single Family Residence
Built in 1981
0.79 Acres Lot
$-- Zestimate®
$279/sqft
$-- HOA
What's special
- 1 day
- 155
- 10
Zillow last checked:
Listing updated:
Listed by:
Dian Shreenauth (860)221-4228,
Vision Real Estate 860-673-1125
Source: Smart MLS,MLS#: 24204664
Facts & features
Interior
Bedrooms & bathrooms
- Bedrooms: 4
- Bathrooms: 2
- Full bathrooms: 2
Primary bedroom
- Level: Upper
Bedroom
- Level: Upper
Bedroom
- Level: Upper
Bedroom
- Level: Main
Dining room
- Level: Main
Living room
- Level: Main
Heating
- Hot Water, Oil
Cooling
- Central Air
Appliances
- Included: Oven/Range, Refrigerator, Dishwasher, Washer, Dryer, Water Heater
Features
- Basement: Full
- Attic: Access Via Hatch
- Number of fireplaces: 2
Interior area
- Total structure area: 2,331
- Total interior livable area: 2,331 sqft
- Finished area above ground: 2,331
Property
Lot
- Size: 0.79 Acres
- Features: Wooded, Level, Cul-De-Sac, Open Lot
Details
- Parcel number: 499781
- Zoning: R44
Construction
Type & style
- Home type: SingleFamily
- Architectural style: Cape Cod
- Property subtype: Single Family Residence
Materials
- Vinyl Siding
- Foundation: Concrete Perimeter
- Roof: Asphalt
Condition
- New construction: No
- Year built: 1981
Details
- Warranty included: Yes
Utilities & green energy
- Sewer: Septic Tank
- Water: Well
Community & HOA
Community
- Subdivision: Lake Garda
HOA
- Has HOA: No
Location
- Region: Burlington
Financial & listing details
- Price per square foot: $279/sqft
- Tax assessed value: $281,540
- Annual tax amount: $7,489
- Date on market: 9/4/2026
Estimated market value
Not available
Estimated sales range
Not available
Not available
Price history
| Date | Event | Price |
|---|---|---|
| 9/4/2026 | Listed for sale | $649,900$279/sqft |
Source:  Smart MLS #24204664 Report a problem Smart MLS #24204664 Report a problem | ||
| 9/4/2026 | Listing removed | $649,900$279/sqft |
Source: Smart MLS #24197245 Report a problem | ||
| 9/2/2026 | Listed for sale | $649,900$279/sqft |
Source: Smart MLS #24197245 Report a problem | ||
| 8/26/2026 | Pending sale | $649,900$279/sqft |
Source: Smart MLS #24197245 Report a problem | ||
| 8/8/2026 | Listed for sale | $649,900+79.4%$279/sqft |
Source: Smart MLS #24197245 Report a problem | ||
| 2/5/2021 | Sold | $362,355+2.1%$155/sqft |
Source: Smart MLS #170358034 Report a problem | ||
| 1/14/2021 | Pending sale | $354,900$152/sqft |
Source:  Berkshire Hathaway HomeServices New England Properties #170358034 Report a problem Berkshire Hathaway HomeServices New England Properties #170358034 Report a problem | ||
| 1/5/2021 | Contingent | $354,900$152/sqft |
Source:  Smart MLS #170358034 Report a problem Smart MLS #170358034 Report a problem | ||
| 12/24/2020 | Pending sale | $354,900$152/sqft |
Source: Berkshire Hathaway HomeServices New England Properties #170358034 Report a problem | ||
| 12/24/2020 | Contingent | $354,900$152/sqft |
Source: Smart MLS #170358034 Report a problem | ||
| 12/19/2020 | Listed for sale | $354,900+22.4%$152/sqft |
Source: Berkshire Hathaway NE Prop. #170358034 Report a problem | ||
| 12/16/2016 | Sold | $290,000+35.2%$124/sqft |
Source: Smart MLS #G10158634 Report a problem | ||
| 11/14/2014 | Sold | $214,500-17.5%$92/sqft |
Source: Smart MLS #G692690 Report a problem | ||
| 7/29/2005 | Sold | $260,000+26.8%$112/sqft |
Source: Public Record Report a problem | ||
| 7/30/1992 | Sold | $205,000$88/sqft |
Source: Public Record Report a problem | ||
Public tax history
| Year | Property taxes | Tax assessment |
|---|---|---|
| 2025 | $7,489 +2.7% | $281,540 |
| 2024 | $7,292 +7.5% | $281,540 +33.6% |
| 2023 | $6,785 -1.5% | $210,700 |
| 2022 | $6,890 -2.1% | $210,700 |
| 2021 | $7,037 +0.3% | $210,700 |
| 2020 | $7,016 +0.9% | $210,700 |
| 2019 | $6,953 +2.7% | $210,700 +1.1% |
| 2018 | $6,773 +1.6% | $208,390 |
| 2017 | $6,668 +1.3% | $208,390 |
| 2016 | $6,585 +1.6% | $208,390 |
| 2015 | $6,481 | $208,390 |
Find assessor info on the county website
Monthly payment
Est. payment
Payment breakdown
Explore the cost of this home by adjusting the details. Changes won't be saved.Climate risks
Neighborhood: 06013
Nearby schools
Schools provided by the listing agent
- Elementary: Lake Garda
- High: Lewis Mills
Source: Smart MLS. This data may not be complete. We recommend contacting the local school district to confirm school assignments for this home.
Similar homes
- $789,0004 bd3 ba2.7k sqft1 Angelas Way, Burlington, CT 06013For Sale

 MLS ID #24191124, Steven A. Lucca, LPT Realty - IConn Team. Smart MLS
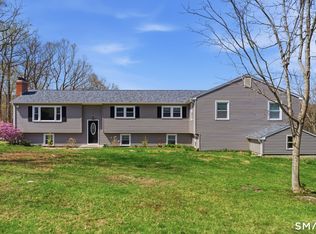
 - $565,0005 bd4 ba2.5k sqft99 West Chippen Hill Road, Burlington, CT 06013For Sale
 MLS ID #24187637, Amy M. Bartolucci, Coldwell Banker Realty. Smart MLS
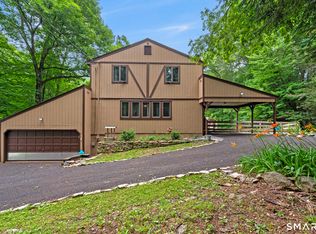
 - $475,0003 bd2 ba2k sqft14 Jerome Avenue, Burlington, CT 06013For Sale
 MLS ID #24185864, Britany L. Goyen, BB Realty CT. Smart MLS
 - $550,0004 bd3 ba2.6k sqft7 Banbury Drive, Simsbury, CT 06092For Sale
 MLS ID #24204218, Jessica C. Starr, Starr Team at LPT Realty. Smart MLS
 - $600,0004 bd3 ba2.1k sqft42 Posa Drive, Bristol, CT 06010For SaleMLS ID #24202947, Guillermo A. Araujo, Five Stars Realty. Smart MLS
- $499,9004 bd3 ba1.8k sqft52 Monce Road, Burlington, CT 06013For SaleMLS ID #24184523, Pia G. Ciccone, Berkshire Hathaway NE Prop.. Smart MLS
- $650,0004 bd3 ba2.5k sqft8 Fairwood Farms Drive, West Hartford, CT 06107For SaleMLS ID #24202405, Julia Cordos, eXp Realty. Smart MLS
- $639,9003 bd3 ba2.4k sqft31 Louise Avenue, Wolcott, CT 06716For SaleMLS ID #24197305, Lori A. Frasco, Dave Jones Realty, LLC. Smart MLS
- $565,0004 bd3 ba2.1k sqft183 Steele Road, New Hartford, CT 06057For SaleMLS ID #24194644, Kim D. Trumbull, William Raveis Real Estate. Smart MLS
- $695,0003 bd2 ba2k sqft329 Norfolk Road, Litchfield, CT 06759For SaleMLS ID #24201589, Phil Fox, William Pitt Sotheby's Int'l. Smart MLS
- $599,9993 bd2 ba2.4k sqft3 Burger Road, Plymouth, CT 06786For SaleMLS ID #24178339, Amanda Nemense, Showcase Realty, Inc.. Smart MLS
- $509,9003 bd3 ba1.6k sqft35 Maple Avenue, Bristol, CT 06010For SaleMLS ID #24201988, Jill A. Salafia, KW Legacy Partners. Smart MLS
- $599,9003 bd3 ba2k sqft537 Bushy Hill Road, Simsbury, CT 06070For SaleMLS ID #24197868, Dwayne K. Jones Jr, King Realty Group LLC. Smart MLS
- $584,0003 bd3 ba1.8k sqft265 Lead Mine Brook Road, Harwinton, CT 06791For SaleMLS ID #24193971, Lisa L. Bredice, Coldwell Banker Realty. Smart MLS
- $560,0003 bd3 ba2k sqft49 Ruggles Row, Southington, CT 06479For SaleMLS ID #24201854, Peter Nowak, Ryze Realty Group LLC. Smart MLS
- $650,0004 bd4 ba2.2k sqft33 Brentwood Drive, Wolcott, CT 06716For SaleMLS ID #24189007, Patrick W. James, PWJ Real Estate&Property Mgmt. Smart MLS
- $649,9004 bd3 ba2.8k sqft365 Munger Lane, Bethlehem, CT 06751For SaleMLS ID #24181251, Karina Ukhnitska, Real Broker CT, LLC. Smart MLS
- $480,0004 bd2 ba1.8k sqft44 Climax Road, Simsbury, CT 06070For SaleMLS ID #24197334, Peter Nowak, Ryze Realty Group LLC. Smart MLS
- $609,9993 bd3 ba2.2k sqft107 South Colman Road, Wolcott, CT 06716For SaleMLS ID #24187634, Sharon Capaldo, Klemm Real Estate Inc. Smart MLS
- $439,9003 bd2 ba1.5k sqft33 Medford Street, Bristol, CT 06010For SaleMLS ID #24197199, Lennox Ogando, Byrnes Real Estate Company. Smart MLS
