Discover the timeless appeal of this beautifully updated mid-century contemporary residence nestled in a peaceful, sought-after Litchfield Hills neighborhood. Spanning over 2,000 square feet, this home emphasizes clean lines, abundant natural light, and a seamless indoor-outdoor flow. The main level features an inviting open floor plan where the living room and dining area transition effortlessly into an updated kitchen. The architectural heart of the home is a dramatic, sun-drenched family room-the perfect setting for modern living and entertaining. Experience true relaxation on your private deck or within the expansive screened-in porch, designed to blend your interior space with the tranquil surroundings. The main floor offers effortless convenience with a generous primary suite boasting a private oversized bath, alongside two additional bedrooms-one of which serves as an ideal home office. Ascend to the second floor to find a stunning, expansive loft overlooking the living area; this versatile space is an inspiring canvas for a studio, media room, or creative retreat. The finished lower level adds practicality with a spacious mudroom, dedicated exercise room, laundry, and an oversized two-car garage. Experience this rare blend of mid-century character and modern functionality in Litchfield.
For sale
Price cut: $30K (10/14)
$639,000
329 Norfolk Road, Litchfield, CT 06759
3beds
2,039sqft
Single Family Residence
Built in 1984
0.92 Acres Lot
$-- Zestimate®
$313/sqft
$-- HOA
What's special
Clean linesOversized two-car garagePrivate deckExpansive screened-in porchAbundant natural lightDramatic sun-drenched family roomFinished lower level
- 53 days
- 1,106
- 64
Zillow last checked:
Listing updated:
Listed by:
Phil Fox (310)308-5289,
William Pitt Sotheby's Int'l 860-927-1141
Source: Smart MLS,MLS#: 24201589
Facts & features
Interior
Bedrooms & bathrooms
- Bedrooms: 3
- Bathrooms: 2
- Full bathrooms: 2
Rooms
- Room types: Exercise Room, Gym, Laundry
Primary bedroom
- Features: Bedroom Suite, Full Bath, Stall Shower
- Level: Main
Bedroom
- Features: Hardwood Floor
- Level: Main
Bedroom
- Features: Hardwood Floor
- Level: Main
Dining room
- Features: Hardwood Floor
- Level: Main
Family room
- Features: Patio/Terrace, Sliders, Hardwood Floor
- Level: Lower
Kitchen
- Features: Balcony/Deck
- Level: Main
Living room
- Features: Fireplace, Hardwood Floor
- Level: Main
Loft
- Features: Wall/Wall Carpet
- Level: Upper
Rec play room
- Features: Sliders, Laminate Floor
- Level: Lower
Heating
- Forced Air, Oil
Cooling
- Central Air
Appliances
- Included: Electric Range, Microwave, Refrigerator, Freezer, Dishwasher, Washer, Dryer, Water Heater
Features
- Open Floorplan
- Basement: Full,Heated,Garage Access,Cooled,Interior Entry,Partially Finished,Walk-Out Access
- Attic: Access Via Hatch
- Number of fireplaces: 1
Interior area
- Total structure area: 2,039
- Total interior livable area: 2,039 sqft
- Finished area above ground: 2,039
Property
Parking
- Total spaces: 2
- Parking features: Attached, Paved, Driveway, Private, Asphalt
- Attached garage spaces: 2
- Has uncovered spaces: Yes
Features
- Patio & porch: Porch, Deck, Covered, Patio
- Exterior features: Rain Gutters, Garden, Stone Wall
Lot
- Size: 0.92 Acres
- Features: Few Trees, Level, Sloped
Details
- Parcel number: 818346
- Zoning: RR
Construction
Type & style
- Home type: SingleFamily
- Architectural style: Contemporary
- Property subtype: Single Family Residence
Materials
- Wood Siding
- Foundation: Concrete Perimeter
- Roof: Asphalt
Condition
- New construction: No
- Year built: 1984
Utilities & green energy
- Sewer: Septic Tank
- Water: Public
- Utilities for property: Cable Available
Community & HOA
Community
- Features: Golf, Health Club, Lake, Library, Park, Private School(s), Stables/Riding
HOA
- Has HOA: No
Location
- Region: Litchfield
Financial & listing details
- Price per square foot: $313/sqft
- Tax assessed value: $300,670
- Annual tax amount: $6,164
- Date on market: 8/27/2026
Estimated market value
Not available
Estimated sales range
Not available
Not available
Price history
| Date | Event | Price |
|---|---|---|
| 10/14/2026 | Price change | $639,000-4.5%$313/sqft |
Source:  Smart MLS #24201589 Report a problem Smart MLS #24201589 Report a problem | ||
| 9/18/2026 | Price change | $669,000-3.7%$328/sqft |
Source: Smart MLS #24201589 Report a problem | ||
| 8/27/2026 | Listed for sale | $695,000+157.4%$341/sqft |
Source: Smart MLS #24201589 Report a problem | ||
| 5/16/2025 | Listing removed | $3,800$2/sqft |
Source: Zillow Rentals Report a problem | ||
| 5/2/2025 | Listed for rent | $3,800$2/sqft |
Source: Zillow Rentals Report a problem | ||
| 6/3/2011 | Sold | $270,000+39.9%$132/sqft |
Source: Smart MLS #L137814 Report a problem | ||
| 9/19/1997 | Sold | $193,000$95/sqft |
Source: Smart MLS #97001362 Report a problem | ||
Public tax history
| Year | Property taxes | Tax assessment |
|---|---|---|
| 2025 | $6,013 +8.1% | $300,670 |
| 2024 | $5,562 +2.6% | $300,670 +48.1% |
| 2023 | $5,422 -0.4% | $203,080 |
| 2022 | $5,443 -2.9% | $203,080 |
| 2021 | $5,605 -0.4% | $203,080 |
| 2020 | $5,625 -1.8% | $203,080 |
| 2019 | $5,727 -2.1% | $203,080 -3.9% |
| 2018 | $5,851 +0.4% | $211,230 |
| 2017 | $5,830 +3.4% | $211,230 |
| 2016 | $5,640 | $211,230 |
Find assessor info on the county website
Monthly payment
Est. payment
Payment breakdown
Explore the cost of this home by adjusting the details. Changes won't be saved.Climate risks
Neighborhood: 06759
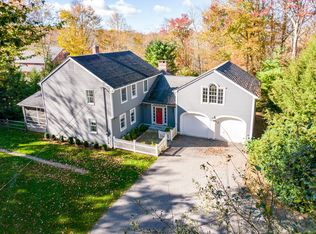
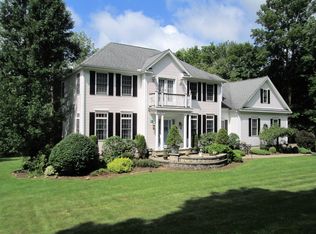
Similar homes
- $679,0003 bd2 ba1.5k sqft212 Old South Road, Litchfield, CT 06759For Sale

 MLS ID #24185585, Jane Hinkel, William Pitt Sotheby's Int'l. Smart MLS
 - $779,0003 bd3 ba1.7k sqft108 Norfolk Road, Litchfield, CT 06759For Sale
 MLS ID #24210430, Marcus Santore, Marrin Santore Realty LLC. Smart MLS
 - $675,0004 bd4 ba2.7k sqft56 Shelbourne Drive, Goshen, CT 06756For Sale
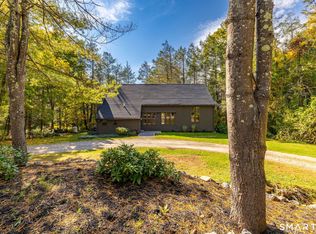 MLS ID #24211712, Karen Newton, William Pitt Sotheby's Int'l. Smart MLS
 - $625,0003 bd2 ba1.9k sqft44 Bantam Lake Heights, Morris, CT 06763For Sale
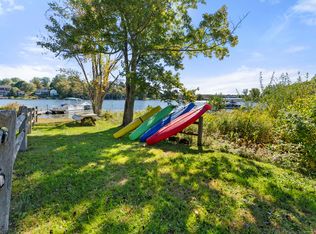 MLS ID #24138096, Breanna Goebel, Compass Connecticut, LLC. Smart MLS
 - $575,0003 bd3 ba2.9k sqft154 Suncrest Court, Torrington, CT 06790For SaleMLS ID #24199288, Dan Fisher, The Washington Agency. Smart MLS
- $725,0004 bd4 ba2.8k sqft49 Deerwood Drive, Bethlehem, CT 06751For SaleMLS ID #24212168, Maria Taylor, Klemm Real Estate Inc. Smart MLS
- $750,0004 bd4 ba2.5k sqft305 Westledge Drive, Torrington, CT 06790For SaleMLS ID #24178719, Arlene Gonzalez, The Gonzalez Property Group. Smart MLS
- $639,9003 bd3 ba2.8k sqft31 Louise Avenue, Wolcott, CT 06716For SaleMLS ID #24197305, Lori A. Frasco, Dave Jones Realty, LLC. Smart MLS
- $675,0003 bd3 ba2k sqft61 Minortown Road, Woodbury, CT 06798For SaleMLS ID #24200785, Mustafa Muaremi, Coldwell Banker Realty. Smart MLS
- $649,9003 bd2 ba3k sqft757 Jerome Avenue, Bristol, CT 06010For SaleMLS ID #24206628, Jennifer Stich, Tier 1 Real Estate. Smart MLS
- $675,0003 bd3 ba1.6k sqft60 Muller Road, Kent, CT 06757For SaleMLS ID #24076721, Deborah M. Bain, Bain Real Estate. Smart MLS
- $639,9004 bd4 ba2.8k sqft277 Chestnut Land Road, New Milford, CT 06776For SaleMLS ID #24203311, Leigh Ann Lengyel, RE/MAX Heritage. Smart MLS
- $650,0004 bd3 ba2k sqft51 Upper Reservoir Road, New Milford, CT 06776For SaleMLS ID #24204299, Cassandra Costa, eXp Realty. Smart MLS
- $599,9993 bd2 ba2.4k sqft3 Burger Road, Plymouth, CT 06786For SaleMLS ID #24178339, Amanda Nemense, Showcase Realty, Inc.. Smart MLS
- $679,9003 bd3 ba2.4k sqft201 Transylvania Road, Woodbury, CT 06798For SaleMLS ID #24204212, Kary Apanovitch, Coldwell Banker Realty. Smart MLS
- $694,9993 bd3 ba1.8k sqft497 Cornwall Bridge Road, Sharon, CT 06069For SaleMLS ID #24203240, Arlene Gonzalez, The Gonzalez Property Group. Smart MLS
- $599,9003 bd3 ba2.2k sqft6 McNulty Drive, New Milford, CT 06776For SaleMLS ID #24187611, Pat Catchpole, William Raveis Real Estate. Smart MLS
- $599,9994 bd3 ba2.8k sqft28 Springbrook Road, Avon, CT 06001For SaleMLS ID #24210784, Tara Rosner, William Raveis Real Estate. Smart MLS
- $575,0005 bd3 ba2.2k sqft65 Main Street South, Bethlehem, CT 06751For SaleMLS ID #24204738, Mary Ann Bennett, Drakeley Real Estate, Inc.. Smart MLS
- $749,0003 bd4 ba3k sqftHunter's Chase Of Litchfield, Litchfield, CT 06759For SaleMLS ID #24197958, Brandy Granata, Coldwell Banker Realty. Smart MLS
