Historic little town of Bethlehem. An in town charmer just steps from the town green. Front row seats for the annual Christmas Town Festival and the 4th of July parade. Much admired, sunflower lined walkway in front of the house opens to the fenced yard w amazing perennials and seasonal festive decorating. This stewardship has taken this house to the next level w major improvements and upgrades. Beautiful bright and sunny new kitchen w a breakfast bar and a sitting area. A large wide hallway w leaded glass window encompass's a laundry room and leads to a first-floor primary BR. The living room and dining room have exposed beamed ceilings, brick fp and wide board flooring. Three good sized bedrooms, full bath and walk up attic on the second floor. Bonus is a one bedroom first floor in-law apartment in the back of the house, rental income, family or professional office - you choose! Back private decking overlooks a deep level yard w mature landscaping. Roof is 2 years young. This has been an ongoing project bringing this home to modern specifications w out losing the charm. Def worth a visit - enjoy year-round or a sweet weekend property. Close proximity to Litchfield, Washington and Woodbury. This rural town packs a punch with the famous Bethlehem Fair, the Garlic Festival, Hunters Pace and Long Meadow pond (kayak, fish, swim). Visit March Farms: farm store, PYO fruits and dance the night away w local bands in the fields. Numerous local organic provisions to be found. Eggs, veggies, flowers, cheese's and honey just to name a few!
For sale
$595,000
65 Main Street South, Bethlehem, CT 06751
5beds
2,272sqft
Single Family Residence
Built in 1870
0.5 Acres Lot
$-- Zestimate®
$262/sqft
$-- HOA
What's special
- 22 days
- 852
- 60
Zillow last checked:
Listing updated:
Listed by:
Mary Ann Bennett (203)206-7048,
Drakeley Real Estate, Inc. 203-263-4336
Source: Smart MLS,MLS#: 24204738
Facts & features
Interior
Bedrooms & bathrooms
- Bedrooms: 5
- Bathrooms: 3
- Full bathrooms: 3
Primary bedroom
- Level: Main
Bedroom
- Features: Wide Board Floor
- Level: Upper
Bedroom
- Features: Wide Board Floor
- Level: Upper
Bedroom
- Features: Wide Board Floor
- Level: Upper
Bedroom
- Level: Main
Dining room
- Features: Beamed Ceilings, Wide Board Floor
- Level: Main
Great room
- Level: Main
Kitchen
- Features: Remodeled, Bookcases, Breakfast Bar, Breakfast Nook, Granite Counters, Country
- Level: Main
Kitchen
- Features: Eating Space
- Level: Main
Living room
- Features: Beamed Ceilings, Combination Liv/Din Rm, Fireplace, Wide Board Floor
- Level: Main
Heating
- Hot Water, Oil
Cooling
- Central Air, Ductless
Appliances
- Included: Gas Range, Oven/Range, Range Hood, Refrigerator, Dishwasher, Washer, Dryer
- Laundry: Main Level
Features
- Wired for Data, In-Law Floorplan
- Basement: Full
- Attic: Walk-up
- Number of fireplaces: 1
Interior area
- Total structure area: 2,272
- Total interior livable area: 2,272 sqft
- Finished area above ground: 2,272
- Finished area below ground: 0
Property
Parking
- Total spaces: 4
- Parking features: Paved, Off Street, Driveway, Private
- Has uncovered spaces: Yes
Features
- Patio & porch: Deck, Patio
- Exterior features: Sidewalk, Garden
- Fencing: Partial
- Waterfront features: Beach Access, Access
Lot
- Size: 0.5 Acres
- Features: Level, Open Lot
Details
- Additional structures: Shed(s)
- Parcel number: 797737
- Zoning: R-1
Construction
Type & style
- Home type: SingleFamily
- Architectural style: Colonial
- Property subtype: Single Family Residence
Materials
- Clapboard
- Foundation: Stone
- Roof: Asphalt
Condition
- New construction: No
- Year built: 1870
Utilities & green energy
- Sewer: Septic Tank
- Water: Well
Community & HOA
Community
- Features: Basketball Court, Lake, Library, Medical Facilities, Playground, Private School(s), Stables/Riding, Tennis Court(s)
HOA
- Has HOA: No
Location
- Region: Bethlehem
Financial & listing details
- Price per square foot: $262/sqft
- Tax assessed value: $217,300
- Annual tax amount: $5,122
- Date on market: 9/5/2026
Estimated market value
Not available
Estimated sales range
Not available
Not available
Price history
| Date | Event | Price |
|---|---|---|
| 9/13/2026 | Listed for sale | $595,000+230.7%$262/sqft |
Source:  Smart MLS #24204738 Report a problem Smart MLS #24204738 Report a problem | ||
| 12/3/2020 | Sold | $179,900$79/sqft |
Source: Smart MLS #170292852 Report a problem | ||
| 9/1/2020 | Pending sale | $179,900$79/sqft |
Source: Drakeley Real Estate, Inc. #170292852 Report a problem | ||
| 8/7/2020 | Price change | $179,900-2.7%$79/sqft |
Source: Drakeley Real Estate, Inc. #170292852 Report a problem | ||
| 7/8/2020 | Price change | $184,900-2.2%$81/sqft |
Source: Drakeley Real Estate, Inc. #170292852 Report a problem | ||
| 6/23/2020 | Pending sale | $189,000$83/sqft |
Source: Drakeley Real Estate, Inc. #170292852 Report a problem | ||
| 6/9/2020 | Listed for sale | $189,000$83/sqft |
Source: Drakeley Real Estate, Inc. #170292852 Report a problem | ||
| 5/30/2020 | Pending sale | $189,000$83/sqft |
Source: Drakeley Real Estate, Inc. #170292852 Report a problem | ||
| 5/6/2020 | Listed for sale | $189,000-14.1%$83/sqft |
Source: Drakeley Real Estate, Inc. #170292852 Report a problem | ||
| 9/20/2018 | Listing removed | $219,900$97/sqft |
Source: West View Properties, LLC #170062387 Report a problem | ||
| 8/17/2018 | Price change | $219,900-2.2%$97/sqft |
Source: West View Properties, LLC #170062387 Report a problem | ||
| 6/4/2018 | Price change | $224,900-1.8%$99/sqft |
Source: West View Properties, LLC #170062387 Report a problem | ||
| 3/26/2018 | Pending sale | $229,000$101/sqft |
Source: West View Properties, LLC #170062387 Report a problem | ||
| 3/19/2018 | Listed for sale | $229,000$101/sqft |
Source: West View Properties, LLC #170062387 Report a problem | ||
Public tax history
| Year | Property taxes | Tax assessment |
|---|---|---|
| 2025 | $4,518 +3.8% | $200,100 |
| 2024 | $4,352 +21% | $200,100 +52.9% |
| 2023 | $3,598 -0.1% | $130,900 |
| 2022 | $3,600 0% | $130,900 |
| 2021 | $3,601 +3% | $130,900 |
| 2020 | $3,496 -0.3% | $130,900 |
| 2019 | $3,507 | $130,900 -9.8% |
| 2018 | $3,507 -4.8% | $145,200 |
| 2017 | $3,685 +8.4% | $145,200 |
| 2016 | $3,399 +1.9% | $145,200 |
| 2015 | $3,334 +2.2% | $145,200 |
| 2014 | $3,263 -9.1% | $145,200 -17% |
| 2013 | $3,588 +5.7% | $175,000 +5.7% |
| 2012 | $3,395 -0.8% | $165,600 |
| 2011 | $3,423 -2.7% | $165,600 |
| 2010 | $3,519 -0.7% | $165,600 |
| 2009 | $3,545 +7.6% | $165,600 +14.7% |
| 2008 | $3,295 -1% | $144,380 |
| 2007 | $3,327 +5.6% | $144,380 |
| 2006 | $3,150 +51.6% | $144,380 +42.9% |
| 2005 | $2,078 +2.7% | $101,070 |
| 2004 | $2,024 +11.6% | $101,070 +59.9% |
| 2003 | $1,814 -11.8% | $63,200 -39.1% |
| 1995 | $2,057 | $103,738 |
Find assessor info on the county website
Monthly payment
Est. payment
Payment breakdown
Explore the cost of this home by adjusting the details. Changes won't be saved.Climate risks
Neighborhood: Bethlehem Village
Nearby schools
Schools provided by the listing agent
- Elementary: Bethlehem
- High: Nonnewaug
Source: Smart MLS. This data may not be complete. We recommend contacting the local school district to confirm school assignments for this home.
Similar homes
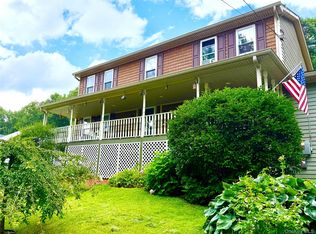
- $699,9005 bd5 ba3.3k sqft17 East Bucks Rock Road, New Milford, CT 06776For Sale

 MLS ID #24208755, Todd P. Sargent, Coldwell Banker Realty. Smart MLS
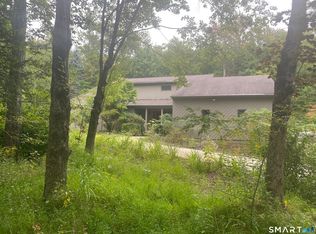
 - $565,0004 bd3 ba2.2k sqft125 Sheldon Road, Wingdale, NY 12594For Sale
 MLS ID #1036001, Lisa Liffland, Listing by: McGrath Realty Inc. OneKey® MLS as distributed by MLS GRID
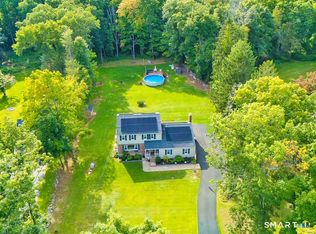
 - $695,0003 bd3 ba2.3k sqft177 Wellsford Drive, Goshen, CT 06756For Sale
 MLS ID #24207602, Todd Michael Carusillo, Todd M Carusillo RE, LLC. Smart MLS
 - $650,0004 bd3 ba2k sqft51 Upper Reservoir Road, New Milford, CT 06776For Sale
 MLS ID #24204299, Cassandra Costa, eXp Realty. Smart MLS
 - $544,9004 bd2 ba2.1k sqft325 New Milford Road East, Bridgewater, CT 06752For SaleMLS ID #24183758, Douglas Collins, Coldwell Banker Realty. Smart MLS
- $529,9005 bd4 ba2.4k sqft167 Lyman Road, Wolcott, CT 06716For SaleMLS ID #24206172, Terry Varrone, eXp Realty. Smart MLS
- $499,9993 bd3 ba2.1k sqft110 Brushy Hill Road, Woodbury, CT 06798For SaleMLS ID #24162836, Jackie Voegeli, Manzi Real Estate. Smart MLS
- $629,9004 bd3 ba2.9k sqft1 James Place, Plainville, CT 06062For SaleMLS ID #24206739, Doreen Corriveau, KW Legacy Partners. Smart MLS
- $549,0004 bd2 ba2k sqft70 Reed Road, Warren, CT 06754For SaleMLS ID #24183411, Phil Fox, William Pitt Sotheby's Int'l. Smart MLS
- $589,9004 bd3 ba2.1k sqft35 Emerald Pines Road, Waterbury, CT 06704For SaleMLS ID #24174959, Joe Moreira, Clearview Realty LLC. Smart MLS
- $545,0003 bd3 ba2.8k sqft124 Suncrest Court, Torrington, CT 06790For SaleMLS ID #24183172, Tom Jacovino, Great Estates, CT. Smart MLS
- $749,9004 bd4 ba2.7k sqft28 School Street, Woodbury, CT 06798For SaleMLS ID #24138386, Sindy Butkus, Klemm Real Estate Inc. Smart MLS
- $394,9004 bd2 ba1.4k sqft33 Chestnut Grove Road, Watertown, CT 06795For SaleMLS ID #24206482, Joe Moreira, Clearview Realty LLC. Smart MLS
- $615,0004 bd3 ba1.8k sqft27 Powder Horn Hill, Brookfield, CT 06804For SaleMLS ID #24199352, Kellie E. Martone, William Pitt Sotheby's Int'l. Smart MLS
- $599,9003 bd3 ba1.3k sqft20 Beech Tree Road, Brookfield, CT 06804For SaleMLS ID #24203398, Patricia W. Tharas, Hegarty & Co Real Estate. Smart MLS
- $579,9003 bd2 ba1.8k sqft78 West District Road, Farmington, CT 06085For SaleMLS ID #24204879, Amy P. Rio, Better Homes and Gardens Real Estate Executive Real Estate. Smart MLS
- $599,0003 bd3 ba1.8k sqft8 Pinewood Sherman, CT Shores, Call Listing Agent, CT 06784For SaleMLS ID #1039109, Angelina Valentini, Coldwell Banker Realty. OneKey® MLS as distributed by MLS GRID
- $499,9005 bd3 ba2k sqft77 Pleasant Drive, Bethany, CT 06524For SaleMLS ID #24208150, Joseph F. Cafasso, Jr., mygoodagent. Smart MLS
- $574,9003 bd2 ba1.7k sqft1049 Kettletown Road, Southbury, CT 06488For SaleMLS ID #24179621, Yong Yang, Vylla Home (CT) LLC. Smart MLS
- $679,0003 bd2 ba1.5k sqft212 Old South Road, Litchfield, CT 06759For SaleMLS ID #24185585, Jane Hinkel, William Pitt Sotheby's Int'l. Smart MLS
