Fully rebuilt in 2026 - Better than New Construction! 5 bed-3 full marble baths just 3 miles from Candlewood Lake. Home features 2 en-suite bedrooms & potential for multi-generational living. Main level has solid bamboo floors throughout, stunning NEW Kitchen w/ new cabinets, quartz countertops, glass backsplash, stainless steel LG Signature appliances: dual fuel, double ovens, gas cooktop, French door fridge, breakfast bar w/ ample counter space. Sliding doors off Dining area to new deck overlooking large backyard. The sun lit living-rm features new fireplace w/ black granite surround (gas line in place.) Primary suite has marble shower, backlit vanity, barn doors & closet system. 2 additional bedrms share a marble bath w/ dual backlit vanity & designer finishes. Finished lower level offers incredible versatility w/ spacious en-suite bedrm, Marble bathroom w/ dual backlit vanity, frameless glass shower, large w/-in closet built in system. A large area that can be used as an office/library, 5th bedroom, den, media room w/ wood stove (gas line in place), wet bar, fridge & LG washer/dryer tower. The new systems exceeds standards like 95% efficient central HVAC & tankless hot water heater. New 5 bedroom septic, well pump & tank, electrical, plumbing & spray foam insulation. Outside has expansive yard just shy 1 acre, for entertaining/ outdoor activities! Move in ready, dont miss out Base Price: $649,000 Options: Add a 2-3 car garage (20k-60k) Add up to 1k SF above the garage, expanding to 3k sf & 5 bath (80k-120k) Add an inground pool (30k-60k) Add an additional shed (5k-10K) Add up to 5 acres in backyard (10k-50k)
For sale
Price cut: $51K (9/21)
$649,000
27 Town Farm Road, New Milford, CT 06776
5beds
2,004sqft
Single Family Residence
Built in 1964
1 Acres Lot
$-- Zestimate®
$324/sqft
$-- HOA
What's special
Barn doorsGlass backsplashQuartz countertopsBacklit vanityStunning new kitchenCloset systemNew cabinets
- 21 days
- 309
- 22
Zillow last checked:
Listing updated:
Listed by:
Michael Bachmann (203)833-3681,
HomeSmart Homes and Estates 203-557-5088
Source: Smart MLS,MLS#: 24203459
Facts & features
Interior
Bedrooms & bathrooms
- Bedrooms: 5
- Bathrooms: 3
- Full bathrooms: 3
Primary bedroom
- Level: Main
Bedroom
- Level: Main
Bedroom
- Level: Main
Bedroom
- Level: Lower
Bedroom
- Level: Lower
Heating
- Hot Water, Propane
Cooling
- Central Air
Appliances
- Included: Oven/Range, Microwave, Refrigerator, Dishwasher, Washer, Dryer, Electric Water Heater, Tankless Water Heater
- Laundry: Lower Level
Features
- Open Floorplan
- Basement: Full,Heated,Finished,Cooled,Walk-Out Access
- Attic: Access Via Hatch
- Number of fireplaces: 2
Interior area
- Total structure area: 2,004
- Total interior livable area: 2,004 sqft
- Finished area above ground: 1,002
- Finished area below ground: 1,002
Property
Parking
- Total spaces: 3
- Parking features: Attached, Garage Door Opener
- Attached garage spaces: 3
Lot
- Size: 1 Acres
- Features: Level
Details
- Parcel number: 1872539
- Zoning: R80
Construction
Type & style
- Home type: SingleFamily
- Architectural style: Ranch
- Property subtype: Single Family Residence
Materials
- Vinyl Siding
- Foundation: Concrete Perimeter, Raised
- Roof: Asphalt
Condition
- New construction: No
- Year built: 1964
Utilities & green energy
- Sewer: Septic Tank
- Water: Well
Community & HOA
HOA
- Has HOA: No
Location
- Region: New Milford
Financial & listing details
- Price per square foot: $324/sqft
- Tax assessed value: $203,930
- Annual tax amount: $6,314
- Date on market: 8/31/2026
Estimated market value
Not available
Estimated sales range
Not available
Not available
Price history
| Date | Event | Price |
|---|---|---|
| 9/21/2026 | Price change | $649,000-7.3%$324/sqft |
Source:  Smart MLS #24203459 Report a problem Smart MLS #24203459 Report a problem | ||
| 8/31/2026 | Listed for sale | $700,000+16.7%$349/sqft |
Source: Smart MLS #24203459 Report a problem | ||
| 8/27/2026 | Listing removed | $599,900$299/sqft |
Source: Smart MLS #24185706 Report a problem | ||
| 6/22/2026 | Listed for sale | $599,900+69%$299/sqft |
Source: Smart MLS #24185706 Report a problem | ||
| 10/20/2023 | Sold | $355,000-1.1%$177/sqft |
Source: Smart MLS #170598078 Report a problem | ||
| 10/5/2023 | Listing removed | -- |
Source: Zillow Rentals Report a problem | ||
| 9/27/2023 | Pending sale | $359,000$179/sqft |
Source: Smart MLS #170598078 Report a problem | ||
| 9/20/2023 | Listed for rent | $2,300$1/sqft |
Source: Zillow Rentals Report a problem | ||
| 9/14/2023 | Listed for sale | $359,000-5.5%$179/sqft |
Source: Smart MLS #170598078 Report a problem | ||
| 9/7/2023 | Listing removed | -- |
Source: Smart MLS #170585646 Report a problem | ||
| 8/20/2023 | Price change | $379,900-5%$190/sqft |
Source: Smart MLS #170585646 Report a problem | ||
| 7/19/2023 | Listed for sale | $399,900+108.3%$200/sqft |
Source: Smart MLS #170585646 Report a problem | ||
| 12/20/2017 | Sold | $192,000-16.2%$96/sqft |
Source: Smart MLS #170003545 Report a problem | ||
| 8/17/2017 | Listing removed | $229,000$114/sqft |
Source: Berkshire Hathaway HomeServices New England Properties #170003545 Report a problem | ||
| 8/8/2017 | Listed for sale | $229,000$114/sqft |
Source: Berkshire Hathaway HomeServices New England Properties #170003545 Report a problem | ||
Public tax history
| Year | Property taxes | Tax assessment |
|---|---|---|
| 2025 | $6,314 +23% | $203,930 +18.3% |
| 2024 | $5,133 +16.9% | $172,430 +13.8% |
| 2023 | $4,390 +2.2% | $151,500 |
| 2022 | $4,295 +1.4% | $151,500 |
| 2021 | $4,237 +0.6% | $151,500 +3.2% |
| 2020 | $4,212 -0.1% | $146,860 |
| 2019 | $4,215 +1.9% | $146,860 |
| 2018 | $4,137 +3.4% | $146,860 |
| 2017 | $4,002 +1.8% | $146,860 |
| 2016 | $3,931 +0.1% | $146,860 +0% |
| 2015 | $3,927 | $146,790 |
Find assessor info on the county website
Monthly payment
Est. payment
Payment breakdown
Explore the cost of this home by adjusting the details. Changes won't be saved.Climate risks
Neighborhood: 06776
Nearby schools
Schools provided by the listing agent
- High: New Milford
Source: Smart MLS. This data may not be complete. We recommend contacting the local school district to confirm school assignments for this home.
Similar homes
- $635,0004 bd3 ba2.6k sqft21 April Drive, New Milford, CT 06776For Sale

 MLS ID #24204543, Joe Chemero, Coldwell Banker Realty. Smart MLS
 - $749,0005 bd5 ba3k sqft00 Town Farm Road, New Milford, CT 06776New Construction
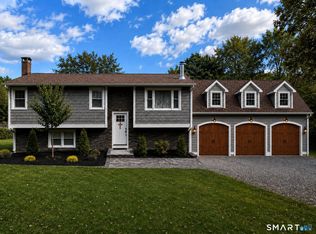 MLS ID #24203616, Michael Bachmann, HomeSmart Homes and Estates. Smart MLS
 - $639,9004 bd4 ba2.8k sqft277 Chestnut Land Road, New Milford, CT 06776For Sale
 MLS ID #24203311, Leigh Ann Lengyel, RE/MAX Heritage. Smart MLS
 - $625,0003 bd3 ba1.9k sqft108 Perry Drive, New Milford, CT 06776For Sale
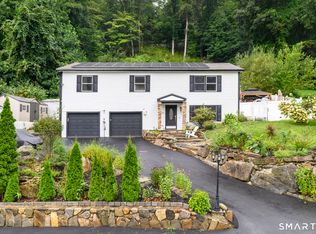 MLS ID #24204470, Geo Crume, Keller Williams Realty. Smart MLS
 - $719,0004 bd2 ba2.4k sqft9 Birch Road, New Milford, CT 06776For SaleMLS ID #24195489, Emily Fritz, Real Estate By Teresa LLC. Smart MLS
- $550,0003 bd3 ba1.9k sqft119 Upland Road, New Milford, CT 06776For SaleMLS ID #24200603, Joe Chemero, Coldwell Banker Realty. Smart MLS
- $549,0003 bd2 ba2k sqft12 Mountain View Avenue, New Milford, CT 06776For SaleMLS ID #24198431, Joe Chemero, Coldwell Banker Realty. Smart MLS
- $709,0004 bd4 ba2.4k sqft4 Fleetwood Lane, Brookfield, CT 06804For SaleMLS ID #24183828, Dennis Guido, Coldwell Banker Realty. Smart MLS
- $819,5003 bd4 ba2.8k sqft142 Second Hill Road, New Milford, CT 06776For SaleMLS ID #24194207, Ken P. Freundt, Coldwell Banker Realty. Smart MLS
- $550,0004 bd2 ba1.9k sqft49 Old Middle Road, Brookfield, CT 06804For SaleMLS ID #24206097, Ummad Farooq, eXp Realty. Smart MLS
- $599,9504 bd3 ba2.1k sqft2 Pilgrims Way, New Milford, CT 06755For SaleMLS ID #24203705, Cristina Mott, Dave Jones Realty, LLC. Smart MLS
- $649,9004 bd3 ba2.8k sqft152 State Route 37, New Fairfield, CT 06812For SaleMLS ID #24177118, Sandra Juliano, Berkshire Hathaway NE Prop.. Smart MLS
- $474,0003 bd2 ba1.5k sqft55 Taylor Terrace, New Milford, CT 06776For SaleMLS ID #24200245, Joe Chemero, Coldwell Banker Realty. Smart MLS
- $679,9003 bd2 ba1.9k sqft10 Candleview Drive, Sherman, CT 06784For SaleMLS ID #24183870, Gregory Balek, Showcase Realty, Inc.. Smart MLS
- $599,9003 bd3 ba2.3k sqft51 Rocky Hill Road, New Fairfield, CT 06812For SaleMLS ID #24194811, Lisa Weisenberger, Luks Realty. Smart MLS
- $665,0003 bd3 ba2k sqft77 Robin Drive, Carmel, NY 10512For Sale
 MLS ID #1049102, Lynn Stoecker, Listing by: Briante Realty Group, LLC. OneKey® MLS as distributed by MLS GRID
 - $675,0004 bd3 ba2.4k sqft341 Old Zoar Road, Monroe, CT 06468For SaleMLS ID #24196510, Jeff Fulchino, BHGRE Gaetano Marra Homes. Smart MLS
- $629,9003 bd3 ba2.5k sqft45 Willow Lake Drive, Holmes, NY 12531For SaleMLS ID #1017740, Heather Bragg, Listing by: River to Ridge Rlty Associates. OneKey® MLS as distributed by MLS GRID
- $549,0003 bd2 ba1.3k sqft38 Cedar Ln Extension, Sherman, CT 06784For SaleMLS ID #24169288, Joe Chemero, Coldwell Banker Realty. Smart MLS
- $650,0004 bd2 ba2k sqft110 Bart Road, Monroe, CT 06468For SaleMLS ID #24183917, Terri Tournas, Coldwell Banker Realty. Smart MLS
