This exceptional remodeled Antique Colonial blends timeless character with the quality and peace of mind of modern construction. Featuring 5 bedrooms and 2 full bathrooms, the home has been extensively remodeled with upgrades including spray foam insulation, a new electrical system with service to the utility pole, completely new plumbing, and more. The redesigned kitchen opens to bright, spacious living and dining areas featuring a custom wood accent wall and sleek electric fireplace. A sunroom overlooks the private backyard, while the finished walkout basement offers flexible space for an office, gym, mudroom, or additional living area. With low-maintenance vinyl siding, two driveways, abundant parking, and a location just minutes from downtown Bethel, this move-in-ready home offers classic charm with modern comfort.
For sale
Price cut: $25K (9/10)
$650,000
28 Walnut Hill Road, Bethel, CT 06801
5beds
2,361sqft
Single Family Residence
Built in 1780
0.69 Acres Lot
$645,200 Zestimate®
$275/sqft
$-- HOA
What's special
Sleek electric fireplaceCustom wood accent wallTwo drivewaysAbundant parkingRedesigned kitchenPrivate backyardLow-maintenance vinyl siding
- 40 days
- 626
- 37
Zillow last checked:
Listing updated:
Listed by:
Derek A. Heering (203)832-7677,
Property Twins Real Estate 203-832-7677,
Michael Heering 203-837-6761,
Property Twins Real Estate
Source: Smart MLS,MLS#: 24198108
Facts & features
Interior
Bedrooms & bathrooms
- Bedrooms: 5
- Bathrooms: 2
- Full bathrooms: 2
Primary bedroom
- Level: Upper
- Area: 186.66 Square Feet
- Dimensions: 12.2 x 15.3
Bedroom
- Level: Upper
- Area: 140.76 Square Feet
- Dimensions: 9.2 x 15.3
Bedroom
- Level: Upper
- Area: 178.3 Square Feet
- Dimensions: 15.11 x 11.8
Bedroom
- Level: Upper
- Area: 117.81 Square Feet
- Dimensions: 9.9 x 11.9
Bedroom
- Level: Upper
- Area: 189.21 Square Feet
- Dimensions: 15.9 x 11.9
Dining room
- Level: Main
- Area: 127.05 Square Feet
- Dimensions: 7.7 x 16.5
Kitchen
- Level: Main
- Area: 161 Square Feet
- Dimensions: 10 x 16.1
Living room
- Level: Main
- Area: 295.21 Square Feet
- Dimensions: 10.11 x 29.2
Sun room
- Level: Main
- Area: 319.41 Square Feet
- Dimensions: 11.7 x 27.3
Heating
- Forced Air, Electric
Cooling
- Central Air
Appliances
- Included: Electric Range, Oven/Range, Refrigerator, Freezer, Dishwasher, Washer, Dryer, Electric Water Heater
Features
- Basement: Full,Finished
- Attic: None
- Number of fireplaces: 2
Interior area
- Total structure area: 2,361
- Total interior livable area: 2,361 sqft
- Finished area above ground: 2,016
- Finished area below ground: 345
Property
Lot
- Size: 0.69 Acres
- Features: Few Trees, Sloped
Details
- Parcel number: 2373
- Zoning: R-40
Construction
Type & style
- Home type: SingleFamily
- Architectural style: Colonial,Antique
- Property subtype: Single Family Residence
Materials
- Vinyl Siding
- Foundation: Stone
- Roof: Asphalt
Condition
- New construction: No
- Year built: 1780
Utilities & green energy
- Sewer: Septic Tank
- Water: Well
Community & HOA
Community
- Subdivision: Plumtrees
HOA
- Has HOA: No
Location
- Region: Bethel
Financial & listing details
- Price per square foot: $275/sqft
- Tax assessed value: $234,150
- Annual tax amount: $7,121
- Date on market: 8/10/2026
Estimated market value
$645,200
$613,000 - $677,000
$5,110/mo
Price history
| Date | Event | Price |
|---|---|---|
| 9/10/2026 | Price change | $650,000-3.7%$275/sqft |
Source:  Smart MLS #24198108 Report a problem Smart MLS #24198108 Report a problem | ||
| 8/10/2026 | Listed for sale | $675,000$286/sqft |
Source: Smart MLS #24198108 Report a problem | ||
| 8/10/2026 | Listing removed | $675,000$286/sqft |
Source: Smart MLS #24186174 Report a problem | ||
| 7/15/2026 | Price change | $675,000-3.6%$286/sqft |
Source: Smart MLS #24186174 Report a problem | ||
| 7/1/2026 | Price change | $699,999-2.8%$296/sqft |
Source: Smart MLS #24186174 Report a problem | ||
| 6/24/2026 | Listed for sale | $719,999+7.5%$305/sqft |
Source: Smart MLS #24186174 Report a problem | ||
| 3/6/2025 | Listing removed | -- |
Source: Owner Report a problem | ||
| 1/27/2025 | Listed for sale | $670,000+127.5%$284/sqft |
Source: Owner Report a problem | ||
| 9/23/2024 | Sold | $294,500-36%$125/sqft |
Source: Smart MLS #24036050 Report a problem | ||
| 8/19/1996 | Sold | $460,000$195/sqft |
Source: Public Record Report a problem | ||
Public tax history
| Year | Property taxes | Tax assessment |
|---|---|---|
| 2025 | $7,121 +4.3% | $234,150 |
| 2024 | $6,830 +2.6% | $234,150 |
| 2023 | $6,657 +8.5% | $234,150 +32% |
| 2022 | $6,138 +1% | $177,450 |
| 2021 | $6,079 +1.5% | $177,450 |
| 2020 | $5,987 +1% | $177,450 |
| 2019 | $5,929 +1.6% | $177,450 |
| 2018 | $5,833 -8.8% | $177,450 -8.7% |
| 2017 | $6,394 +2.2% | $194,460 |
| 2016 | $6,256 0% | $194,460 |
| 2015 | $6,258 +0.2% | $194,460 |
| 2014 | $6,244 +1.9% | $194,460 |
| 2013 | $6,125 -6.1% | $194,460 -28.3% |
| 2012 | $6,524 +3.6% | $271,050 |
| 2011 | $6,299 +3.6% | $271,050 |
| 2010 | $6,082 +3.7% | $271,050 |
| 2009 | $5,866 +1.7% | $271,050 |
| 2008 | $5,768 +4.3% | $271,050 +37.9% |
| 2007 | $5,532 +1.4% | $196,510 |
| 2006 | $5,453 +4.8% | $196,510 |
| 2005 | $5,204 +3.9% | $196,510 |
| 2004 | $5,007 +3.8% | $196,510 |
| 2003 | $4,824 +26.6% | $196,510 +54.7% |
| 2001 | $3,809 +6.9% | $127,015 +0% |
| 2000 | $3,564 +4.9% | $127,000 0% |
| 1999 | $3,399 | $127,015 |
Find assessor info on the county website
Monthly payment
Est. payment
Payment breakdown
Explore the cost of this home by adjusting the details. Changes won't be saved.Climate risks
Neighborhood: 06801
Nearby schools
Schools provided by the listing agent
- High: Bethel
Source: Smart MLS. This data may not be complete. We recommend contacting the local school district to confirm school assignments for this home.
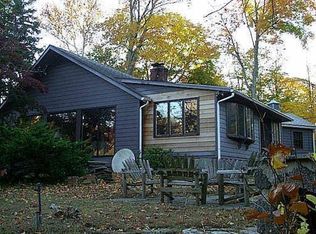
Similar homes
- $729,0004 bd4 ba3k sqft56 Whippoorwill Road, Bethel, CT 06801For Sale
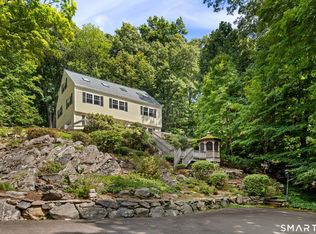
 MLS ID #24200635, Chelsea Stinson, Lake Homes Realty, LLC. Smart MLS
 - $624,9003 bd3 ba2.6k sqft4 Quail Run Drive, Danbury, CT 06811For Sale
 MLS ID #24207801, Carolyn Ridenour, Berkshire Hathaway NE Prop.. Smart MLS
 - $535,0003 bd2 ba1.7k sqft48 Putnam Park Road, Bethel, CT 06801For Sale
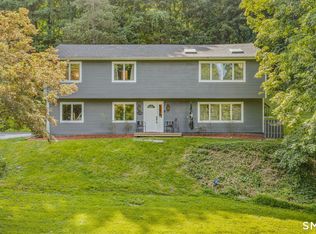 MLS ID #24200986, Courtney Ciscato, RE/MAX One. Smart MLS
 - $855,0005 bd4 ba3k sqft27 Nashville Rd Extension, Bethel, CT 06801For Sale
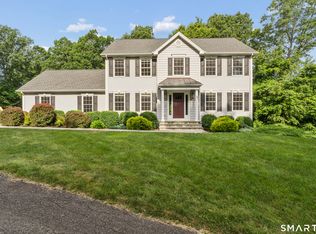 MLS ID #24192368, Danielle Valenti, Compass Connecticut, LLC. Smart MLS
 - $825,0005 bd4 ba2.8k sqft25 Hickok Avenue, Bethel, CT 06801For SaleMLS ID #24198286, Michael A. Tarallo, Giner Real Estate. Smart MLS
- $664,1113 bd3 ba1.9k sqft115 Forty Acre Mountain Road, Danbury, CT 06811For SaleMLS ID #24197595, Lisa Cozzi, Century 21 AllPoints Realty. Smart MLS
- $650,0004 bd2 ba2k sqft110 Bart Road, Monroe, CT 06468For SaleMLS ID #24183917, Terri Tournas, Coldwell Banker Realty. Smart MLS
- $650,0004 bd4 ba3.1k sqft45 East Gate Road, Danbury, CT 06811For SaleMLS ID #24181417, Jimmy Edwards, Redfin Corporation. Smart MLS
- $649,9004 bd3 ba2.8k sqft152 State Route 37, New Fairfield, CT 06812For SaleMLS ID #24177118, Sandra Juliano, Berkshire Hathaway NE Prop.. Smart MLS
- $639,9006 bd2 ba2.4k sqft18 Arbor Road, Monroe, CT 06468For SaleMLS ID #24205985, Anthony Fabrizio, Coldwell Banker Realty. Smart MLS
- $675,0004 bd3 ba2.4k sqft341 Old Zoar Road, Monroe, CT 06468For SaleMLS ID #24196510, Jeff Fulchino, BHGRE Gaetano Marra Homes. Smart MLS
- $550,0004 bd2 ba1.9k sqft49 Old Middle Road, Brookfield, CT 06804For SaleMLS ID #24206097, Ummad Farooq, eXp Realty. Smart MLS
- $699,9004 bd3 ba3.1k sqft7 Arapaho Road, Brookfield, CT 06804For SaleMLS ID #24191261, Danielle Valenti, Compass Connecticut, LLC. Smart MLS
- $699,0004 bd3 ba2.9k sqft3 Birchcrest Drive, Danbury, CT 06811For SaleMLS ID #24189099, Christopher Grass, Keller Williams Prestige Prop.. Smart MLS
- $639,9004 bd4 ba2.8k sqft277 Chestnut Land Road, New Milford, CT 06776For SaleMLS ID #24203311, Leigh Ann Lengyel, RE/MAX Heritage. Smart MLS
- $739,9003 bd3 ba1.8k sqft7 Mountainville Road, Danbury, CT 06810For SaleMLS ID #24195583, Michael Vartolone, William Raveis Real Estate. Smart MLS
- $750,0004 bd2 ba2.5k sqft65 Deer Hill Avenue, Danbury, CT 06810For SaleMLS ID #24193901, Becky Hood, William Pitt Sotheby's Int'l. Smart MLS
- $599,0003 bd2 ba2.3k sqft233 Hattertown Road, Newtown, CT 06470For SaleMLS ID #24195374, Mitzi Muller, William Raveis Real Estate. Smart MLS
- $585,0004 bd3 ba3.1k sqft556 Pepper Street, Monroe, CT 06468For SaleMLS ID #24196379, Jennifer Vargas, Coldwell Banker Realty. Smart MLS
- $629,0003 bd2 ba1.9k sqft73 Gay Bower Road, Monroe, CT 06468For SaleMLS ID #24197156, Kyle Neumann, Houlihan Lawrence. Smart MLS
