Not your average split-level. This beautifully renovated contemporary home offers a distinctive multi-level layout with character, flexibility, and living options rarely found in a traditional floor plan. Set on a quiet cul-de-sac in Monroe's desirable Stepney neighborhood, the home features 4 bedrooms, 2 full baths, hardwood floors, abundant natural light, and thoughtful updates throughout. The bright, open main level includes an updated kitchen flowing into the spacious living area, with sliders to an expansive deck overlooking the landscaped yard. Upstairs are three generously sized bedrooms and a renovated spa-inspired bath with a tiled walk-in shower and soaking tub. The primary bedroom features a unique walk-down closet accessed by a spiral staircase. The lower level offers a family room with wood-burning stove, fourth bedroom, and full bath-ideal for guests, multigenerational living, a home office, gym, or media room. Outside, enjoy a stone patio with built-in fire pit, newer shed, chicken coop, and beautifully landscaped grounds. Updates from 2018-2026 include the kitchen, baths, boiler, appliances, vinyl siding, many windows, and more. Flexible, stylish, and anything but ordinary, this home offers space to live, work, gather, and grow. Tucked away on a peaceful cul de sac while still offering convenient access to major highways, this location makes commuting throughout Fairfield and New Haven Counties easy. With stylish updates, flexible living spaces, wonderful outdoor areas, and a sought-after Monroe location, this home offers so much more than your traditional split-level.
For sale
Price cut: $19K (9/9)
$650,000
110 Bart Road, Monroe, CT 06468
4beds
2,004sqft
Single Family Residence
Built in 1982
1.02 Acres Lot
$639,900 Zestimate®
$324/sqft
$-- HOA
What's special
Beautifully renovated contemporary homeSoaking tubAbundant natural lightDistinctive multi-level layoutBeautifully landscaped groundsChicken coopNewer shed
- 91 days
- 1,247
- 77
Zillow last checked:
Listing updated:
Listed by:
Terri Tournas (203)561-5893,
Coldwell Banker Realty 203-438-9000
Source: Smart MLS,MLS#: 24183917
Facts & features
Interior
Bedrooms & bathrooms
- Bedrooms: 4
- Bathrooms: 2
- Full bathrooms: 2
Rooms
- Room types: Laundry
Primary bedroom
- Features: Dressing Room, Hardwood Floor
- Level: Upper
- Area: 273.06 Square Feet
- Dimensions: 24.6 x 11.1
Bedroom
- Features: Hardwood Floor
- Level: Upper
- Area: 167.72 Square Feet
- Dimensions: 15.11 x 11.1
Bedroom
- Features: Hardwood Floor
- Level: Upper
- Area: 92.01 Square Feet
- Dimensions: 10.1 x 9.11
Bedroom
- Features: Hardwood Floor
- Level: Main
- Area: 195.05 Square Feet
- Dimensions: 17.11 x 11.4
Bathroom
- Features: Remodeled, Double-Sink, Full Bath, Stall Shower
- Level: Upper
- Area: 78.54 Square Feet
- Dimensions: 10.2 x 7.7
Family room
- Features: Remodeled, Sliders, Hardwood Floor
- Level: Lower
- Area: 261.66 Square Feet
- Dimensions: 17.8 x 14.7
Kitchen
- Features: Breakfast Bar, Quartz Counters, Kitchen Island, Tile Floor
- Level: Main
- Area: 132.09 Square Feet
- Dimensions: 11.9 x 11.1
Living room
- Features: Remodeled, Skylight, High Ceilings, Wood Stove, French Doors, Hardwood Floor
- Level: Main
- Area: 357.36 Square Feet
- Dimensions: 19.11 x 18.7
Heating
- Hot Water, Oil
Cooling
- Central Air
Appliances
- Included: Gas Cooktop, Oven, Microwave, Refrigerator, Dishwasher, Washer, Dryer, Water Heater
- Laundry: Lower Level
Features
- Windows: Thermopane Windows
- Basement: Full,Storage Space,Finished,Liveable Space
- Attic: Pull Down Stairs
- Number of fireplaces: 1
- Fireplace features: Insert
Interior area
- Total structure area: 2,004
- Total interior livable area: 2,004 sqft
- Finished area above ground: 2,004
Property
Parking
- Total spaces: 1
- Parking features: Attached, Garage Door Opener
- Attached garage spaces: 1
Features
- Levels: Multi/Split
- Patio & porch: Deck, Patio
- Exterior features: Rain Gutters, Garden, Lighting, Stone Wall
- Waterfront features: Beach Access
Lot
- Size: 1.02 Acres
- Features: Wooded, Sloped, Cul-De-Sac
Details
- Additional structures: Shed(s)
- Parcel number: 174984
- Zoning: RF1
Construction
Type & style
- Home type: SingleFamily
- Architectural style: Contemporary,Split Level
- Property subtype: Single Family Residence
Materials
- Vinyl Siding
- Foundation: Concrete Perimeter
- Roof: Asphalt
Condition
- New construction: No
- Year built: 1982
Utilities & green energy
- Sewer: Septic Tank
- Water: Well
Green energy
- Green verification: ENERGY STAR Certified Homes
- Energy efficient items: Windows
Community & HOA
Community
- Features: Golf, Lake, Library, Medical Facilities, Playground, Pool, Public Rec Facilities, Shopping/Mall
- Subdivision: Stepney
HOA
- Has HOA: No
Location
- Region: Monroe
Financial & listing details
- Price per square foot: $324/sqft
- Tax assessed value: $310,140
- Annual tax amount: $9,267
- Date on market: 6/15/2026
- Exclusions: Ring cameras, Fruit trees, chickens, Bees. Wall mounted TV's will be removed brackets will stay.
Estimated market value
$639,900
$608,000 - $672,000
$4,270/mo
Price history
| Date | Event | Price |
|---|---|---|
| 9/9/2026 | Price change | $650,000-2.8%$324/sqft |
Source:  Smart MLS #24183917 Report a problem Smart MLS #24183917 Report a problem | ||
| 6/19/2026 | Listed for sale | $669,000+138.9%$334/sqft |
Source: Smart MLS #24183917 Report a problem | ||
| 3/14/2018 | Sold | $280,000-6.7%$140/sqft |
Source: Smart MLS #170033704 Report a problem | ||
| 1/19/2018 | Pending sale | $300,000$150/sqft |
Source: CENTURY 21 Scala Group #170033704 Report a problem | ||
| 12/13/2017 | Price change | $300,000-9.1%$150/sqft |
Source: CENTURY 21 Scala Group #170033704 Report a problem | ||
| 11/20/2017 | Listed for sale | $330,000$165/sqft |
Source: Century 21 Scala Group #170033704 Report a problem | ||
Public tax history
| Year | Property taxes | Tax assessment |
|---|---|---|
| 2025 | $8,892 +12.2% | $310,140 +49.8% |
| 2024 | $7,926 +1.9% | $207,100 |
| 2023 | $7,777 +1.9% | $207,100 |
| 2022 | $7,634 +1.4% | $207,100 |
| 2021 | $7,530 +2.5% | $207,100 |
| 2020 | $7,348 +2.1% | $207,100 +2.4% |
| 2019 | $7,198 +1% | $202,300 |
| 2018 | $7,129 -1.5% | $202,300 |
| 2017 | $7,234 +4.1% | $202,300 |
| 2015 | $6,949 -4.5% | $202,300 -13.8% |
| 2014 | $7,278 +2% | $234,710 |
| 2013 | $7,138 +3.9% | $234,710 |
| 2012 | $6,868 +1.6% | $234,710 |
| 2011 | $6,757 +7.1% | $234,710 +5.9% |
| 2010 | $6,312 -5.1% | $221,550 -1.7% |
| 2009 | $6,649 +2.9% | $225,400 |
| 2008 | $6,464 +4.6% | $225,400 |
| 2007 | $6,180 +5.1% | $225,400 |
| 2006 | $5,878 +8.4% | $225,400 |
| 2005 | $5,421 +5.1% | $225,400 |
| 2004 | $5,157 +9.6% | $225,400 +46.4% |
| 2003 | $4,707 +9.4% | $153,930 |
| 2001 | $4,302 +10.3% | $153,930 |
| 2000 | $3,902 +0.8% | $153,930 +0.8% |
| 1999 | $3,872 | $152,740 |
Find assessor info on the county website
Monthly payment
Est. payment
Payment breakdown
Explore the cost of this home by adjusting the details. Changes won't be saved.Climate risks
Neighborhood: Stepney
Nearby schools
Schools provided by the listing agent
- Elementary: Stepney
- Middle: Jockey Hollow
- High: Masuk
Source: Smart MLS. This data may not be complete. We recommend contacting the local school district to confirm school assignments for this home.

Similar homes
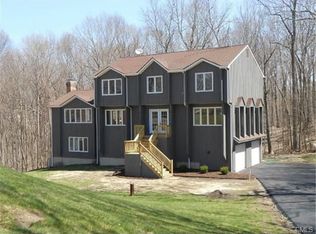
- $639,9006 bd2 ba2.4k sqft18 Arbor Road, Monroe, CT 06468For Sale

 MLS ID #24205985, Anthony Fabrizio, Coldwell Banker Realty. Smart MLS
 - $629,0003 bd2 ba1.9k sqft73 Gay Bower Road, Monroe, CT 06468For Sale
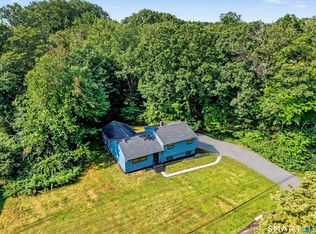 MLS ID #24197156, Kyle Neumann, Houlihan Lawrence. Smart MLS
 - $675,0004 bd3 ba2.4k sqft341 Old Zoar Road, Monroe, CT 06468For Sale
 MLS ID #24196510, Jeff Fulchino, BHGRE Gaetano Marra Homes. Smart MLS
 - $699,0004 bd3 ba2.2k sqft1344 Monroe Turnpike, Monroe, CT 06468For Sale
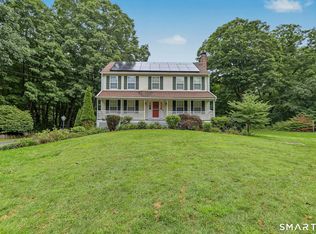 MLS ID #24202605, Matt Nuzie, RE/MAX Right Choice. Smart MLS
 - $550,0003 bd1 ba1.4k sqft178 Church Street, Monroe, CT 06468For SaleMLS ID #24204003, Federico Martinez, Keller Williams Prestige Prop.. Smart MLS
- $624,0003 bd2 ba2.3k sqft233 Hattertown Road, Newtown, CT 06470For SaleMLS ID #24195374, Mitzi Muller, William Raveis Real Estate. Smart MLS
- $615,0004 bd3 ba2.1k sqft9 Sky Edge Lane, Bethel, CT 06801For SaleMLS ID #24198878, Danielle Valenti, Compass Connecticut, LLC. Smart MLS
- $850,0004 bd3 ba2.7k sqft52 Mallett Drive, Trumbull, CT 06611For SaleMLS ID #24206170, Matt Nuzie, RE/MAX Right Choice. Smart MLS
- $615,0003 bd2 ba1.7k sqft132 Toll House Lane, Fairfield, CT 06825For SaleMLS ID #24200197, Elizabeth Altobelli, William Raveis Real Estate. Smart MLS
- $684,9004 bd3 ba1.8k sqft523 Highfield Drive, Orange, CT 06477For SaleMLS ID #24202377, Jessica Knapp, Putnam Agency Real Estate LLC. Smart MLS
- $579,9003 bd3 ba2.1k sqft3 Marshall Lane, Ansonia, CT 06401For SaleMLS ID #24206433, Joanne Donofrio, Keller Williams Realty. Smart MLS
- $650,0005 bd2 ba2.3k sqft28 Walnut Hill Road, Bethel, CT 06801For SaleMLS ID #24198108, Derek A. Heering, Property Twins Real Estate. Smart MLS
- $759,0004 bd3 ba2.7k sqft11 Cobblers Mill Road, Newtown, CT 06482For SaleMLS ID #24192343, Christina Zainc, BHGRE Gaetano Marra Homes. Smart MLS
- $549,9003 bd3 ba1.8k sqft30 Little Fawn Drive, Shelton, CT 06484For SaleMLS ID #24205748, Marissa Papa, Preston Gray Real Estate. Smart MLS
- $615,0004 bd4 ba1.5k sqft40 Elbow Hill Road, Brookfield, CT 06804For SaleMLS ID #24197491, Dina Batista, RE/MAX Town & Country. Smart MLS
- $550,0004 bd2 ba1.9k sqft49 Old Middle Road, Brookfield, CT 06804For SaleMLS ID #24206097, Ummad Farooq, eXp Realty. Smart MLS
- $899,9005 bd3 ba2.3k sqft37 Stevenson Road, Fairfield, CT 06825For SaleMLS ID #24205504, Gaetano Marra, BHGRE Gaetano Marra Homes. Smart MLS
- $734,9004 bd3 ba2.1k sqft20 Westminster Court, Milford, CT 06461For SaleMLS ID #24193463, Lisa M. Croce, Keller Williams Realty Group. Smart MLS
- $699,0003 bd3 ba2k sqft61 Minortown Road, Woodbury, CT 06798For SaleMLS ID #24200785, Mustafa Muaremi, Coldwell Banker Realty. Smart MLS
- $679,0003 bd2 ba2.1k sqft4 Hillside Road, Danbury, CT 06811For SaleMLS ID #24159775, Mary Ellen Barnett, William Pitt Sotheby's Int'l. Smart MLS
