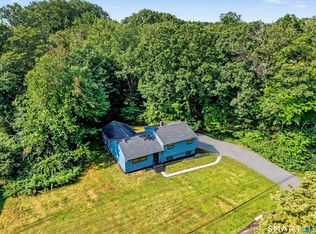
Move right in and enjoy the ease of a beautifully remodeled home where modern updates, comfortable living, and inviting outdoor space come together. The bright, open-concept main level features hardwood floors, a welcoming fireplace, and a stylish new kitchen with quartz countertops, stainless steel appliances, and seamless flow into the living area-perfect for everyday living and entertaining. With three bedrooms, two full bathrooms, and a fully finished lower level offering an additional 750 square ft of living space, which can be used as a home office, recreation room, gym, or guest room. Step outside onto the new deck overlooking the expansive yard, an ideal setting for dining, relaxing, and gathering outdoors. Updated bathrooms, new windows, a new roof, central air, and other major system improvements provide added comfort and peace of mind. Located in an established residential area near a golf course, shopping, dining, and everyday conveniences, 57 Soundview Avenue is truly move-in ready and waiting to be enjoyed.
For sale
$649,000
57 Soundview Avenue, Shelton, CT 06484
3beds
1,866sqft
Single Family Residence
Built in 1955
0.9 Acres Lot
$641,300 Zestimate®
$348/sqft
$-- HOA
What's special
Welcoming fireplaceCentral airQuartz countertopsUpdated bathroomsNew windowsStylish new kitchenHardwood floors
- 48 days
- 844
- 35
Zillow last checked:
Listing updated:
Listed by:
The DeLaurentis Team at Compass,
Celeste Hanley (203)540-4389,
Compass Connecticut, LLC 203-489-6499
Source: Smart MLS,MLS#: 24199667
Facts & features
Interior
Bedrooms & bathrooms
- Bedrooms: 3
- Bathrooms: 2
- Full bathrooms: 2
Rooms
- Room types: Bonus Room
Primary bedroom
- Level: Main
Bedroom
- Level: Upper
Bedroom
- Level: Upper
Kitchen
- Level: Upper
Living room
- Level: Upper
Heating
- Forced Air, Propane
Cooling
- Central Air
Appliances
- Included: Electric Range, Microwave, Refrigerator, Electric Water Heater
- Laundry: Lower Level
Features
- Open Floorplan
- Basement: Full
- Attic: Pull Down Stairs
- Number of fireplaces: 1
Interior area
- Total structure area: 1,866
- Total interior livable area: 1,866 sqft
- Finished area above ground: 1,116
- Finished area below ground: 750
Property
Parking
- Total spaces: 1
- Parking features: Attached
- Attached garage spaces: 1
Lot
- Size: 0.9 Acres
- Features: Cleared, Open Lot
Details
- Parcel number: 300239
- Zoning: R-1
Construction
Type & style
- Home type: SingleFamily
- Architectural style: Ranch
- Property subtype: Single Family Residence
Materials
- Vinyl Siding
- Foundation: Concrete Perimeter
- Roof: Asphalt
Condition
- New construction: No
- Year built: 1955
Utilities & green energy
- Sewer: Septic Tank
- Water: Well
Community & HOA
Community
- Subdivision: Huntington
HOA
- Has HOA: No
Location
- Region: Shelton
Financial & listing details
- Price per square foot: $348/sqft
- Tax assessed value: $278,880
- Annual tax amount: $4,325
- Date on market: 8/19/2026
Estimated market value
$641,300
$609,000 - $673,000
$3,638/mo
Price history
| Date | Event | Price |
|---|---|---|
| 8/19/2026 | Listed for sale | $649,000+111.3%$348/sqft |
Source:  Smart MLS #24199667 Report a problem Smart MLS #24199667 Report a problem | ||
| 9/29/2025 | Sold | $307,200+22.9%$165/sqft |
Source: Smart MLS #24121053 Report a problem | ||
| 9/24/2025 | Listed for sale | $249,900$134/sqft |
Source:  William Raveis Real Estate, Mortgage & Insurance #24121053 Report a problem William Raveis Real Estate, Mortgage & Insurance #24121053 Report a problem | ||
| 9/18/2025 | Pending sale | $249,900$134/sqft |
Source: William Raveis Real Estate, Mortgage & Insurance #24121053 Report a problem | ||
| 9/15/2025 | Listed for sale | $249,900$134/sqft |
Source: Smart MLS #24121053 Report a problem | ||
Public tax history
| Year | Property taxes | Tax assessment |
|---|---|---|
| 2025 | $3,776 -1.9% | $200,620 |
| 2024 | $3,848 +9.8% | $200,620 |
| 2023 | $3,505 | $200,620 |
| 2022 | $3,505 +5.9% | $200,620 +33.5% |
| 2021 | $3,311 -1.8% | $150,290 |
| 2020 | $3,370 | $150,290 |
| 2019 | $3,370 +1.2% | $150,290 |
| 2017 | $3,329 +2.5% | $150,290 +3.3% |
| 2015 | $3,247 0% | $145,530 |
| 2014 | $3,247 | $145,530 |
| 2013 | $3,247 -0.4% | $145,530 |
| 2012 | $3,260 -11.7% | $145,530 -26.8% |
| 2011 | $3,690 -0.2% | $198,730 |
| 2010 | $3,698 | $198,730 |
| 2009 | $3,698 | $198,730 |
| 2008 | $3,698 +6.5% | $198,730 |
| 2007 | $3,472 +9.4% | $198,730 +52.1% |
| 2006 | $3,175 +3.1% | $130,620 |
| 2005 | $3,081 +3.8% | $130,620 |
| 2004 | $2,969 +8.8% | $130,620 |
| 2003 | $2,729 +22.2% | $130,620 +41.1% |
| 1997 | $2,233 | $92,540 |
Find assessor info on the county website
Monthly payment
Est. payment
Payment breakdown
Explore the cost of this home by adjusting the details. Changes won't be saved.Climate risks
Neighborhood: 06484
Nearby schools
Schools provided by the listing agent
- Elementary: Mohegan
- High: Shelton
Source: Smart MLS. This data may not be complete. We recommend contacting the local school district to confirm school assignments for this home.
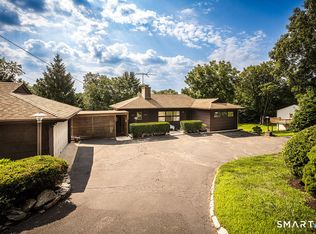

Similar homes
- $775,0005 bd2 ba2.5k sqft576 Huntington Street, Shelton, CT 06484For Sale
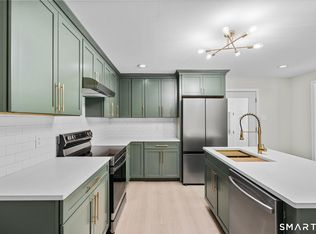
 MLS ID #24211373, Ariel Edery, mygoodagent. Smart MLS
 - $559,0003 bd2 ba1.4k sqft42 Falmouth Drive, Shelton, CT 06484For Sale
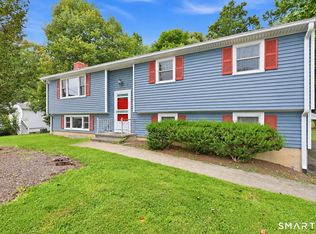 MLS ID #24199221, Joe Laucella, Carey & Guarrera Real Estate. Smart MLS
 - $560,0003 bd3 ba2.2k sqft22 Cloverdale Avenue, Shelton, CT 06484For Sale
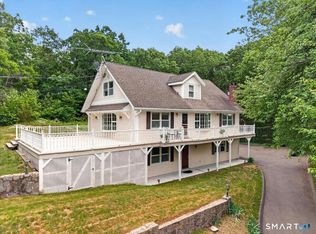 MLS ID #24180020, Antonio Salerno, RE/MAX Heritage. Smart MLS
 - $615,0003 bd2 ba1.9k sqft73 Gay Bower Road, Monroe, CT 06468For Sale
 MLS ID #24197156, Kyle Neumann, Houlihan Lawrence. Smart MLS
 - $719,9993 bd3 ba2.2k sqft13 Belmont Avenue, Shelton, CT 06484New ConstructionMLS ID #24210722, Marissa Papa, Preston Gray Real Estate. Smart MLS
- $649,9003 bd3 ba1.7k sqft412 Narrow Lane, Orange, CT 06477For SaleMLS ID #24207258, Inbal Rozen, Berkshire Hathaway NE Prop.. Smart MLS
- $699,9993 bd3 ba2.2k sqft11 Belmont Avenue, Shelton, CT 06484New ConstructionMLS ID #24186287, Marissa Papa, Preston Gray Real Estate. Smart MLS
- $660,0002 bd3 ba1.9k sqft18 Wicklow Lane, Shelton, CT 06484For SaleMLS ID #24204819, Terri Tournas, Coldwell Banker Realty. Smart MLS
- $649,9005 bd2 ba2.2k sqft83 Lindy Street, Milford, CT 06460For SaleMLS ID #24211111, Kevin M. Macharelli, Better Living Realty, LLC. Smart MLS
- $650,0004 bd3 ba2.4k sqft341 Old Zoar Road, Monroe, CT 06468For SaleMLS ID #24196510, Jeff Fulchino, BHGRE Gaetano Marra Homes. Smart MLS
- $725,0004 bd2 ba1.8k sqft18 Koger Road, Trumbull, CT 06611For SaleMLS ID #24211483, Katie Sparkman, William Raveis Real Estate. Smart MLS
- $675,0004 bd4 ba2.1k sqft154 Kohary Drive, New Haven, CT 06515For SaleMLS ID #24207779, Dallas A. Davis, Dalvis Realty. Smart MLS
- $655,0003 bd3 ba2.6k sqft900 Racebrook Road, Orange, CT 06477For SaleMLS ID #24194819, Jason P. Brown, YellowBrick Real Estate LLC. Smart MLS
- $449,9003 bd2 ba1.4k sqft2 Mary Street, Shelton, CT 06484For SaleMLS ID #24203372, Amy Romano, Preston Gray Real Estate. Smart MLS
- $539,9002 bd2 ba1.7k sqft25 Orowoc Trail, Shelton, CT 06484For SaleMLS ID #24198427, Marissa Papa, Preston Gray Real Estate. Smart MLS
- $799,8004 bd3 ba2.2k sqft31 Jackson Drive, Trumbull, CT 06611For SaleMLS ID #24206168, Karly Worth, Call It Closed Realty. Smart MLS
- $524,0003 bd2 ba1.8k sqft55 Old Sawmill Road, Trumbull, CT 06611For SaleMLS ID #24201957, Victoria Scarnuley, Coldwell Banker Realty. Smart MLS
- $699,0004 bd3 ba2.2k sqft1344 Monroe Turnpike, Monroe, CT 06468For SaleMLS ID #24202605, Matt Nuzie, RE/MAX Right Choice. Smart MLS
- $549,0003 bd2 ba1.3k sqft19 Fawn Drive, Woodbridge, CT 06525For SaleMLS ID #24207491, Christina Cantone, Precision Realty LLC. Smart MLS
- $579,0003 bd3 ba2.4k sqft29 Commodore Hull Drive, Derby, CT 06418For SaleMLS ID #24196764, Wayne Hugendubel, Coldwell Banker Realty. Smart MLS
