Located in the Silver Sands area at the end of a private road. This completely renovated 2010 home offers 1,900 square feet of stylish living across three levels, featuring dual primary bedrooms on the top floor, a third bedroom on the lower level with its own private entrance and exit, and each bedroom complete with its own full bathroom (3.5 baths total), gleaming hardwood floors throughout, and a convenient one-car garage. Enjoy outdoor living on two private decks while being steps from the beach, boardwalk, and Silver Sands State Park-perfect for morning walks, evening strolls, and easy coastal living. Move-in ready and waiting for its next owners!
For sale
$649,900
71 Marion Avenue, Milford, CT 06460
3beds
1,868sqft
Single Family Residence
Built in 2010
0.48 Acres Lot
$-- Zestimate®
$348/sqft
$-- HOA
What's special
- 6 days
- 972
- 44
Zillow last checked:
Listing updated:
Listed by:
Paul C. Plonsky (203)747-1358,
Realty ONE Group Connect 203-590-1111
Source: Smart MLS,MLS#: 24219792
Facts & features
Interior
Bedrooms & bathrooms
- Bedrooms: 3
- Bathrooms: 4
- Full bathrooms: 3
- 1/2 bathrooms: 1
Primary bedroom
- Features: Balcony/Deck, Ceiling Fan(s), Full Bath, Tub w/Shower, Sliders, Hardwood Floor
- Level: Upper
- Area: 252 Square Feet
- Dimensions: 14 x 18
Bedroom
- Features: Ceiling Fan(s), Full Bath, Hardwood Floor
- Level: Upper
- Area: 273 Square Feet
- Dimensions: 13 x 21
Bedroom
- Features: Ceiling Fan(s), Full Bath, Patio/Terrace, Sliders, Laminate Floor
- Level: Lower
- Area: 154 Square Feet
- Dimensions: 11 x 14
Dining room
- Features: Balcony/Deck, Sliders, Hardwood Floor
- Level: Main
- Area: 140 Square Feet
- Dimensions: 10 x 14
Living room
- Features: Ceiling Fan(s), Hardwood Floor
- Level: Main
- Area: 357 Square Feet
- Dimensions: 17 x 21
Heating
- Forced Air, Natural Gas
Cooling
- Central Air, Zoned
Appliances
- Included: None, Gas Water Heater, Water Heater
- Laundry: Main Level
Features
- Open Floorplan
- Basement: Full,Heated,Finished,Garage Access,Cooled,Walk-Out Access,Liveable Space
- Attic: None
- Has fireplace: No
Interior area
- Total structure area: 1,868
- Total interior livable area: 1,868 sqft
- Finished area above ground: 1,868
Property
Parking
- Total spaces: 4
- Parking features: Attached, Paved, Driveway, Garage Door Opener, Private, Asphalt
- Attached garage spaces: 1
- Has uncovered spaces: Yes
Features
- Patio & porch: Deck, Covered, Patio
- Exterior features: Balcony, Rain Gutters, Lighting
- Waterfront features: Walk to Water, Water Community
Lot
- Size: 0.48 Acres
- Features: Secluded, Wooded, Level, Cul-De-Sac
Details
- Parcel number: 1204490
- Zoning: R12.
Construction
Type & style
- Home type: SingleFamily
- Architectural style: Colonial
- Property subtype: Single Family Residence
Materials
- Vinyl Siding
- Foundation: Concrete Perimeter
- Roof: Asphalt
Condition
- New construction: No
- Year built: 2010
Utilities & green energy
- Sewer: Public Sewer
- Water: Public
- Utilities for property: Cable Available
Community & HOA
Community
- Features: Basketball Court, Near Public Transport, Library, Medical Facilities, Park, Playground
- Subdivision: Silver Sands Beach
HOA
- Has HOA: No
Location
- Region: Milford
Financial & listing details
- Price per square foot: $348/sqft
- Tax assessed value: $282,100
- Annual tax amount: $8,336
- Date on market: 11/6/2026
Estimated market value
Not available
Estimated sales range
Not available
Not available
Price history
| Date | Event | Price |
|---|---|---|
| 11/7/2026 | Listed for sale | $649,900$348/sqft |
Source:  Smart MLS #24219792 Report a problem | ||
| 5/4/2013 | Listing removed | $2,000$1/sqft |
Source: West Shore Realty Report a problem | ||
| 4/30/2013 | Listed for rent | $2,000$1/sqft |
Source: West Shore Realty Report a problem | ||
Public tax history
| Year | Property taxes | Tax assessment |
|---|---|---|
| 2025 | $8,336 +1.4% | $282,100 |
| 2024 | $8,220 +7.2% | $282,100 |
| 2023 | $7,665 +2% | $282,100 |
| 2022 | $7,518 +22.5% | $282,100 +27.1% |
| 2021 | $6,135 -0.1% | $221,880 |
| 2020 | $6,142 -0.1% | $221,880 |
| 2019 | $6,148 -0.1% | $221,880 |
| 2018 | $6,155 -0.2% | $221,880 |
| 2017 | $6,166 +3.1% | $221,880 +3.3% |
| 2016 | $5,978 -0.2% | $214,730 |
| 2015 | $5,987 +2.4% | $214,730 |
| 2014 | $5,845 +3.6% | $214,730 |
| 2013 | $5,643 -16.7% | $214,730 -18.9% |
| 2012 | $6,778 +12% | $264,780 +26.4% |
| 2011 | $6,052 +319.7% | $209,500 +313.1% |
| 2010 | $1,442 +3.4% | $50,710 |
| 2009 | $1,395 -2.6% | $50,710 |
| 2008 | $1,432 +21.2% | $50,710 +36.2% |
| 2007 | $1,182 | $37,220 |
Find assessor info on the county website
Monthly payment
Est. payment
Payment breakdown
Explore the cost of this home by adjusting the details. Changes won't be saved.Climate risks
Neighborhood: 06460
Nearby schools
Schools provided by the listing agent
- High: Jonathan Law
Source: Smart MLS. This data may not be complete. We recommend contacting the local school district to confirm school assignments for this home.
Similar homes
- $590,0003 bd3 ba2k sqft33 Acorn Lane, Milford, CT 06461For Sale

 MLS ID #24217867, Christine Shaw, Coldwell Banker Realty. Smart MLS
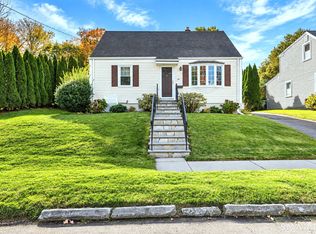
- $499,0003 bd2 ba1.8k sqft24 Spring Lane, Milford, CT 06460For Sale
 MLS ID #24216984, Dave P. Sell, FIV Realty Co. Connecticut, LLC. Smart MLS
- $549,9003 bd2 ba1.3k sqft15 Whitwell Street, Milford, CT 06461For Sale
 MLS ID #24215432, Stacy M. Blake, Stacy Blake Realty LLC. Smart MLS
- $789,9004 bd3 ba2.5k sqft104 Juniper Drive, Milford, CT 06461For Sale
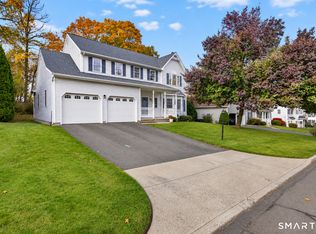 MLS ID #24217981, Stephanie Ellison, Ellison Homes Real Estate. Smart MLS
- $679,9004 bd3 ba2.7k sqft1425 James Farm Road, Stratford, CT 06614For SaleMLS ID #24211162, Daniel Thomas, D. Thomas Homes. Smart MLS
- $650,0004 bd4 ba2.3k sqft32 Marshall Avenue, Trumbull, CT 06611For SaleMLS ID #24199543, Chasity Johnson, Weichert Realtors MRG. Smart MLS
- $749,9004 bd3 ba2.2k sqft31 Jackson Drive, Trumbull, CT 06611For SaleMLS ID #24220905, Karly Worth, Call It Closed Realty. Smart MLS
- $449,9003 bd2 ba1.4k sqft25 Fairfield Street, Milford, CT 06460For SaleMLS ID #24206359, Christine Shaw, Coldwell Banker Realty. Smart MLS
- $699,0003 bd3 ba1.7k sqft65 Sterling Street, Fairfield, CT 06825For SaleMLS ID #24204283, Rosa E. Gallego, Five Stars Realty. Smart MLS
- $565,0004 bd3 ba1.8k sqft12 Sunset Avenue, Trumbull, CT 06611For SaleMLS ID #24219960, Angel Torres, Century 21 Scala Group. Smart MLS
- $624,9003 bd3 ba1.8k sqft362 Racebrook Road, Orange, CT 06477For SaleMLS ID #24215415, Karen Kline, Coldwell Banker Realty. Smart MLS
- $749,9993 bd3 ba1.5k sqft145 Intervale Road, Trumbull, CT 06611For SaleMLS ID #24218075, Brian Fitzgerald, Coldwell Banker Realty. Smart MLS
- $625,0004 bd3 ba1.8k sqft523 Highfield Drive, Orange, CT 06477For SaleMLS ID #24213081, Jessica Knapp, Putnam Agency Real Estate LLC. Smart MLS
- $749,9003 bd3 ba2.2k sqft115 Prospect Drive, Stratford, CT 06615For SaleMLS ID #24218781, Adrian Scarpa, Marino Realty LLC. Smart MLS
- $521,0003 bd2 ba1.5k sqft180 Nichols Terrace, Stratford, CT 06614For SaleMLS ID #24217508, Lisa P. Migliardi, Compass Connecticut, LLC. Smart MLS
- $538,0004 bd2 ba1.7k sqft12 Arrowhead Road, Trumbull, CT 06611For SaleMLS ID #24217074, Dannel Malloy, NestSeekers International. Smart MLS
- $725,0004 bd4 ba2.7k sqft238 Walnut Tree Hill Road, Shelton, CT 06484For SaleMLS ID #24219980, Kimberly Camella, RE/MAX Right Choice. Smart MLS
- $650,0004 bd3 ba2.4k sqft341 Old Zoar Road, Monroe, CT 06468For SaleMLS ID #24196510, Jeff Fulchino, BHGRE Gaetano Marra Homes. Smart MLS
- $749,9004 bd2 ba2k sqft467 Quaker Farms Road, Oxford, CT 06478For SaleMLS ID #24220991, Stacy M. Blake, Stacy Blake Realty LLC. Smart MLS
- $650,0003 bd3 ba2.1k sqft163 West View Road, Southbury, CT 06488For SaleMLS ID #24216448, Leticia Rodriguez, Casa Mia Realty Corporation. Smart MLS
