The best surprises are often found beyond the front door! Set on a beautifully landscaped .67-acre property in the desirable Trumbull Center area, this spacious 2,084-square-foot, 3-bedroom, 1.5-bath ranch offers an exceptional combination of comfortable one-level living, distinctive architectural features, and wonderful indoor and outdoor entertaining spaces. A welcoming living room features hardwood floors, an expansive picture window, and a beautiful stone fireplace. The adjoining formal dining room is perfect for gatherings, while the generously sized kitchen offers granite countertops, stainless steel appliances, abundant cabinetry, and convenient peninsula seating. But the real showstopper is the spectacular family room! Soaring cathedral ceilings, skylights, dramatic walls of glass, and a striking floor-to-ceiling stone chimney with a freestanding stove create a space that feels both grand and inviting. Multiple sliding glass doors open to an expansive deck, seamlessly connecting the indoors with the beautiful surroundings. And the backyard has tremendous potential! Nearly two-thirds of an acre of beautiful grounds provide an expansive, level lawn framed by mature trees and colorful plantings. Whether hosting summer barbecues, enjoying outdoor activities, gardening, or simply relaxing on the deck, there's room for it all. Lower level walkout is heated and just waiting for your finishing touches. Three comfortable bedrooms, central air conditioning, and an attached two-car garage add to the home's appeal. Conveniently located near Trumbull Center shopping and dining, with easy access to major commuter routes, parks, and the scenic Pequonnock River Trail. A home with character, exceptional gathering spaces, and a backyard you'll love - all in a convenient Trumbull location.
For sale
$665,000
30 Eastwood Road, Trumbull, CT 06611
3beds
2,084sqft
Single Family Residence
Built in 1960
0.67 Acres Lot
$-- Zestimate®
$319/sqft
$-- HOA
What's special
- 8 days
- 1,085
- 84
Zillow last checked:
Listing updated:
Listed by:
Adriana's Team of Higgins Group Real Estate,
Adriana Morrell (203)243-2423,
Higgins Group Real Estate 203-301-4844
Source: Smart MLS,MLS#: 24221094
Facts & features
Interior
Bedrooms & bathrooms
- Bedrooms: 3
- Bathrooms: 2
- Full bathrooms: 1
- 1/2 bathrooms: 1
Primary bedroom
- Level: Main
Bedroom
- Level: Main
Bedroom
- Level: Main
Dining room
- Level: Main
Family room
- Level: Main
Living room
- Level: Main
Heating
- Hot Water, Oil
Cooling
- Central Air
Appliances
- Included: Electric Range, Refrigerator, Water Heater
- Laundry: Lower Level
Features
- Basement: Full,Partially Finished,Partial
- Attic: Pull Down Stairs
- Number of fireplaces: 3
Interior area
- Total structure area: 2,084
- Total interior livable area: 2,084 sqft
- Finished area above ground: 2,084
Property
Parking
- Total spaces: 2
- Parking features: Attached
- Attached garage spaces: 2
Lot
- Size: 0.67 Acres
- Features: Few Trees, Level
Details
- Parcel number: 396910
- Zoning: A
Construction
Type & style
- Home type: SingleFamily
- Architectural style: Ranch
- Property subtype: Single Family Residence
Materials
- Wood Siding
- Foundation: Concrete Perimeter
- Roof: Asphalt
Condition
- New construction: No
- Year built: 1960
Utilities & green energy
- Sewer: Public Sewer
- Water: Public
- Utilities for property: Cable Available
Community & HOA
HOA
- Has HOA: No
Location
- Region: Trumbull
Financial & listing details
- Price per square foot: $319/sqft
- Tax assessed value: $280,140
- Annual tax amount: $10,855
- Date on market: 11/12/2026
Estimated market value
Not available
Estimated sales range
Not available
Not available
Price history
| Date | Event | Price |
|---|---|---|
| 11/20/2026 | Listed for sale | $665,000+26.4%$319/sqft |
Source:  Smart MLS #24221094 Report a problem | ||
| 4/3/2023 | Sold | $526,000+4.4%$252/sqft |
Source: Smart MLS #170550400 Report a problem | ||
| 2/24/2023 | Pending sale | $503,740$242/sqft |
Source:  RE/MAX International Report a problem | ||
| 2/24/2023 | Contingent | $503,740$242/sqft |
Source: Smart MLS #170550400 Report a problem | ||
| 2/19/2023 | Listed for sale | $503,740$242/sqft |
Source: Smart MLS #170550400 Report a problem | ||
Public tax history
| Year | Property taxes | Tax assessment |
|---|---|---|
| 2025 | $10,343 +2.8% | $280,140 |
| 2024 | $10,060 +1.6% | $280,140 |
| 2023 | $9,897 +1.6% | $280,140 |
| 2022 | $9,739 +15.2% | $280,140 +21.1% |
| 2021 | $8,455 +1.9% | $231,350 |
| 2020 | $8,294 +2.5% | $231,350 |
| 2018 | $8,089 +2.1% | $231,350 |
| 2017 | $7,926 +0.9% | $231,350 0% |
| 2015 | $7,859 +2.2% | $231,400 |
| 2014 | $7,690 +3.5% | $231,400 |
| 2013 | $7,430 +4.6% | $231,400 |
| 2012 | $7,106 -8.1% | $231,400 -23.2% |
| 2011 | $7,731 +2.5% | $301,300 |
| 2010 | $7,545 +4% | $301,300 |
| 2009 | $7,252 +0.9% | $301,300 |
| 2008 | $7,189 +4.4% | $301,300 |
| 2007 | $6,885 +2.1% | $301,300 |
| 2006 | $6,746 +6% | $301,300 +48.5% |
| 2005 | $6,364 +6.3% | $202,860 |
| 2004 | $5,988 +7% | $202,860 0% |
| 2003 | $5,594 +14.9% | $202,900 |
| 2001 | $4,870 +7.9% | $202,900 +20% |
| 2000 | $4,514 +6.8% | $169,050 |
| 1999 | $4,226 | $169,050 |
Find assessor info on the county website
Monthly payment
Est. payment
Payment breakdown
Explore the cost of this home by adjusting the details. Changes won't be saved.Climate risks
Neighborhood: Trumbull Center
Nearby schools
Schools provided by the listing agent
- Elementary: Frenchtown
- High: Trumbull
Source: Smart MLS. This data may not be complete. We recommend contacting the local school district to confirm school assignments for this home.
Similar homes
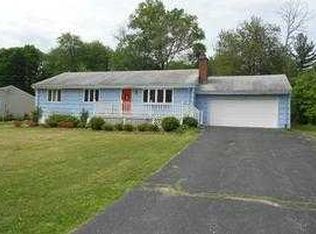
- $715,0004 bd3 ba2.2k sqft44 Geraldine Circle, Trumbull, CT 06611For Sale
 MLS ID #24080495, Hannah C. Muppidi, Compass Connecticut, LLC. Smart MLS
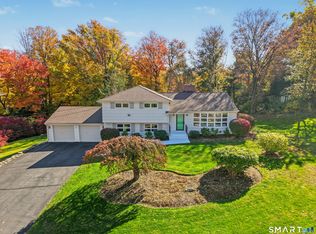
- $695,0003 bd2 ba1.9k sqft12 Plumb Road, Trumbull, CT 06611For Sale
 MLS ID #24220778, Sarah Pritchard Provenzano, William Raveis Real Estate. Smart MLS
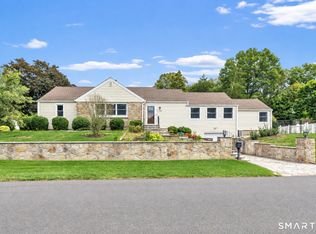
- $650,0003 bd2 ba2.6k sqft5 Arden Road, Trumbull, CT 06611For Sale
 MLS ID #24213480, Alexia Andrade, US Asset Realty. Smart MLS
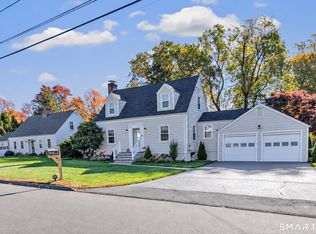
- $579,9002 bd2 ba1.4k sqft11 Elaine Street, Trumbull, CT 06611For Sale
 MLS ID #24222591, Karin Stocknoff, Century 21 AllPoints Realty. Smart MLS
- $650,0004 bd2 ba1.9k sqft56 Ascolese Road, Trumbull, CT 06611For SaleMLS ID #24218285, Toni Riordan, Berkshire Hathaway NE Prop.. Smart MLS
- $625,0003 bd2 ba1.7k sqft22 Hampton Road, Trumbull, CT 06611For SaleMLS ID #24217810, Jim See, Higgins Group Real Estate. Smart MLS
- $699,9003 bd3 ba2.3k sqft15 Placid Street, Trumbull, CT 06611For SaleMLS ID #24217294, Lisa English, Coldwell Banker Realty. Smart MLS
- $600,0003 bd2 ba2.2k sqft22 Larkspur Drive, Trumbull, CT 06611For SaleMLS ID #24172293, Hyacinth Dolor, Global Real Estate Services, LLC. Smart MLS
- $538,0004 bd2 ba1.7k sqft12 Arrowhead Road, Trumbull, CT 06611For SaleMLS ID #24217074, Dannel Malloy, NestSeekers International. Smart MLS
- $529,9003 bd2 ba1.5k sqft49 Regina Street, Trumbull, CT 06611For SaleMLS ID #24220213, Cindy Cox, William Raveis Real Estate. Smart MLS
- $675,0003 bd2 ba1.7k sqft70 Stonehouse Road, Trumbull, CT 06611For SaleMLS ID #24208422, Susan Morelli, Coldwell Banker Realty. Smart MLS
- $749,0003 bd2 ba2.1k sqft77 Lorma Avenue, Trumbull, CT 06611For SaleMLS ID #24219187, Ivana Pimenta, Whitestone Real Estate Group. Smart MLS
- $699,9004 bd3 ba2.4k sqft15 Longview Road, Trumbull, CT 06611For SaleMLS ID #24215327, Joseph Figmic III, RE/MAX Right Choice. Smart MLS
- $565,0004 bd3 ba1.8k sqft12 Sunset Avenue, Trumbull, CT 06611For SaleMLS ID #24219960, Angel Torres, Century 21 Scala Group. Smart MLS
- $695,0004 bd3 ba2.3k sqft18 Maple Street, Trumbull, CT 06611For SaleMLS ID #24213771, Cristy A. Lu, YellowBrick Real Estate LLC. Smart MLS
- $599,9993 bd2 ba1.5k sqft56 Crown Street, Trumbull, CT 06611For SaleMLS ID #24220564, Paige Vass, Huntsman,Meade & Partners Comp. Smart MLS
- $599,9003 bd3 ba2.4k sqft115 North Street, Trumbull, CT 06611For SaleMLS ID #24209316, Jay Cannone, William Raveis Real Estate. Smart MLS
- $725,0004 bd2 ba1.8k sqft18 Koger Road, Trumbull, CT 06611For SaleMLS ID #24211483, Katie Sparkman, William Raveis Real Estate. Smart MLS
- $650,0004 bd4 ba2.3k sqft32 Marshall Avenue, Trumbull, CT 06611For SaleMLS ID #24199543, Chasity Johnson, Weichert Realtors MRG. Smart MLS
- $749,9993 bd3 ba1.5k sqft145 Intervale Road, Trumbull, CT 06611For SaleMLS ID #24218075, Brian Fitzgerald, Coldwell Banker Realty. Smart MLS
