Full of charm and timeless character, this inviting home offers a wonderful blend of warmth, functionality, and versatile living space. The first floor features a spacious living room with a wood-burning fireplace, an inviting kitchen with stainless steel appliances, a formal dining room, a full bathroom, and a flexible bonus room with custom built-in shelving, ideal for a home office, guest room, or additional bedroom. A sunroom overlooking the backyard provides access to the oversized deck, creating the perfect setting for relaxing or entertaining. Upstairs, you'll find three bedrooms, including two that share a Jack-and-Jill closet, an additional cedar closet, and a second full bathroom featuring a Jacuzzi tub and double vanity. Outdoor amenities include a fully fenced backyard, an above-ground saltwater pool, and a large storage shed, offering plenty of space to enjoy the outdoors. A two-car garage provides added convenience and storage. Additional features include public water and sewer, natural gas heating, and a generator hookup. Ideally situated near Trumbull Center, shopping, parks, and major highways, this special home offers the perfect combination of character, space, privacy, and convenience. Don't miss the opportunity to make this charming home your own! (subject to probate approval)
For sale
$599,999
56 Crown Street, Trumbull, CT 06611
3beds
1,527sqft
Single Family Residence
Built in 1929
0.28 Acres Lot
$-- Zestimate®
$393/sqft
$-- HOA
What's special
Wood-burning fireplaceOversized deckTwo-car garageLarge storage shedSunroom overlooking the backyardAbove-ground saltwater poolJack-and-jill closet
- 3 days
- 603
- 38
Zillow last checked:
Listing updated:
Listed by:
Paige Vass (203)610-4598,
Huntsman,Meade & Partners Comp 203-777-2009
Source: Smart MLS,MLS#: 24220564
Facts & features
Interior
Bedrooms & bathrooms
- Bedrooms: 3
- Bathrooms: 2
- Full bathrooms: 2
Primary bedroom
- Level: Upper
Bedroom
- Level: Upper
Bedroom
- Level: Upper
Heating
- Hot Water, Natural Gas
Cooling
- None
Appliances
- Included: Oven/Range, Microwave, Refrigerator, Dishwasher, Washer, Dryer, Gas Water Heater, Water Heater
Features
- Basement: Full,Unfinished
- Attic: Access Via Hatch
- Number of fireplaces: 1
Interior area
- Total structure area: 1,527
- Total interior livable area: 1,527 sqft
- Finished area above ground: 1,527
Property
Parking
- Total spaces: 2
- Parking features: Detached
- Garage spaces: 2
Features
- Has private pool: Yes
- Pool features: Salt Water, Above Ground
Lot
- Size: 0.28 Acres
- Features: Few Trees, Level
Details
- Additional structures: Shed(s)
- Parcel number: 393489
- Zoning: A
Construction
Type & style
- Home type: SingleFamily
- Architectural style: Cape Cod
- Property subtype: Single Family Residence
Materials
- Asbestos
- Foundation: Block
- Roof: Asphalt
Condition
- New construction: No
- Year built: 1929
Utilities & green energy
- Sewer: Public Sewer
- Water: Public
Community & HOA
HOA
- Has HOA: No
Location
- Region: Trumbull
Financial & listing details
- Price per square foot: $393/sqft
- Tax assessed value: $246,820
- Annual tax amount: $9,507
- Date on market: 11/13/2026
Estimated market value
Not available
Estimated sales range
Not available
Not available
Price history
| Date | Event | Price |
|---|---|---|
| 11/13/2026 | Listed for sale | $599,999$393/sqft |
Source:  Smart MLS #24220564 Report a problem | ||
Public tax history
| Year | Property taxes | Tax assessment |
|---|---|---|
| 2025 | $9,069 +2.9% | $246,820 |
| 2024 | $8,813 +1.6% | $246,820 |
| 2023 | $8,673 +1.6% | $246,820 |
| 2022 | $8,533 +15.1% | $246,820 +21.1% |
| 2021 | $7,412 +2% | $203,840 |
| 2020 | $7,270 +2.3% | $203,840 |
| 2018 | $7,107 +1.9% | $203,840 |
| 2017 | $6,975 +2.3% | $203,840 +0% |
| 2015 | $6,821 +2.2% | $203,800 |
| 2014 | $6,676 +2.7% | $203,800 |
| 2013 | $6,499 +3.8% | $203,800 |
| 2012 | $6,259 -6.1% | $203,800 -22% |
| 2011 | $6,666 +1.2% | $261,400 |
| 2010 | $6,587 +4.7% | $261,400 |
| 2009 | $6,292 +0.9% | $261,400 |
| 2008 | $6,237 +5.1% | $261,400 |
| 2007 | $5,934 +2.6% | $261,400 |
| 2006 | $5,785 +18.1% | $261,400 +66.4% |
| 2005 | $4,897 +6.3% | $157,070 |
| 2004 | $4,605 +6.3% | $157,070 0% |
| 2003 | $4,331 +14.9% | $157,100 |
| 2001 | $3,770 +7.9% | $157,100 +20% |
| 2000 | $3,495 +6.8% | $130,900 |
| 1999 | $3,273 | $130,900 |
Find assessor info on the county website
Monthly payment
Est. payment
Payment breakdown
Explore the cost of this home by adjusting the details. Changes won't be saved.Climate risks
Neighborhood: 06611
Similar homes
- $529,9003 bd2 ba1.5k sqft49 Regina Street, Trumbull, CT 06611For Sale
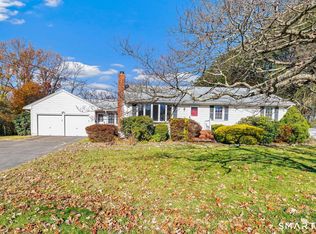
 MLS ID #24220213, Cindy Cox, William Raveis Real Estate. Smart MLS
- $579,0003 bd2 ba1.5k sqft8 Mitchell Road, Trumbull, CT 06611For Sale
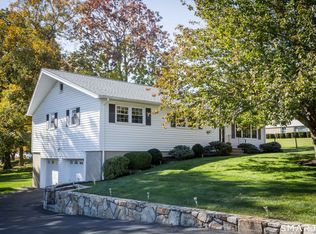 MLS ID #24220087, Carrie Perkins, Spaces Real Estate. Smart MLS
- $625,0003 bd2 ba1.7k sqft22 Hampton Road, Trumbull, CT 06611For Sale
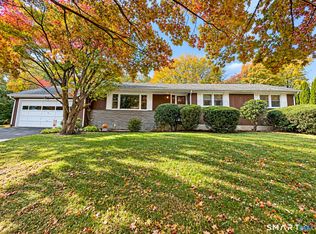 MLS ID #24217810, Jim See, Higgins Group Real Estate. Smart MLS
- $565,0004 bd3 ba1.8k sqft12 Sunset Avenue, Trumbull, CT 06611For Sale
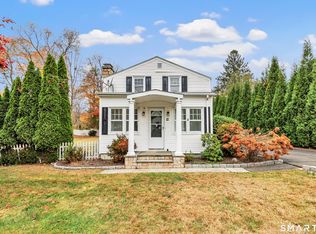 MLS ID #24219960, Angel Torres, Century 21 Scala Group. Smart MLS
- $695,0003 bd2 ba1.9k sqft12 Plumb Road, Trumbull, CT 06611For SaleMLS ID #24220778, Sarah Pritchard Provenzano, William Raveis Real Estate. Smart MLS
- $538,0004 bd2 ba1.7k sqft12 Arrowhead Road, Trumbull, CT 06611For SaleMLS ID #24217074, Dannel Malloy, NestSeekers International. Smart MLS
- $650,0004 bd2 ba1.9k sqft56 Ascolese Road, Trumbull, CT 06611For SaleMLS ID #24218285, Toni Riordan, Berkshire Hathaway NE Prop.. Smart MLS
- $749,0003 bd2 ba2.1k sqft77 Lorma Avenue, Trumbull, CT 06611For SaleMLS ID #24219187, Ivana Pimenta, Whitestone Real Estate Group. Smart MLS
- $525,0004 bd2 ba1.6k sqft121 Doreen Drive, Bridgeport, CT 06604For SaleMLS ID #24219533, Dawn Grabover, Keller Williams Realty. Smart MLS
- $475,0003 bd2 ba1.3k sqft2650 Reservoir Avenue, Trumbull, CT 06611For SaleMLS ID #24220629, Rosania Melo, Rosana Melo Realty. Smart MLS
- $749,9004 bd3 ba2.2k sqft31 Jackson Drive, Trumbull, CT 06611For SaleMLS ID #24220905, Karly Worth, Call It Closed Realty. Smart MLS
- $675,0003 bd2 ba1.7k sqft70 Stonehouse Road, Trumbull, CT 06611For SaleMLS ID #24208422, Susan Morelli, Coldwell Banker Realty. Smart MLS
- $530,0002 bd2 ba1.1k sqft464 Church Hill Road, Trumbull, CT 06611For SaleMLS ID #24206471, Ruth O. Held, Coldwell Banker Realty. Smart MLS
- $595,0003 bd3 ba2.1k sqftColonial Village Ii, Trumbull, CT 06611For SaleMLS ID #24220894, Martha Gomez, MG Team Realty. Smart MLS
- $600,0003 bd2 ba2.2k sqft22 Larkspur Drive, Trumbull, CT 06611For SaleMLS ID #24172293, Hyacinth Dolor, Global Real Estate Services, LLC. Smart MLS
- $537,0003 bd2 ba1.4k sqft4280 Madison Avenue, Trumbull, CT 06611For SaleMLS ID #24205611, Marcelino Molina, Coldwell Banker Realty. Smart MLS
- $625,0002 bd1 ba1.1k sqft479 Wilson Street, Fairfield, CT 06825For SaleMLS ID #24221692, Laura Sydney, William Pitt Sotheby's Int'l. Smart MLS
- $499,0005 bd2 ba1.4k sqft1825 Chopsey Hill Road, Bridgeport, CT 06606For SaleMLS ID #24220940, Amanda Huntington, Compass Connecticut, LLC. Smart MLS
- $639,9004 bd2 ba2k sqft40 Stonehouse Road, Trumbull, CT 06611For SaleMLS ID #24208182, John Cavaliere, William Raveis Real Estate. Smart MLS
