Welcome to Colonial Village! Discover exceptional comfort and convenience in this beautifully maintained duplex-style luxury townhouse located in a desirable 55+ community in Trumbull. This inviting home features a spacious open floor plan, gleaming hardwood floors throughout, and a welcoming living room with a gas fireplace. The beautifully appointed eat-in kitchen offers granite countertops, abundant cabinetry, stainless steel appliances, and a center island with additional seating, perfect for everyday living and entertaining. The spacious first-floor primary bedroom suite features a large walk-in closet and a private full bathroom complete with a whirlpool tub and separate shower. The second floor offers two additional generously sized bedrooms, a full bathroom, and ample closet space. The lower level offers additional versatility, featuring a partially finished area ideal for a family room, home office, or recreation space, along with a separate unfinished area providing plenty of storage. Impressive 10-foot ceilings add to the sense of space and possibilities. Additional features include a two-car attached garage, central air, private backyard surrounded by beautiful, mature trees, creating a peaceful and private natural setting. Enjoy beautifully landscaped grounds, low common charges, and a convenient location close to Route 25, Route 111, the Merritt Parkway, shopping, restaurants, and town amenities. This well-maintained home offers a wonderful opportunity for its
For sale
$595,000
116 Colonial Village Circle #116, Trumbull, CT 06611
3beds
2,190sqft
Condominium, Townhouse, Half Duplex
Built in 2008
-- sqft lot
$-- Zestimate®
$272/sqft
$395/mo HOA
What's special
Two-car attached garageBeautifully landscaped groundsGleaming hardwood floors throughoutBeautifully appointed eat-in kitchenLarge walk-in closetAmple closet spaceGranite countertops
- 3 days
- 1,196
- 84
Zillow last checked:
Listing updated:
Listed by:
Martha Gomez (203)952-9004,
MG Team Realty 203-286-8707
Source: Smart MLS,MLS#: 24220894
Facts & features
Interior
Bedrooms & bathrooms
- Bedrooms: 3
- Bathrooms: 3
- Full bathrooms: 2
- 1/2 bathrooms: 1
Primary bedroom
- Features: Full Bath, Stall Shower, Walk-In Closet(s), Hardwood Floor
- Level: Main
Bedroom
- Features: Hardwood Floor
- Level: Upper
Bedroom
- Features: Hardwood Floor
- Level: Upper
Bathroom
- Features: Tub w/Shower, Tile Floor
- Level: Upper
Family room
- Features: Hardwood Floor
- Level: Lower
Living room
- Features: Dining Area, Fireplace, Hardwood Floor
- Level: Main
Heating
- Forced Air, Natural Gas
Cooling
- Central Air
Appliances
- Included: Electric Range, Microwave, Refrigerator, Dishwasher, Gas Water Heater, Water Heater
- Laundry: Lower Level
Features
- Central Vacuum
- Basement: Full,Heated,Storage Space,Partially Finished
- Attic: Crawl Space,Pull Down Stairs
- Number of fireplaces: 1
- Common walls with other units/homes: End Unit
Interior area
- Total structure area: 2,190
- Total interior livable area: 2,190 sqft
- Finished area above ground: 1,590
- Finished area below ground: 600
Property
Parking
- Total spaces: 2
- Parking features: Attached
- Attached garage spaces: 2
Features
- Stories: 3
- Patio & porch: Patio
Lot
- Features: Level
Details
- Parcel number: 2581487
- Zoning: AREHZ
Construction
Type & style
- Home type: Condo
- Architectural style: Townhouse
- Property subtype: Condominium, Townhouse, Half Duplex
- Attached to another structure: Yes
Materials
- Vinyl Siding
Condition
- New construction: No
- Year built: 2008
Utilities & green energy
- Sewer: Public Sewer
- Water: Public
Community & HOA
Community
- Features: Adult Community 55, Golf, Library, Park, Shopping/Mall, Tennis Court(s)
- Senior community: Yes
- Subdivision: Tashua
HOA
- Has HOA: Yes
- Amenities included: Management
- Services included: Maintenance Grounds, Snow Removal
- HOA fee: $395 monthly
Location
- Region: Trumbull
Financial & listing details
- Price per square foot: $272/sqft
- Tax assessed value: $288,750
- Annual tax amount: $11,121
- Date on market: 11/13/2026
Estimated market value
Not available
Estimated sales range
Not available
Not available
Price history
| Date | Event | Price |
|---|---|---|
| 11/13/2026 | Listed for sale | $595,000$272/sqft |
Source:  Smart MLS #24220894 Report a problem | ||
Public tax history
Tax history is unavailable.
Monthly payment
Est. payment
Payment breakdown
Explore the cost of this home by adjusting the details. Changes won't be saved.Climate risks
Neighborhood: Long Hill
- $602,2003 bd2 ba1.5k sqft108 Colonial Village Cir, Trumbull, CT 06611Off Market

- $583,6003 bd2 ba1.5k sqft110 Colonial Village Cir, Trumbull, CT 06611Off Market

- $593,6003 bd2 ba1.5k sqft103 Colonial Village Cir, Trumbull, CT 06611Off Market
- $566,6003 bd2 ba1.5k sqft102 Colonial Village Cir, Trumbull, CT 06611Off Market

Similar homes
- $599,9993 bd3 ba2.3k sqft210 Broadway, Trumbull, CT 06611For Sale
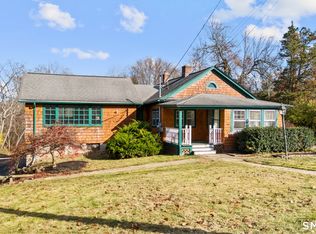
 MLS ID #24220327, Gary Crawford, RE/MAX RISE. Smart MLS
- $729,9004 bd3 ba2.6k sqft70 Skating Pond Road, Trumbull, CT 06611For Sale
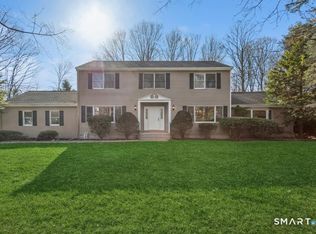 MLS ID #24220032, Cindy Cox, William Raveis Real Estate. Smart MLS
- $599,9003 bd2 ba3.1k sqft35 Horseshoe Drive, Trumbull, CT 06611For Sale
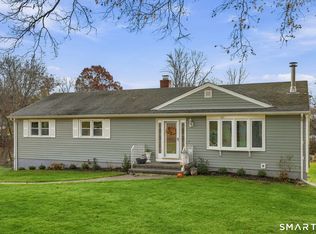 MLS ID #24220499, Drew Slack, ERA Insite Realty Services. Smart MLS
- $599,9993 bd2 ba1.5k sqft56 Crown Street, Trumbull, CT 06611For Sale
 MLS ID #24220564, Paige Vass, Huntsman,Meade & Partners Comp. Smart MLS
- $529,9003 bd2 ba1.5k sqft49 Regina Street, Trumbull, CT 06611For SaleMLS ID #24220213, Cindy Cox, William Raveis Real Estate. Smart MLS
- $749,9004 bd3 ba2.2k sqft31 Jackson Drive, Trumbull, CT 06611For SaleMLS ID #24220905, Karly Worth, Call It Closed Realty. Smart MLS
- $579,0003 bd2 ba1.5k sqft8 Mitchell Road, Trumbull, CT 06611For SaleMLS ID #24220087, Carrie Perkins, Spaces Real Estate. Smart MLS
- $595,0001 bd3 ba2.6k sqftLong Hill Village, Trumbull, CT 06611For SaleMLS ID #24220003, Wayne Chmura, BHGRE Gaetano Marra Homes. Smart MLS
- $695,0003 bd2 ba1.9k sqft12 Plumb Road, Trumbull, CT 06611For SaleMLS ID #24220778, Sarah Pritchard Provenzano, William Raveis Real Estate. Smart MLS
- $625,0003 bd2 ba1.7k sqft22 Hampton Road, Trumbull, CT 06611For SaleMLS ID #24217810, Jim See, Higgins Group Real Estate. Smart MLS
- $675,0003 bd2 ba1.7k sqft70 Stonehouse Road, Trumbull, CT 06611For SaleMLS ID #24208422, Susan Morelli, Coldwell Banker Realty. Smart MLS
- $565,0004 bd3 ba1.8k sqft12 Sunset Avenue, Trumbull, CT 06611For SaleMLS ID #24219960, Angel Torres, Century 21 Scala Group. Smart MLS
- $538,0004 bd2 ba1.7k sqft12 Arrowhead Road, Trumbull, CT 06611For SaleMLS ID #24217074, Dannel Malloy, NestSeekers International. Smart MLS
- $650,0004 bd2 ba1.9k sqft56 Ascolese Road, Trumbull, CT 06611For SaleMLS ID #24218285, Toni Riordan, Berkshire Hathaway NE Prop.. Smart MLS
- $599,9003 bd3 ba2.4k sqft115 North Street, Trumbull, CT 06611For SaleMLS ID #24209316, Jay Cannone, William Raveis Real Estate. Smart MLS
- $639,9004 bd2 ba2k sqft40 Stonehouse Road, Trumbull, CT 06611For SaleMLS ID #24208182, John Cavaliere, William Raveis Real Estate. Smart MLS
- $699,9003 bd3 ba2.3k sqft15 Placid Street, Trumbull, CT 06611For SaleMLS ID #24217294, Lisa English, Coldwell Banker Realty. Smart MLS
- $600,0003 bd2 ba2.2k sqft22 Larkspur Drive, Trumbull, CT 06611For SaleMLS ID #24172293, Hyacinth Dolor, Global Real Estate Services, LLC. Smart MLS
- $537,0003 bd2 ba1.9k sqft14 Winthrop Drive, Shelton, CT 06484For SaleMLS ID #24219903, Denise Curcio, William Raveis Real Estate. Smart MLS
