Welcome home to this beautifully maintained, modern ranch in a desirable Trumbull neighborhood! Ideally situated near shopping, major commuting routes, & train service, this home also offers access to Trumbull's outstanding public schools. The main level features an inviting granite kitchen w/ custom tile backsplash & stainless steel appliances, open to the dining area, along w/ a beautiful living room featuring a wood-burning stove. The spacious family room overlooks the spectacular, level backyard & opens through sliders to an expansive deck, perfect for entertaining. The primary suite offers a luxurious full bath w/ stall shower & sliders to the deck. Hardwood floors throughout most of the main level, modern bathrooms, abundant natural light, & a separate laundry room add to the appeal. The full walkout basement is a tremendous blank slate bonus area, offering incredible flexibility for an in-law arrangement, extended family, home office, playroom, additional living space, or whatever your needs may be. Filled w/ natural light & offering plenty of storage, the possibilities are endless! Set toward the end of a cul-de-sac, the private backyard is truly special, featuring fruit trees, a beautiful pond, fire pit, and peaceful views. Enjoy entertaining, relaxing, or even ice skating in the winter! Additional highlights include public water & sewer, a top-of-the-line Weil-McLain furnace, two-car garage. A wonderful opportunity to move right into a true turn key home is awaiting Incredible opportunity to live in a stunning cul-de-sac neighborhood , great for walks, meeting neighbors, and having friends and family over for some great BBQ's in the stunning yard that is sure to wow! Very well cared for home that shows through out.
For sale
$599,900
35 Horseshoe Drive, Trumbull, CT 06611
3beds
3,170sqft
Single Family Residence
Built in 1961
0.66 Acres Lot
$589,400 Zestimate®
$189/sqft
$-- HOA
What's special
Two-car garageAbundant natural lightSeparate laundry roomModern bathroomsBeautifully maintained modern ranch
- 7 days
- 1,423
- 100
Likely to sell faster than
Zillow last checked:
Listing updated:
Listed by:
Drew Slack (203)948-5497,
ERA Insite Realty Services 203-826-2866
Source: Smart MLS,MLS#: 24220499
Facts & features
Interior
Bedrooms & bathrooms
- Bedrooms: 3
- Bathrooms: 2
- Full bathrooms: 2
Primary bedroom
- Features: Balcony/Deck, Full Bath, Stall Shower, Sliders, Hardwood Floor
- Level: Main
Bedroom
- Features: Hardwood Floor
- Level: Main
Bedroom
- Features: Hardwood Floor
- Level: Main
Dining room
- Features: Hardwood Floor
- Level: Main
Family room
- Features: Balcony/Deck, Sliders, Vinyl Floor
- Level: Main
Kitchen
- Features: Remodeled, Granite Counters, Eating Space, Hardwood Floor
- Level: Main
Living room
- Features: Wood Stove, Hardwood Floor
- Level: Main
Office
- Features: Vinyl Floor
- Level: Lower
Heating
- Hot Water, Oil
Cooling
- Window Unit(s)
Appliances
- Included: Electric Range, Microwave, Refrigerator, Dishwasher, Washer, Dryer, Water Heater, Electric Water Heater
- Laundry: Lower Level
Features
- Wired for Data
- Basement: Partial,Garage Access,Interior Entry,Partially Finished,Walk-Out Access,Liveable Space
- Attic: Pull Down Stairs
- Number of fireplaces: 1
Interior area
- Total structure area: 3,170
- Total interior livable area: 3,170 sqft
- Finished area above ground: 1,795
- Finished area below ground: 1,375
Property
Parking
- Total spaces: 10
- Parking features: Attached, Driveway, Off Street, Garage Door Opener, Private, Paved
- Attached garage spaces: 2
- Has uncovered spaces: Yes
Features
- Patio & porch: Deck
- Exterior features: Sidewalk, Fruit Trees, Rain Gutters, Lighting
- Has view: Yes
- View description: Water
- Has water view: Yes
- Water view: Water
- Waterfront features: Waterfront
Lot
- Size: 0.66 Acres
- Features: Level, Cul-De-Sac, Cleared
Details
- Parcel number: 395936
- Zoning: A
Construction
Type & style
- Home type: SingleFamily
- Architectural style: Ranch
- Property subtype: Single Family Residence
Materials
- Vinyl Siding
- Foundation: Concrete Perimeter
- Roof: Asphalt
Condition
- New construction: No
- Year built: 1961
Utilities & green energy
- Sewer: Public Sewer
- Water: Public
Community & HOA
Community
- Features: Golf, Health Club, Library, Medical Facilities, Park, Playground, Shopping/Mall, Tennis Court(s)
HOA
- Has HOA: No
Location
- Region: Trumbull
Financial & listing details
- Price per square foot: $189/sqft
- Tax assessed value: $234,010
- Annual tax amount: $9,030
- Date on market: 11/12/2026
- Exclusions: See Inclusion/Exclusion Sheet in attachements
Estimated market value
$589,400
$560,000 - $619,000
$4,135/mo
Price history
| Date | Event | Price |
|---|---|---|
| 11/12/2026 | Listed for sale | $599,900+185.7%$189/sqft |
Source:  Smart MLS #24220499 Report a problem | ||
| 8/1/2012 | Sold | $210,000$66/sqft |
Source: Smart MLS #98522720 Report a problem | ||
| 5/17/2012 | Sold | $210,000$66/sqft |
Source: Public Record Report a problem | ||
Public tax history
| Year | Property taxes | Tax assessment |
|---|---|---|
| 2025 | $8,603 +2.8% | $233,030 |
| 2024 | $8,368 +1.6% | $233,030 |
| 2023 | $8,233 +1.6% | $233,030 |
| 2022 | $8,101 +5.4% | $233,030 +10.8% |
| 2021 | $7,685 +1.9% | $210,280 |
| 2020 | $7,539 +2.5% | $210,280 |
| 2018 | $7,352 +2.1% | $210,280 |
| 2017 | $7,204 +0.7% | $210,280 -0.2% |
| 2015 | $7,156 +2.2% | $210,700 |
| 2014 | $7,002 +3.5% | $210,700 |
| 2013 | $6,766 +14.2% | $210,700 +9.2% |
| 2012 | $5,927 -7.3% | $193,000 -22.6% |
| 2011 | $6,397 +2.5% | $249,300 |
| 2010 | $6,242 +4% | $249,300 |
| 2009 | $6,001 +0.9% | $249,300 |
| 2008 | $5,948 +4.4% | $249,300 |
| 2007 | $5,697 +2.1% | $249,300 |
| 2006 | $5,582 +14.3% | $249,300 +60.2% |
| 2005 | $4,883 +6.3% | $155,660 |
| 2004 | $4,595 +7% | $155,660 0% |
| 2003 | $4,293 +14.9% | $155,700 |
| 2001 | $3,737 +7.9% | $155,700 +20% |
| 2000 | $3,463 +6.8% | $129,710 |
| 1999 | $3,243 | $129,710 |
Find assessor info on the county website
Monthly payment
Est. payment
Payment breakdown
Explore the cost of this home by adjusting the details. Changes won't be saved.Climate risks
Neighborhood: Trumbull Center
Nearby schools
Schools provided by the listing agent
- High: Trumbull
Source: Smart MLS. This data may not be complete. We recommend contacting the local school district to confirm school assignments for this home.


Similar homes
- $665,0003 bd2 ba2k sqft30 Eastwood Road, Trumbull, CT 06611For Sale
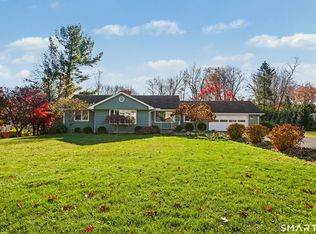
 MLS ID #24221094, Adriana Morrell, Higgins Group Real Estate. Smart MLS
- $599,9003 bd3 ba2.4k sqft115 North Street, Trumbull, CT 06611For Sale
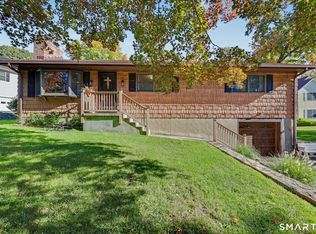 MLS ID #24209316, Jay Cannone, William Raveis Real Estate. Smart MLS
- $650,0003 bd2 ba2.6k sqft5 Arden Road, Trumbull, CT 06611For Sale
 MLS ID #24213480, Alexia Andrade, US Asset Realty. Smart MLS
- $538,0004 bd2 ba1.7k sqft12 Arrowhead Road, Trumbull, CT 06611For Sale
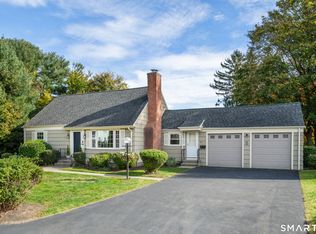 MLS ID #24217074, Dannel Malloy, NestSeekers International. Smart MLS
- $600,0003 bd2 ba2.2k sqft22 Larkspur Drive, Trumbull, CT 06611For SaleMLS ID #24172293, Hyacinth Dolor, Global Real Estate Services, LLC. Smart MLS
- $565,0004 bd3 ba1.8k sqft12 Sunset Avenue, Trumbull, CT 06611For SaleMLS ID #24219960, Angel Torres, Century 21 Scala Group. Smart MLS
- $695,0003 bd2 ba1.9k sqft12 Plumb Road, Trumbull, CT 06611For SaleMLS ID #24220778, Sarah Pritchard Provenzano, William Raveis Real Estate. Smart MLS
- $625,0003 bd2 ba1.7k sqft22 Hampton Road, Trumbull, CT 06611For SaleMLS ID #24217810, Jim See, Higgins Group Real Estate. Smart MLS
- $879,0004 bd4 ba3.2k sqft310 Plattsville Road, Trumbull, CT 06611For SaleMLS ID #24222450, Jim Stobie, Berkshire Hathaway NE Prop.. Smart MLS
- $600,0003 bd2 ba2.4k sqft60 Cotter Drive, Bridgeport, CT 06606For SaleMLS ID #24219464, Elizabeth Casey, William Raveis Real Estate. Smart MLS
- $685,0003 bd3 ba3.8k sqft237 Broadbridge Road, Trumbull, CT 06611For SaleMLS ID #24215318, Kelly Shaffer, Dave Jones Realty, LLC. Smart MLS
- $650,0004 bd2 ba1.9k sqft56 Ascolese Road, Trumbull, CT 06611For SaleMLS ID #24218285, Toni Riordan, Berkshire Hathaway NE Prop.. Smart MLS
- $715,0004 bd3 ba2.2k sqft44 Geraldine Circle, Trumbull, CT 06611For SaleMLS ID #24080495, Hannah C. Muppidi, Compass Connecticut, LLC. Smart MLS
- $699,9003 bd3 ba2.3k sqft15 Placid Street, Trumbull, CT 06611For SaleMLS ID #24217294, Lisa English, Coldwell Banker Realty. Smart MLS
- $699,0006 bd4 ba3.4k sqft64 Russ Road, Trumbull, CT 06611For SaleMLS ID #24186148, Gabrielle Di Bianco, Higgins Group Bedford Square. Smart MLS
- $699,9004 bd3 ba2.4k sqft15 Longview Road, Trumbull, CT 06611For SaleMLS ID #24215327, Joseph Figmic III, RE/MAX Right Choice. Smart MLS
- $525,0004 bd2 ba1.6k sqft121 Doreen Drive, Bridgeport, CT 06604For SaleMLS ID #24219533, Dawn Grabover, Keller Williams Realty. Smart MLS
- $675,0003 bd2 ba1.7k sqft70 Stonehouse Road, Trumbull, CT 06611For SaleMLS ID #24208422, Susan Morelli, Coldwell Banker Realty. Smart MLS
- $650,0004 bd4 ba2.3k sqft32 Marshall Avenue, Trumbull, CT 06611For SaleMLS ID #24199543, Chasity Johnson, Weichert Realtors MRG. Smart MLS
- $725,0004 bd2 ba1.8k sqft18 Koger Road, Trumbull, CT 06611For SaleMLS ID #24211483, Katie Sparkman, William Raveis Real Estate. Smart MLS
